Property Details:
• Type: Semi-Detached
• Tenure: FREEHOLD
• Floor Area: N/A
Key Features:
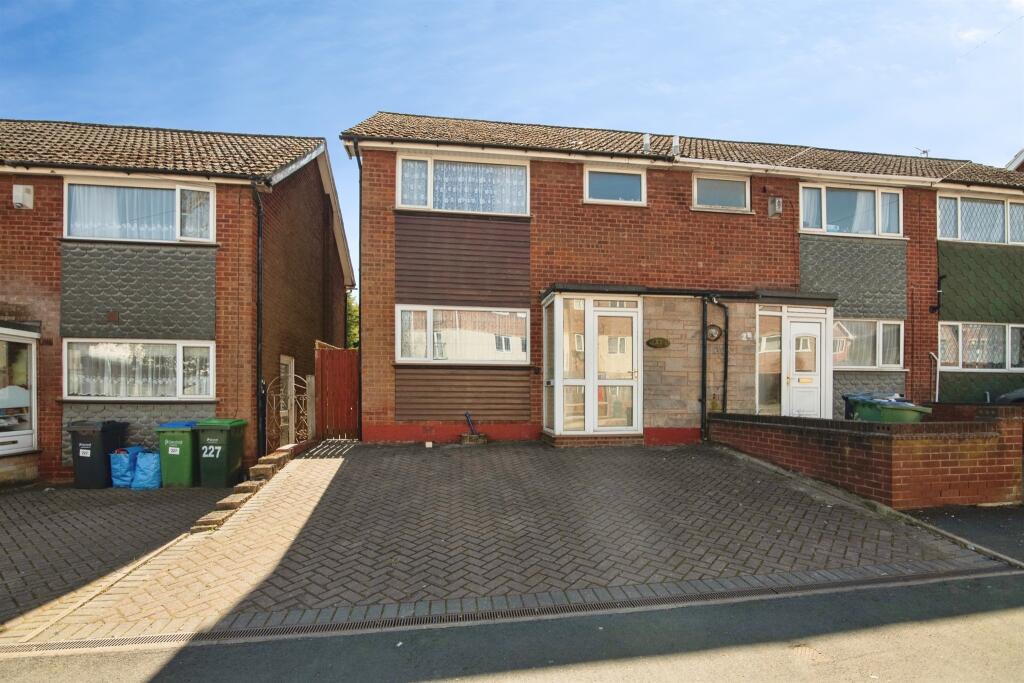
• SEMI-DETACHED
• 3 BEDROOMS
• DRIVEWAY
• GARAGE
• REAR GARDEN
• GREAT LOCATION
Location:
• Nearest Station: Langley Green Station
• Distance to Station: 0.7848404523205443 miles
Agent Information:
• Address: 122 Poplar Road,
Bearwood, B66 4AP
Full Description:
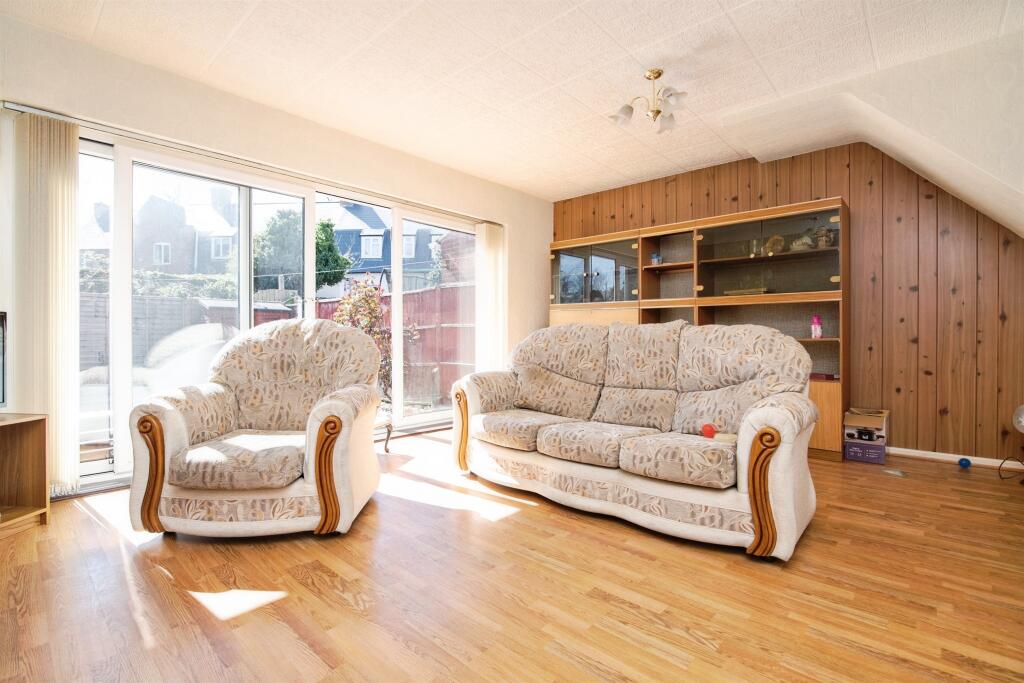
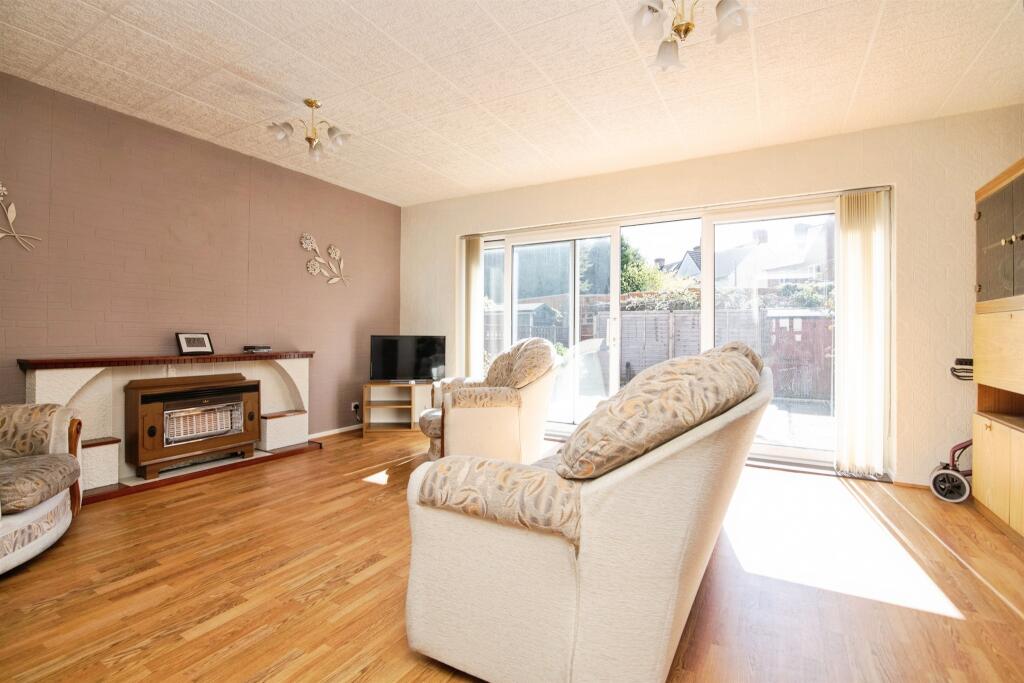
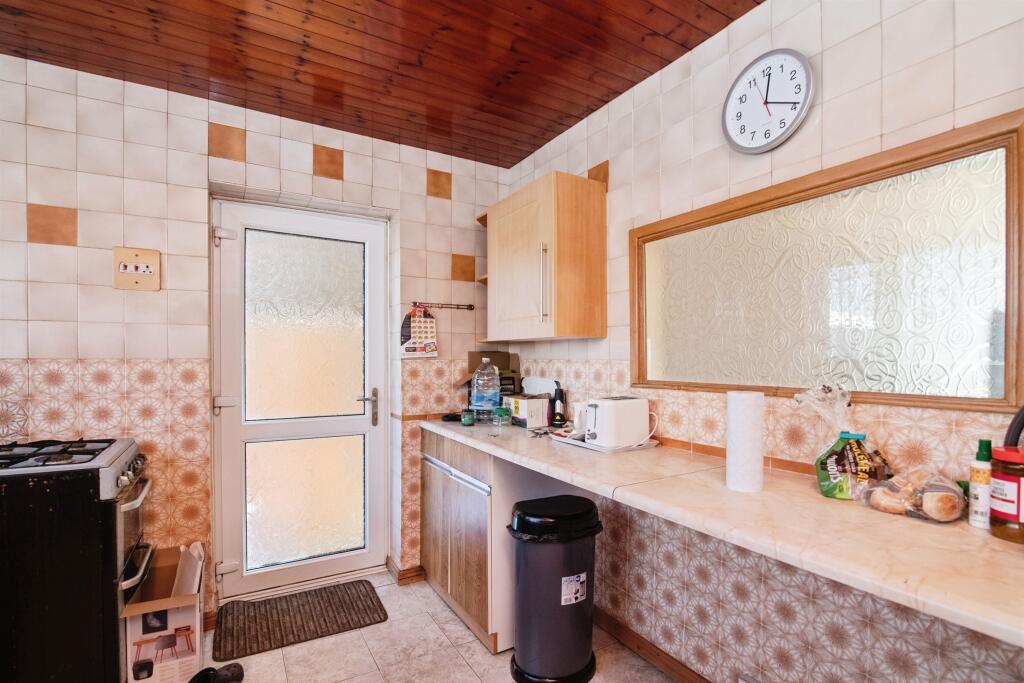
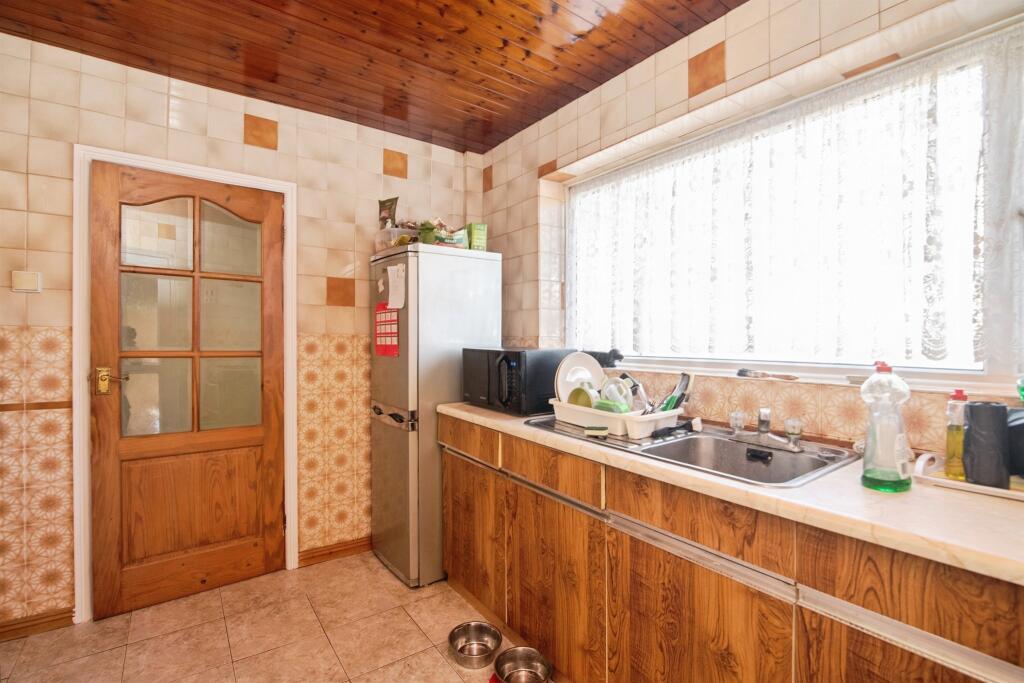
<br /><b>SUMMARY</b><br />*Prime Properties in Smethwick* Discover this spacious three-bedroom property on Londonderry Lane, brought to you by Connells Bearwood. Perfect for families, commuters, or investors looking for a well-connected home in a popular location. *Contact Us Today to arrange a viewing!*<br /><br /><br /><b>DESCRIPTION</b><br />Londonderry Lane is a well-located residential road within Smethwick, offering easy access to a good range of everyday amenities. A variety of local shops, supermarkets, takeaways and convenience stores are close at hand, while the more extensive shopping facilities at Cape Hill and Bearwood High Street are only a short distance away.<br /><br /><br />The property is well positioned for a selection of popular local schools, making it a practical choice for families. Schools in the area include Crocketts Community Primary School, Devonshire Infant and Junior Academies, Shireland Collegiate Academy and Holly Lodge High School College of Science.<br /><br /><br />Transport links are another strong feature of this location. Regular bus services operate nearby, providing straightforward access to Birmingham City Centre, as well as Bearwood, Oldbury and West Bromwich. Smethwick Galton Bridge railway station is also easily accessible, offering rail connections to Birmingham, Wolverhampton and surrounding areas. For those who commute by car, the property is conveniently placed for the A456 (Hagley Road) and M5 Junction 2.<br /><br /><b>Ground Floor</b> <br /><br /><b>Lounge/Dining Room</b> <br />A bright and well-proportioned living room benefiting plenty of natural light via large sliding patio doors to the rear, providing direct access to the garden. The room features wood-effect flooring throughout, with neutral décor and a contrasting feature wall.<br /><br /><b>Kitchen</b> <br />A well-proportioned kitchen benefiting from natural light via a side window and rear access door. The room features tiled flooring and splashbacks, complemented by fitted base and wall units providing ample storage and workspace, with the rear door providing convenient access to outside.<br /><br /><b>Garden</b> <br />A low-maintenance rear garden offering a generous paved seating area, bordered by established shrubs and enclosed fencing. There is also the benefit of a garage, which is located separately from the garden and is not accessed directly from this space.<br /><br /><b>First Floor</b> <br /><br /><b>Bedroom One</b> <br />Features double-glazed windows to the rear aspect, a ceiling light point, and carpeted floor.<br /><br /><b>Bedroom Two</b> <br />Features double-glazed windows to the front aspect, a ceiling light point, and carpeted floor.<br /><br /><b>Bedroom Three</b> <br />Features double-glazed windows to the rear aspect, a ceiling light point, and carpeted floor.<br /><br /><b>Bathroom</b> <br />A well-proportioned bathroom benefiting from natural light via an obscured window. The room is fitted with a three-piece suite comprising bath, wash hand basin and WC, with tiled walls and flooring throughout.<br /><br /><br /><br />1. MONEY LAUNDERING REGULATIONS - Intending purchasers will be asked to produce identification documentation at a later stage and we would ask for your co-operation in order that there will be no delay in agreeing the sale.
<br />2: These particulars do not constitute part or all of an offer or contract.
<br />3: The measurements indicated are supplied for guidance only and as such must be considered incorrect.
<br />4: Potential buyers are advised to recheck the measurements before committing to any expense.
<br />5: Connells has not tested any apparatus, equipment, fixtures, fittings or services and it is the buyers interests to check the working condition of any appliances.
<br />6: Connells has not sought to verify the legal title of the property and the buyers must obtain verification from their solicitor.