Property Details:
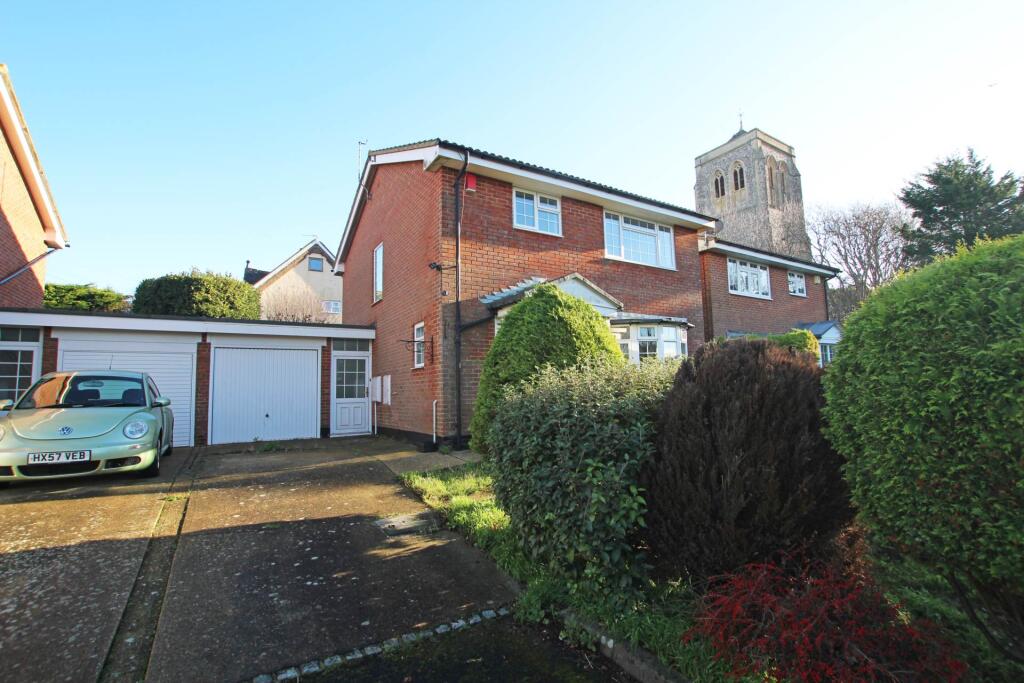
• Type: Detached
• Tenure: FREEHOLD
• Floor Area: 1087 sqft
Key Features:
• Delightful three bedroom detached house
• Popular Old Town location
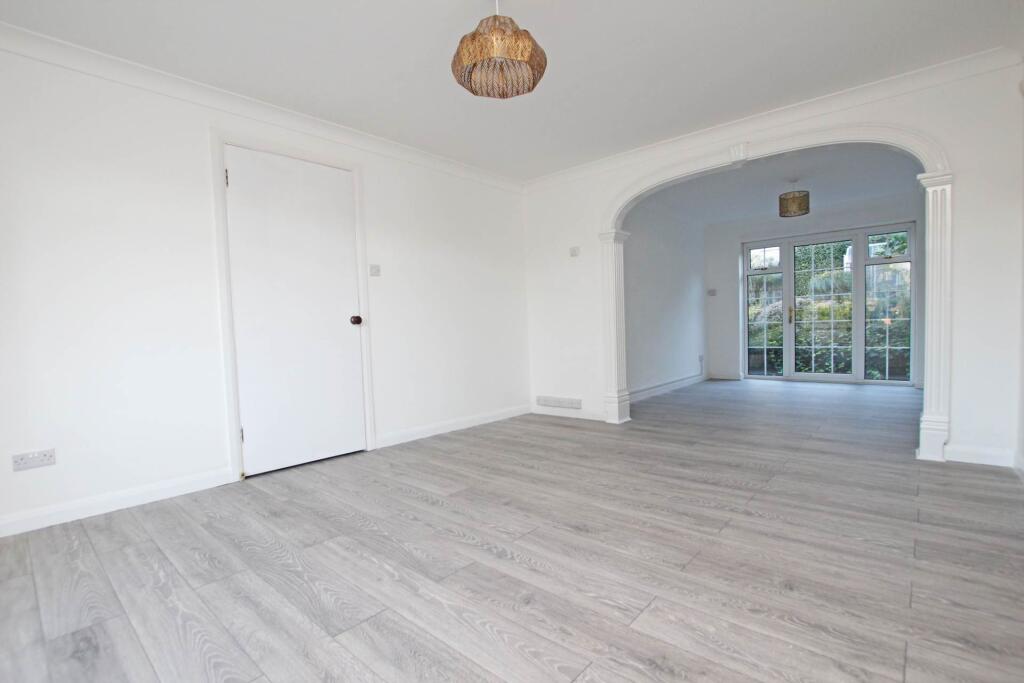
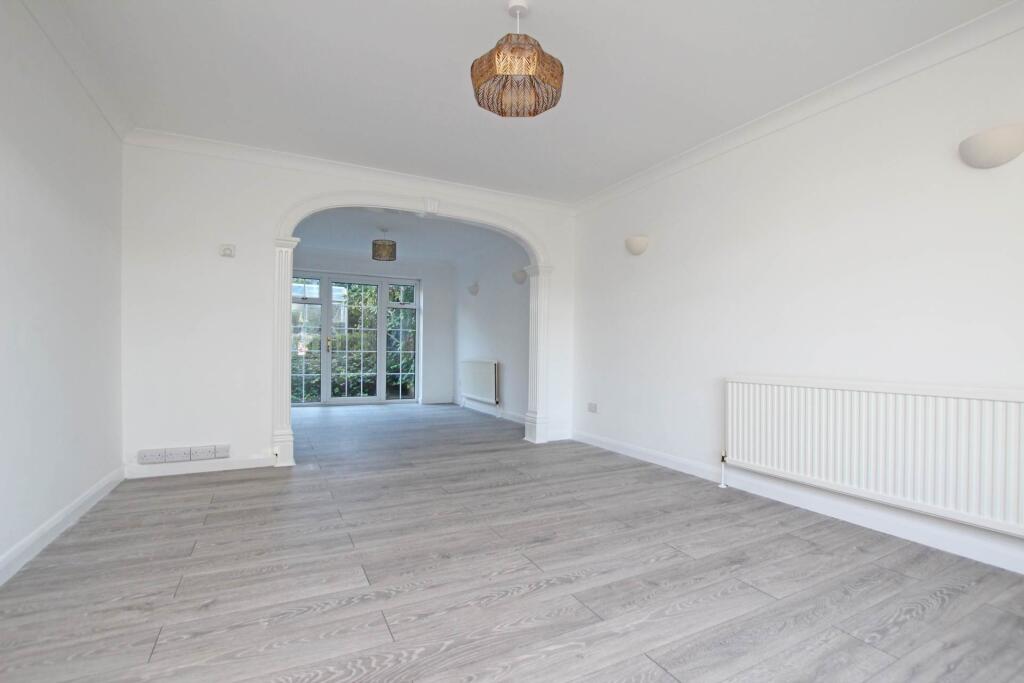
• Renovated throughout with new flooring
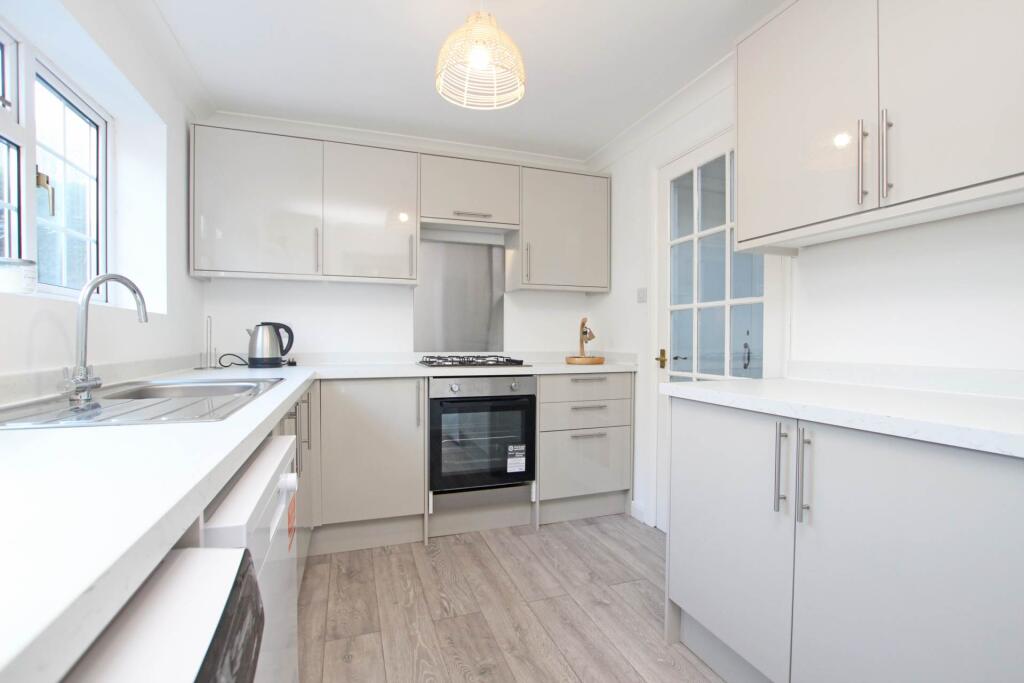
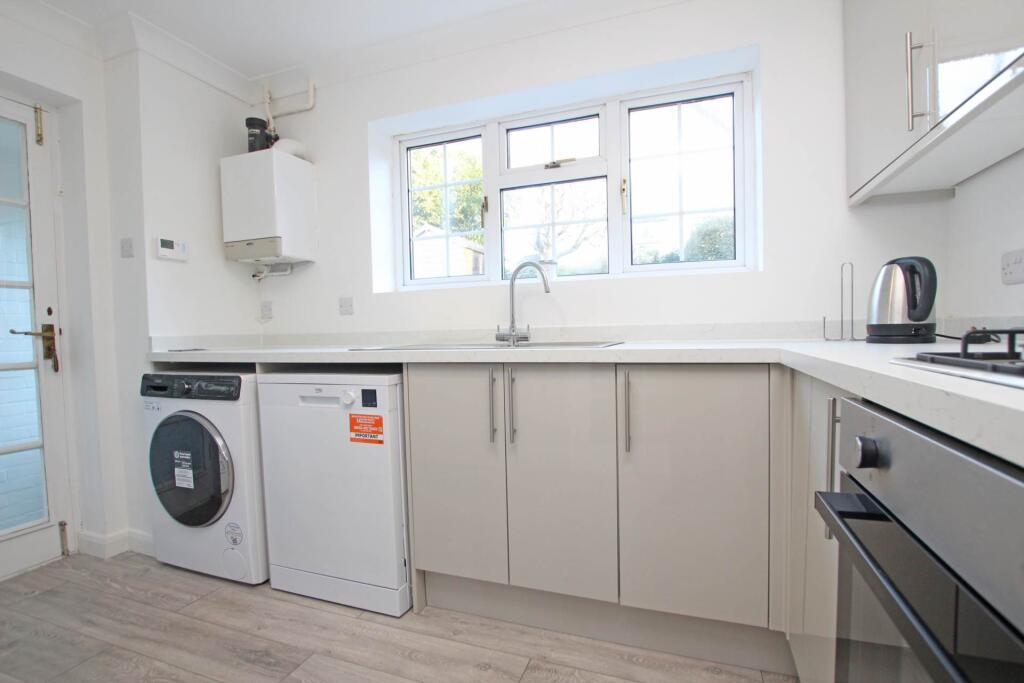
• Modern kitchen and bathroom
• Ground floor wc
• Pleasant gardens
• Close to excellent schools
• Chain Free
• Driveway and garage
• Double glazing and gas central heating
Location:
• Nearest Station: Eastbourne Station
• Distance to Station: 1.0312067882398426 miles
Agent Information:
• Address: 5 Gildredge Road,
Eastbourne,
BN21 4RB
Full Description:
A beautifully presented and recently renovated three bedroom detached house boasting a driveway and garage located towards the end of a quiet cul-de-sac in the popular Old Town area of Eastbourne boasting views of the South Downs. This delightful property is offered to the market chain free and enjoys bright and spacious accommodation throughout comprising entrance porch, large entrance hall, sitting room opening to dining room, modern kitchen, downstairs wc, three good size bedrooms and a modern bathroom. To the front there is a long driveway providing off road parking for several vehicles leading to a garage with up and over door and to the rear there is a secluded well stocked garden with area of lawn, patio and variety of plants, shrubs and trees. Additional benefits include double glazing and gas central heating. This wonderful home has been the subject of recent redecorating as well as new carpets and flooring. The property is located close to a number of excellent schools as well as bus routes, local shops and Eastbourne town centre with mainline railway station, Beacon shopping centre, restaurants, cafes and seafront is just over a mile away.<br /><br /><b>ENTRANCE PORCH</b><br /><br /><b>ENTRANCE HALL</b><br /><br /><b>SITTING ROOM - 15'11" (4.85m) x 11'7" (3.53m)</b><br /><br /><b>DINING ROOM - 11'3" (3.43m) x 9'9" (2.97m)</b><br /><br /><b>KITCHEN - 10'9" (3.28m) x 7'11" (2.41m)</b><br /><br /><b>GROUND FLOOR WC</b><br /><br /><b>FIRST FLOOR LANDING</b><br /><br /><b>BEDROOM 1 - 13'7" (4.14m) x 11'9" (3.58m)</b><br /><br /><b>BEDROOM 2 - 12'2" (3.71m) x 11'2" (3.4m)</b><br /><br /><b>BEDROOM 3 - 8'11" (2.72m) x 7'10" (2.39m)</b><br /><br /><b>BATHROOM/WC</b><br /><br /><b>OUTSIDE:</b><br /><br /><b>FRONT & REAR GARDENS</b><br /><br /><b>DRIVEWAY</b><br /><br /><b>GARAGE</b><br /><br /><b>COUNCIL TAX:</b><br />Band "E"<br /><br /><b>EPC:</b><br />"C"<br /><br /><br /><br /><b>Notice</b><br />Please note we have not tested any apparatus, fixtures, fittings, or services. Interested parties must undertake their own investigation into the working order of these items. All measurements are approximate and photographs provided for guidance only.