Property Details:
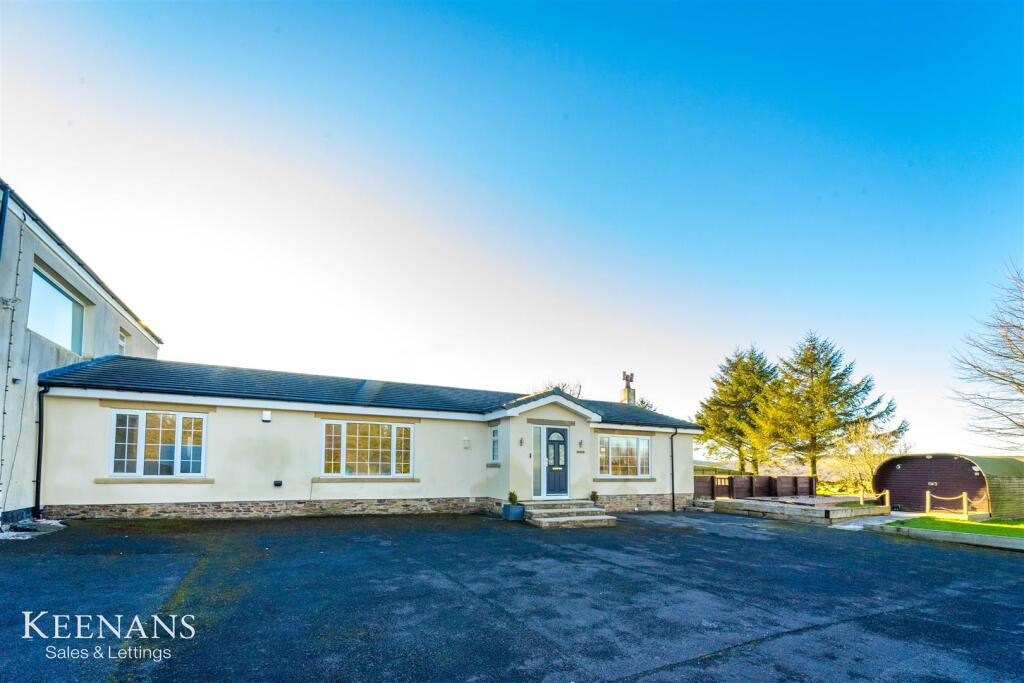
• Type: Semi-Detached Bungalow
• Tenure: N/A
• Floor Area: N/A
Key Features:
• Impressive True Bungalow
• Two Bedrooms
• Stunning Four Piece Bathroom Suite
• Contemporary Fitted Kitchen
• Open Plan Living
• Beautiful Surroundings
• Ample Off Road Parking
• Tenure Freehold
• Council Tax Band A
• EPC Rating C
Location:
• Nearest Station: N/A
• Distance to Station: N/A
Agent Information:
• Address: 21 Manchester Road,
Burnley,
BB11 1HG
Full Description:
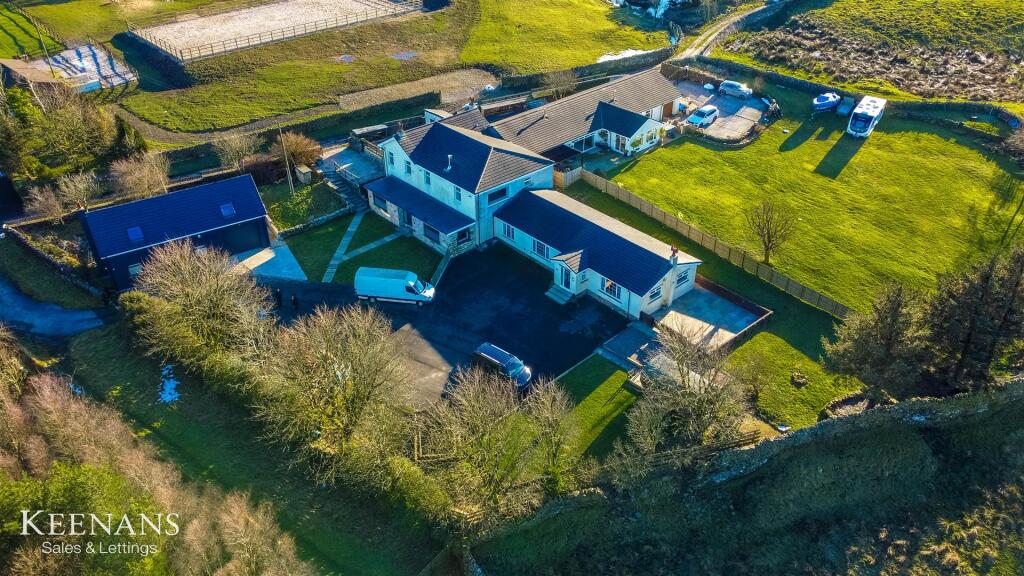
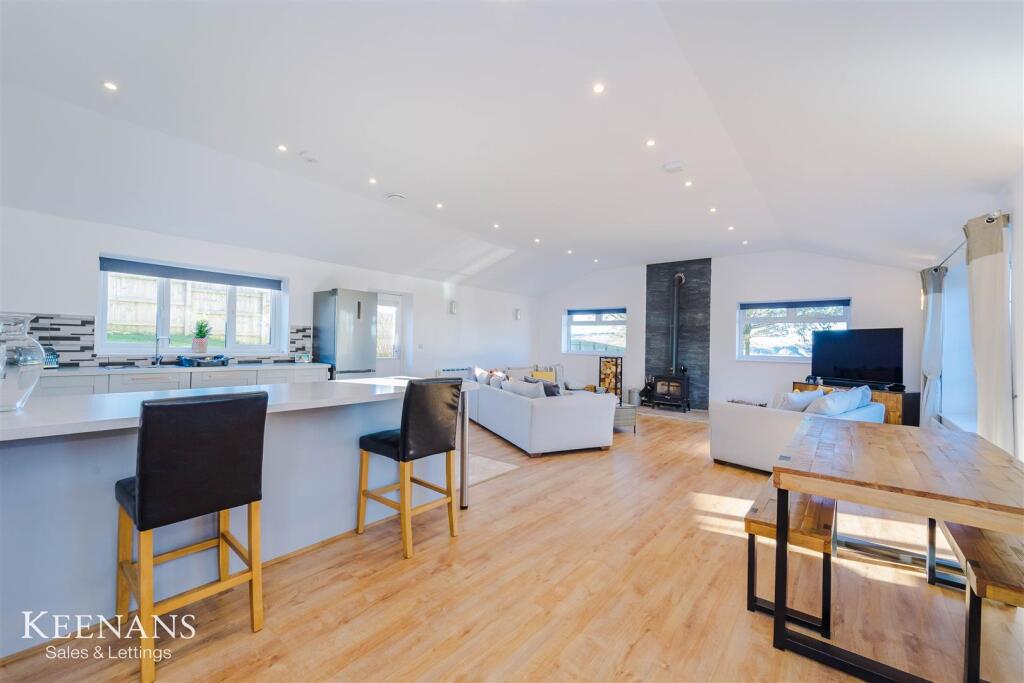
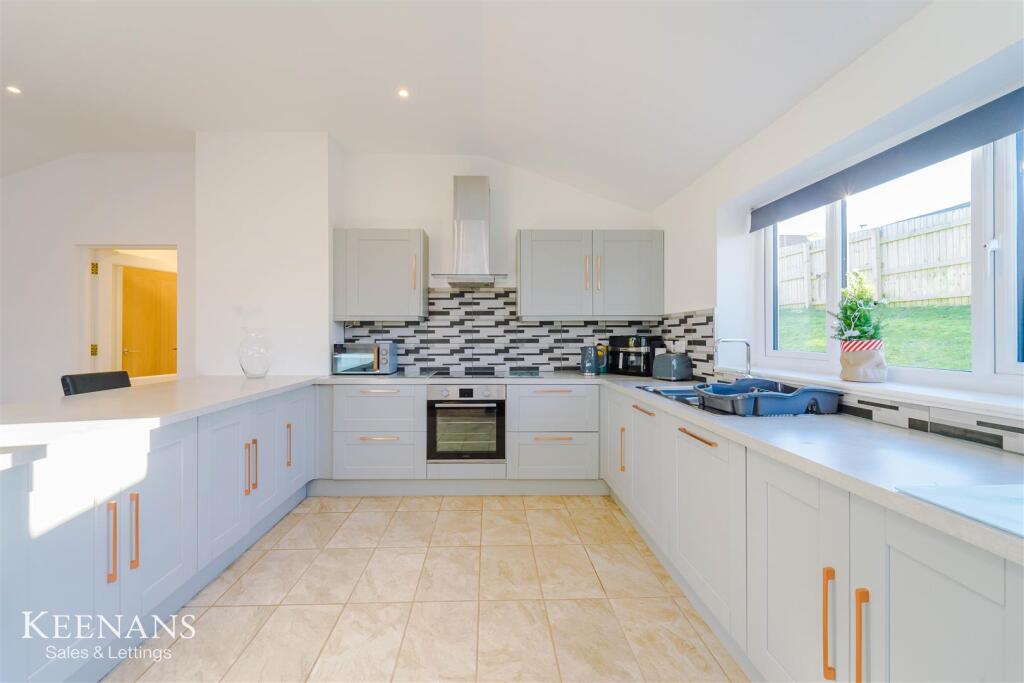
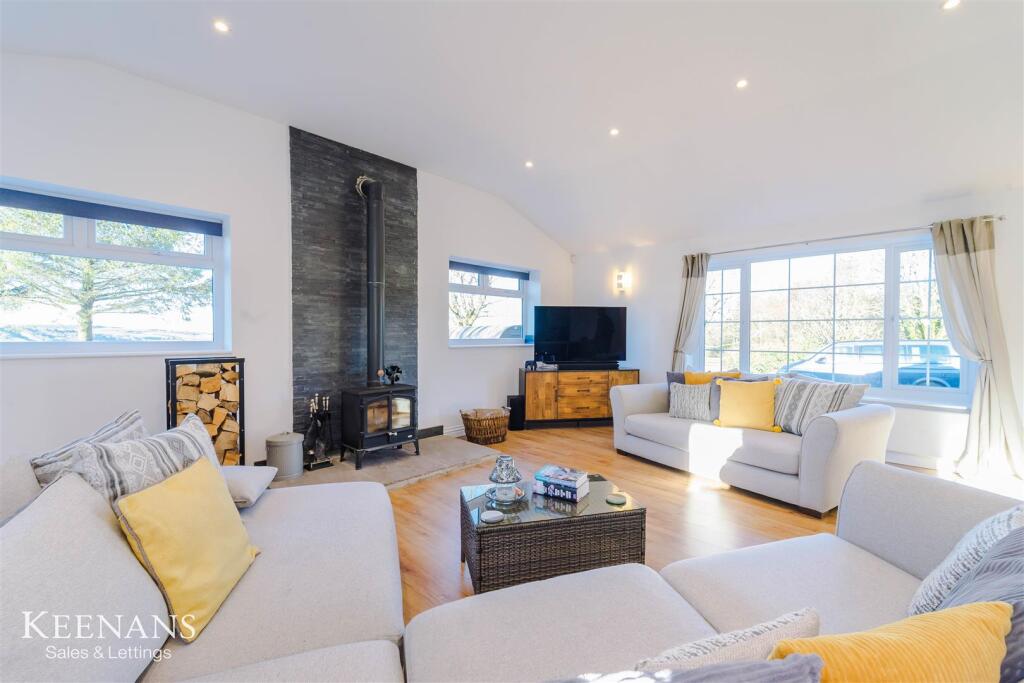
AN EXCEPTIONAL TRUE BUNGALOW IN A RURAL LOCATION September cottage is an exceptional three bedroom true bungalow which offers an abundance of indoor space, neutral decoration and modern fixtures and fittings and is being proudly welcomed to the market in the desirable location of Cliviger. With breath-taking views, open plan kitchen and living space and being located on private grounds, this property is the perfect home for any family truly not to be missed! With stunning wrap around gardens, ample off road parking and having been presented and updated to the highest standard throughout, this is truly the perfect home ready to move straight into! Situated conveniently close to bus routes, local schools and amenities, as well as network links to Burnley, Todmorden and major motorway links. The property comprises briefly; a welcoming entrance hallway provides access through to an open plan reception room and kitchen diner. With modern fixtures and fittings, beautifully lit open space and integrated appliances, the open plan kitchen and living space leads on to a hallway. The hallway provides access on to three bedrooms, modern family bathroom and utility room. Externally there is an enclosed paved area, laid to lawn garden, wood-built hut and stunning countryside views, as well as ample off road parking. For further information or to arrange a viewing please contact our Burnley branch at your earliest convenience.Ground Floor - Entrance Porch - 1.88m x 1.37m (6'2 x 4'6 ) - Composite double glazed frosted front door, two UPVC double glazed leaded windows, spotlights, tiled flooring and single glazed door to open plan kitchen/reception room.Open Plan Kitchen/Reception Room - 8.64m x 6.63m (28'4 x 21'9) - Four UPVC double glazed windows, three electric heaters, spotlights, extractor fan, smoke detector, range of panelled wall and base units with granite effect work surfaces, tiled splashback, stainless steel one and a half bowl sink and drainer with mixer tap, integrated electric oven with four ring induction hob and extractor hood, space for fridge freezer, integrated dishwasher, breakfast bar, under unit lighting, four feature wall lights, cast iron multifuel burner with stone hearth and surround, television point, part tiled flooring, part wood effect laminate flooring, door to inner hall and composite double glazed door to rear.Inner Hall - 8.76m x 2.87m (28'9 x 9'5) - Two electric heaters, spotlights, smoke detector, two storage cupboards, wood effect laminate flooring, oak doors to three bedrooms, utility and bathroom.Utility - 2.77m x 2.08m (9'1 x 6'10) - UPVC double glazed frosted window, base units with granite effect work surfaces, stainless steel sink with mixer tap, plumbing for washing machine, space for dryer, feature wall light and tiled flooring.Bedroom One - 4.09m x 3.38m (13'5 x 11'1) - UPVC double glazed leaded window, coving and television point.Bedroom Two - 3.53m x 3.38m (11'7 x 11'1) - UPVC double glazed leaded window, electric heater and television point.Bedroom Three - 2.62m x 2.11m (8'7 x 6'11 ) - UPVC double glazed window, electric heater and television point.Bathroom - 3.12m x 2.11m (10'3 x 6'11) - UPVC double glazed frosted window, electric heated towel rail., double direct feed rainfall shower enclosed, vanity top wash basin with waterfall mixer tap, dual flush WC, tiled panel bath with mixer tap, tiled elevations, spotlights and vinyl flooring.External - Indian stone patio with laid to lawn, decking, wooden hut and off road parking.BrochuresLong Causeway, Cliviger, BurnleyBrochure