Long Cutt, Redbourn
Property facts
- Property type
- Detached house
- Bedrooms
- 4
- Bathrooms
- 2
Only details supplied with this listing are shown. Ask the listing contact to confirm measurements, taxes and costs.
About this home
Property Details: - Type: Detached house - Bedrooms: 4 - Bathrooms: 2
Agent: Whittaker & Co - Harpenden Phone: 01582 955790
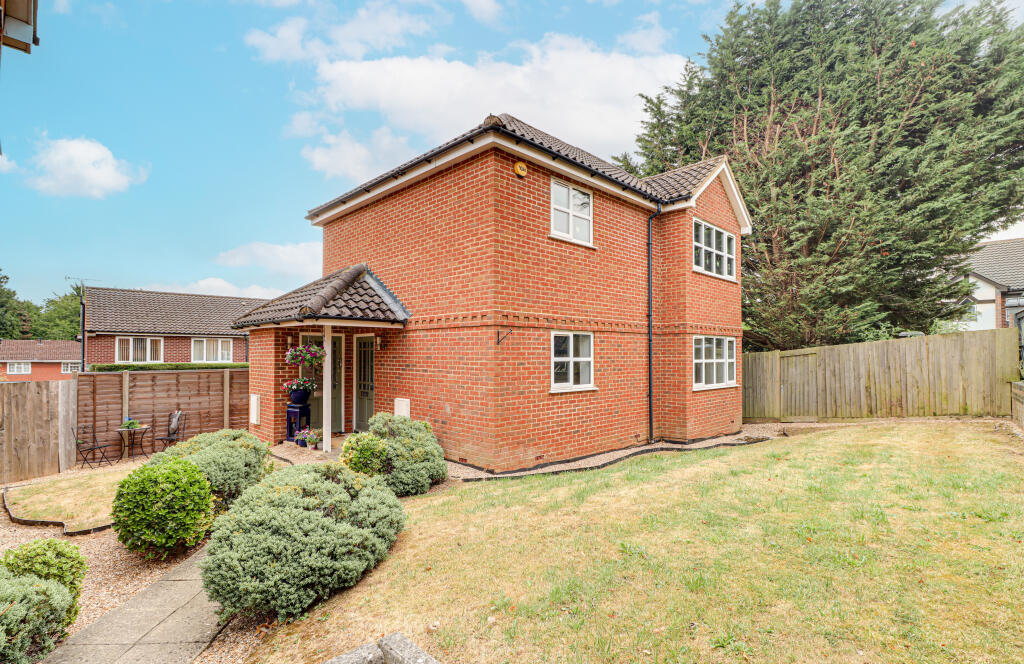
Well presented, detached four bedroom home of circa 1,728 sq ft. Superb open-plan Kitchen/Dining/Family Room opening out onto private rear garden of circa 70 ft with Garden Room. Separate living room, gym, utility room, downstairs toilet and driveway with off-street parking. Close to the Common and Redbourn High street and well placed for schooling. Within easy reach of Harpenden and St Albans.<br/><br/><b>Entrance Hall</b> - <br/><br/><b>Living Room</b> - 4.12 x 3.90 (13'6" x 12'9") - <br/><br/><b>Gym</b> - 4.65m x 3.89m (15'3" x 12'9" ) - <br/><br/><b>Kitchen/Dining/Family Room</b> - 9.03 x 6.33 (29'7" x 20'9") - <br/><br/><b>Utility Room</b> - 5.80 x 2.05 (19'0" x 6'8") - <br/><br/><b>Cloakroom</b> - <br/><br/><b>Landing</b> - <br/><br/><b>Bedroom One</b> - 4.12 x 3.38 (13'6" x 11'1" ) - <br/><br/><b>Bedroom Two</b> - 3.95 x 2.56 (12'11" x 8'4" ) - <br/><br/><b>En-Suite With Shower</b> - <br/><br/><b>Bedroom Three</b> - 3.44 x 2.95 (11'3" x 9'8") - <br/><br/><b>Bedroom Four</b> - 3.26 x 2.41 (10'8" x 7'10" ) - <br/><br/><b>Bathroom</b> - <br/><br/><b>Garden Room</b> - 4.76 x 2.93 (15'7" x 9'7") - <br/><br/>
Location
If the interactive map is unavailable, open the supplied location in maps.
Open location in mapsThe pin uses coordinates supplied with this listing. Confirm the exact location with the listing contact.
Listing information
- Original source
- www.onthemarket.com
- Added to Mirror
Added and updated dates describe the Mirror record. Source publication and verification dates are shown separately when known; none establishes time on market. Confirm current price and availability with the listing contact.
View original listingSimilar homes nearby