For Rent
£1,250/mo
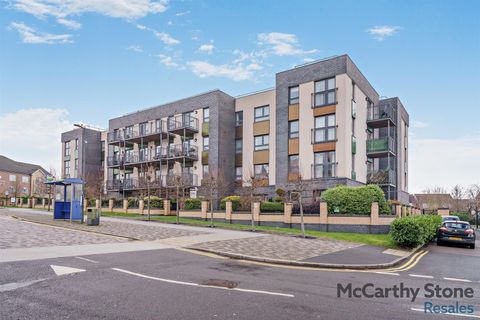
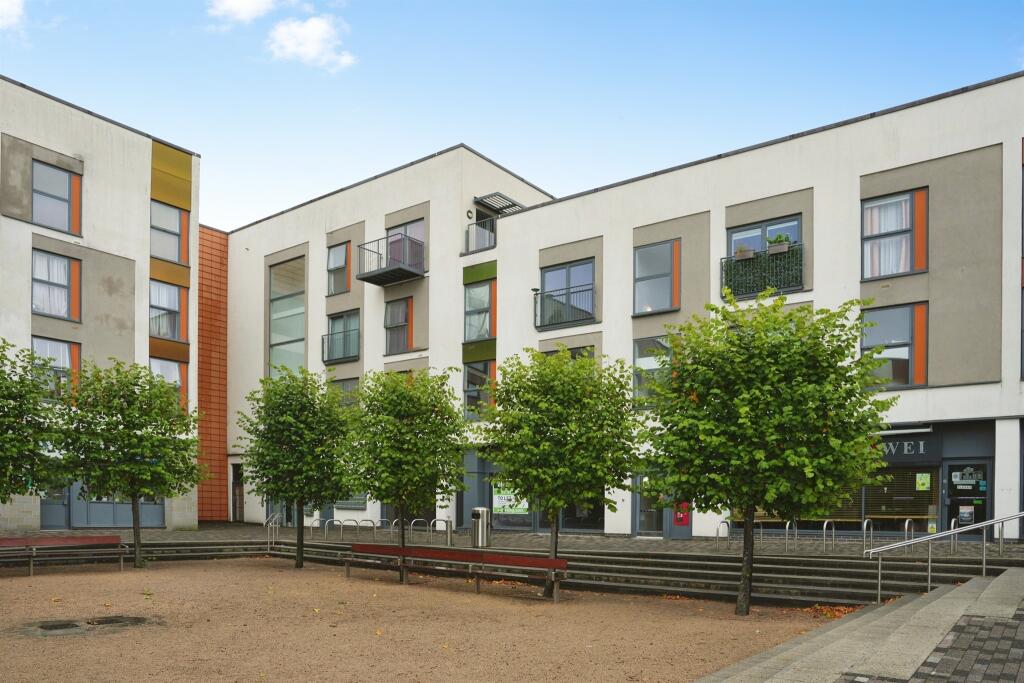
Cheswick Campus, The Square, Long Down Avenue, Bristol BS16
1 bd
Long Down Avenue
Listed by Zoopla Agent
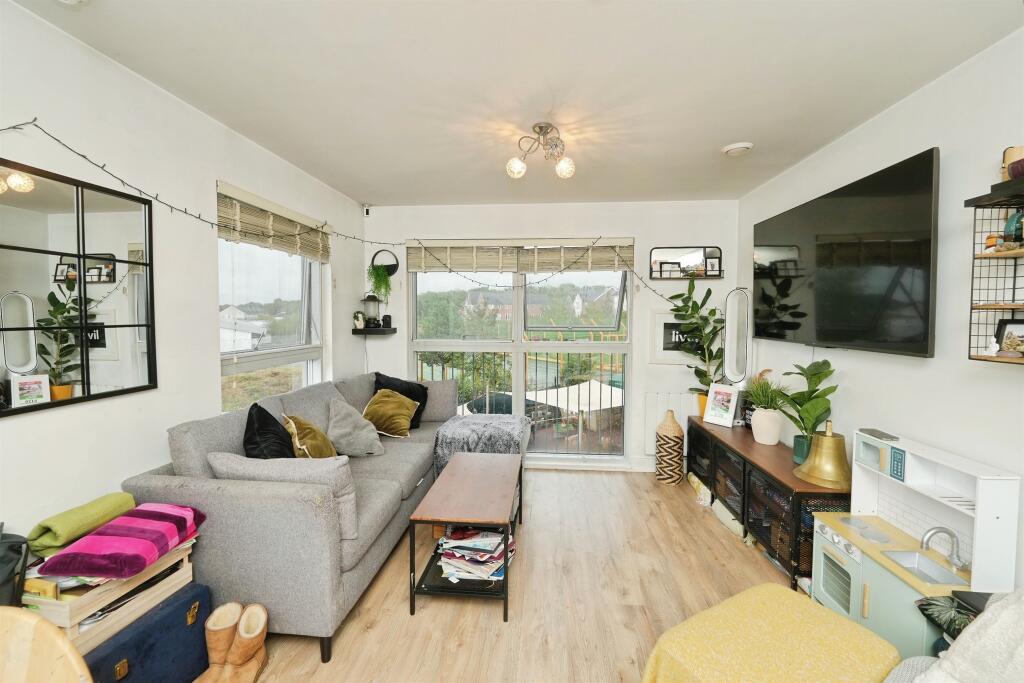
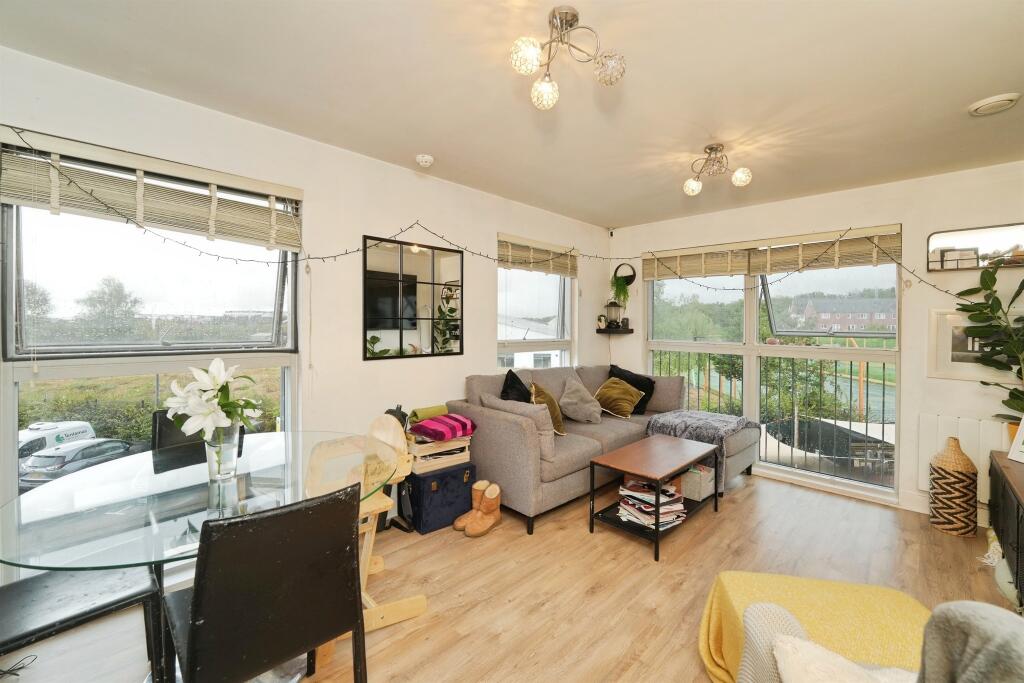
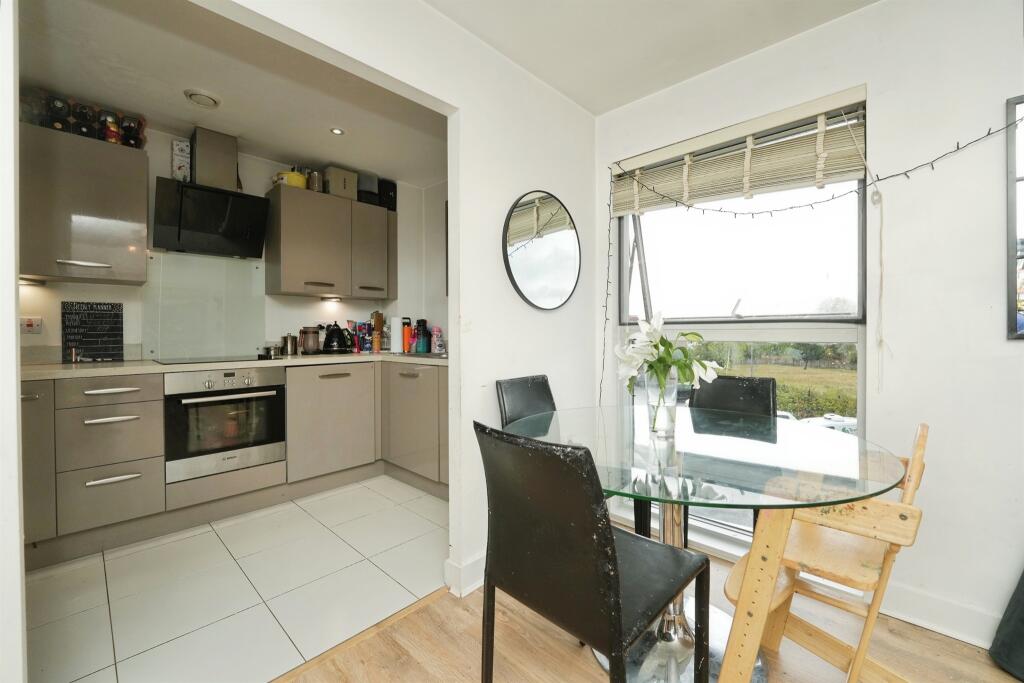
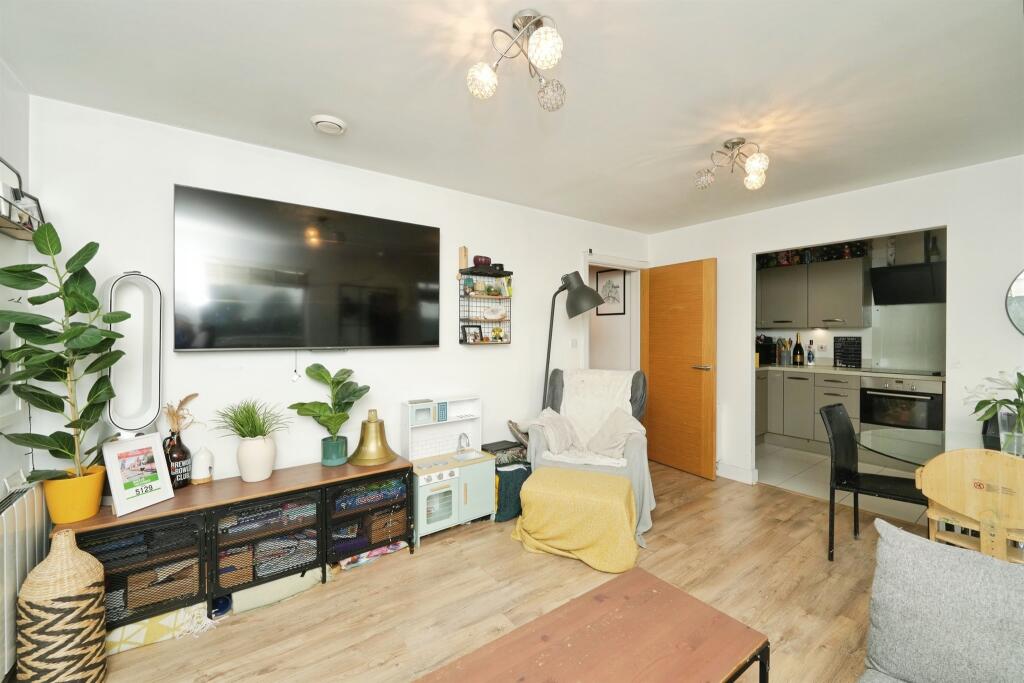
Property Details: • Type: Apartment • Tenure: LEASEHOLD • Floor Area: N/A
Key Features: • Two Double Bedrooms • Stylish Modern Apartment / Cheswick Village • Allocated Parking • Residential and Investment Opportunity • Access to Local Amenities and Major Employers
Location: • Nearest Station: Filton Abbey Wood Station • Distance to Station: 0.5488348029508603 miles
Agent Information: • Address: Unit 4 The Shield Retail Centre Link Road Filton Bristol BS34 7BR
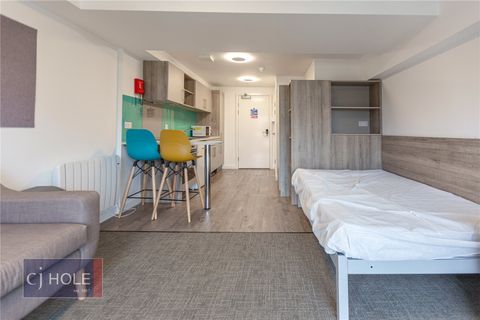
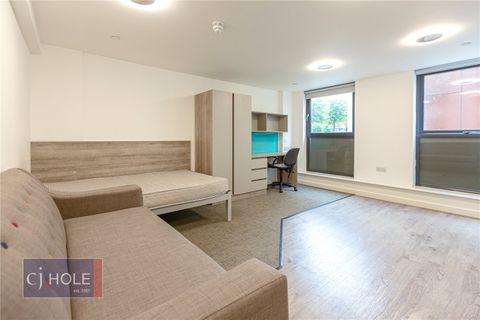
Full Description: <br /><b>SUMMARY</b><br />This well-presented accommodation comprises an entrance hall, a spacious open-plan living and dining area, and a fitted kitchen complete with integrated fridge/freezer and washing machine. There are two generously sized double bedrooms and a modern family bathroom.<br /><br /><br /><b>DESCRIPTION</b><br />This modern and stylish two-bedroom apartment is situated within the modern development of Cheswick Village. Close to local amenities, shops, MoD and UWE, this property also benefits from excellent transport links including Bristol Parkway Train Station and motorway network M4/M5/M32. Accommodation comprises: entrance hall, good-size open-plan lounge/dining room, fitted kitchen which includes integrated fridge/freezer and washing machine, two double bedrooms and bathroom, with allocated parking. This property is perfect for a range of buyers.<br /><br />Cheswick Village is desirable given a long list of factors: The site is extremely well-equipped with amenities such as the gym, school, coffee shop, restaurant, supermarket etc. Not only that, the location offers tremendously easy access to major employers such as The MoD, Rolls-Royce and Airbus to name but a few and excellent access to local transport such as the motorways, buses and trains. The development is very well presented and benefits from a wealth of green space such as Long Wood just adjacent.<br /><br /><b>Entrance Hall</b> <br />Door to communal hallway, phone intercom system, radiator, access to all rooms, two built in storage cupboard.<br /><br /><b>Lounge</b> <br />Two double glazed windows to the side, double glazed floor to ceiling window to rear, TV point, radiator, leads to the kitchen.<br /><br /><b>Kitchen</b> <br />A range of high gloss wall and base units with work surfaces over, integrated electric oven and electric hob with extractor fan over, integrated fridge/freezer, integrated washing machine, 1 1/2 stainless steel sink/drainer with mixer tap over.<br /><br /><b>Bathroom</b> <br />Panelled bath with shower over, part tiled walls, low level WC, hand wash basin, chrome heated towel rail.<br /><br /><br />We currently hold lease details as displayed above, should you require further information please contact the branch. Please note additional fees could be incurred for items such as leasehold packs.<br /><br /><br /><br />1. MONEY LAUNDERING REGULATIONS - Intending purchasers will be asked to produce identification documentation at a later stage and we would ask for your co-operation in order that there will be no delay in agreeing the sale. <br />2: These particulars do not constitute part or all of an offer or contract. <br />3: The measurements indicated are supplied for guidance only and as such must be considered incorrect. <br />4: Potential buyers are advised to recheck the measurements before committing to any expense. <br />5: Connells has not tested any apparatus, equipment, fixtures, fittings or services and it is the buyers interests to check the working condition of any appliances. <br />6: Connells has not sought to verify the legal title of the property and the buyers must obtain verification from their solicitor.