Property Details:
• Type: Semi-Detached
• Tenure: Freehold
• Floor Area: N/A
Key Features:
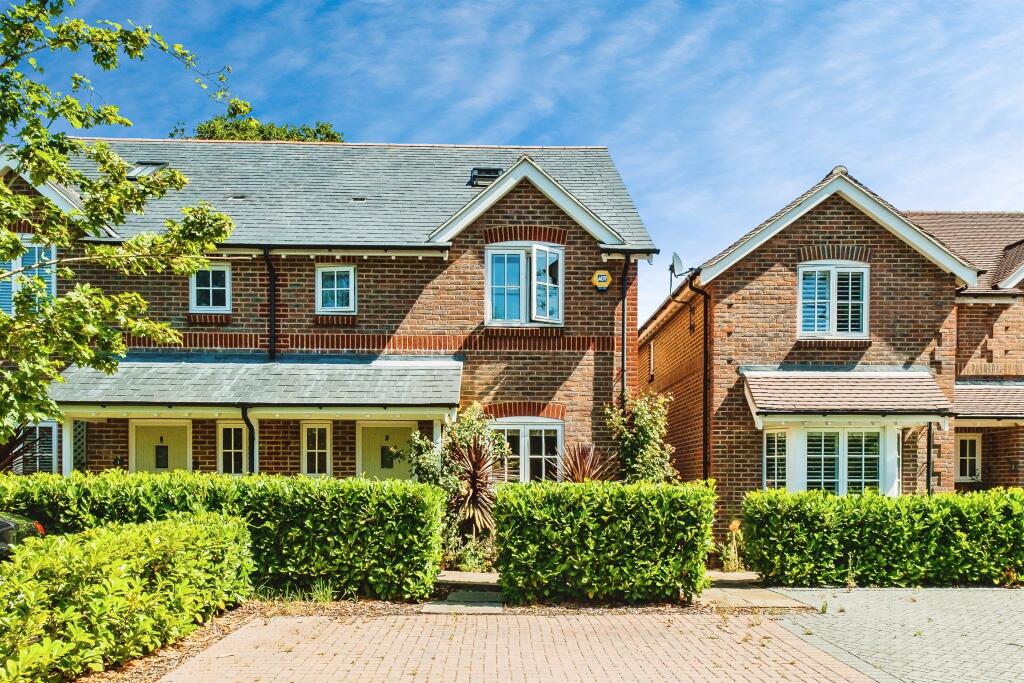
• Modern Four-Bedroom Semi-Detached Family Home
• Large Light-Filled Rear Extension with Garden Access
• Private Cul-de-Sac Setting
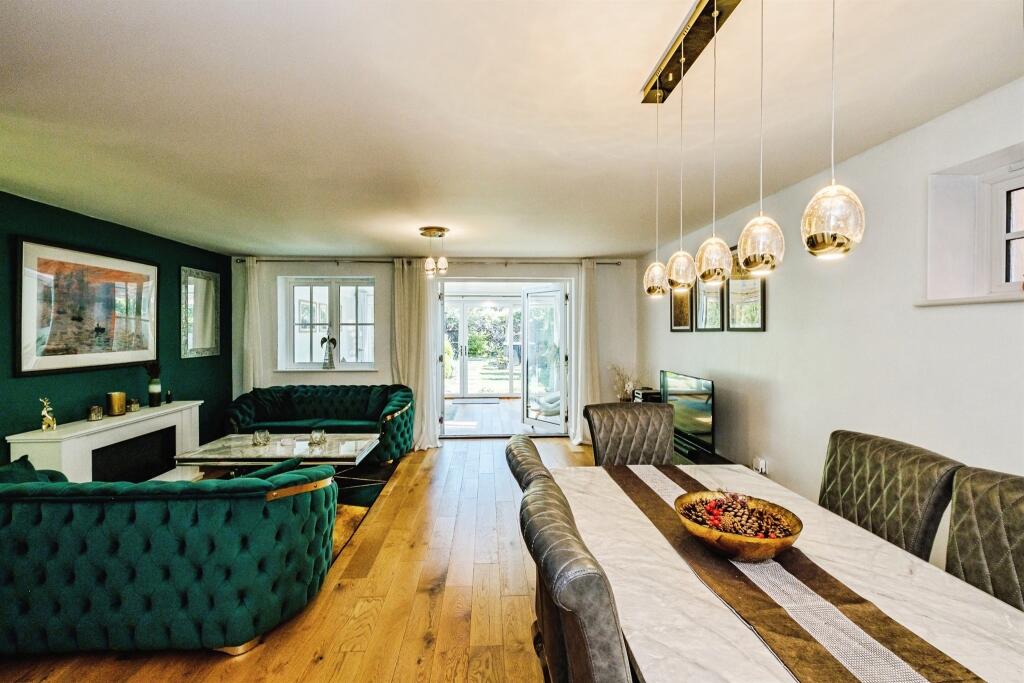
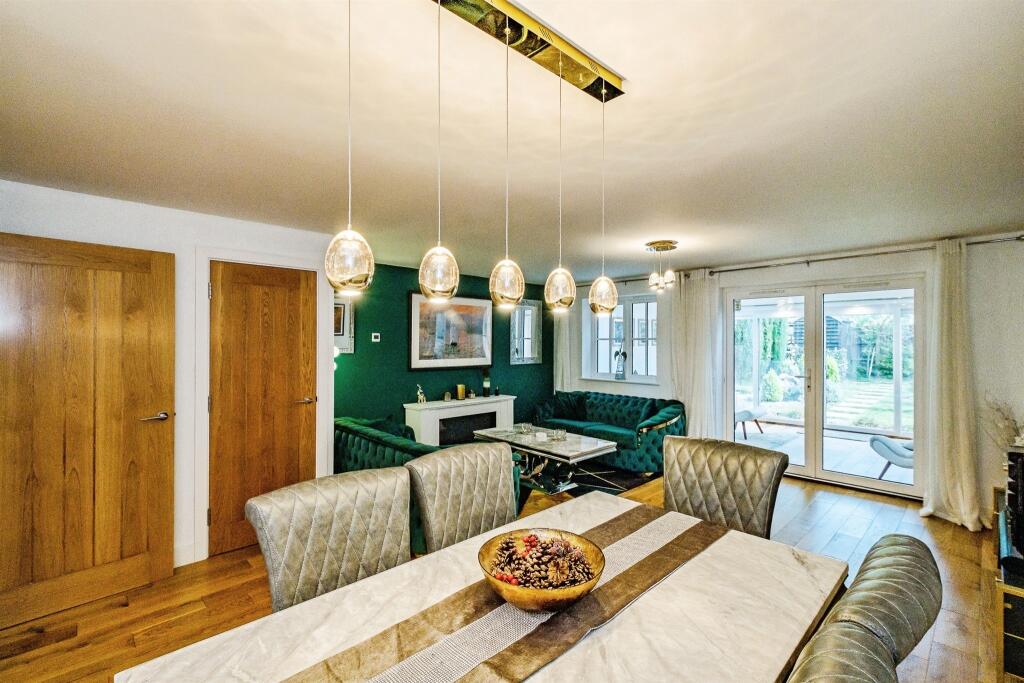
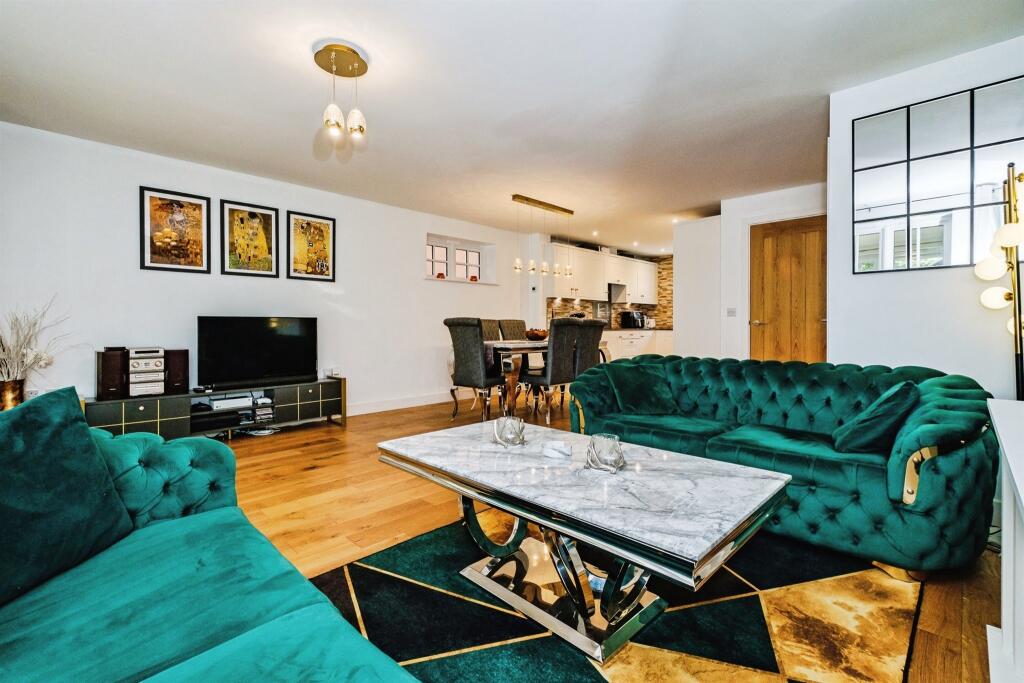
• Spacious Open-Plan Kitchen & Lounge
• Underfloor Heating (Hall, Lounge & Kitchen)
• Secondary Glazing in Bedrooms
• Off-Road Allocated Parking for Two Vehicles
• Sunlit and Spacious Rear Extension
Location:
• Nearest Station: N/A
• Distance to Station: N/A
Agent Information:
• Address: 21c Goring Road,
West Worthing,
West Sussex, BN12 4AP
Full Description:
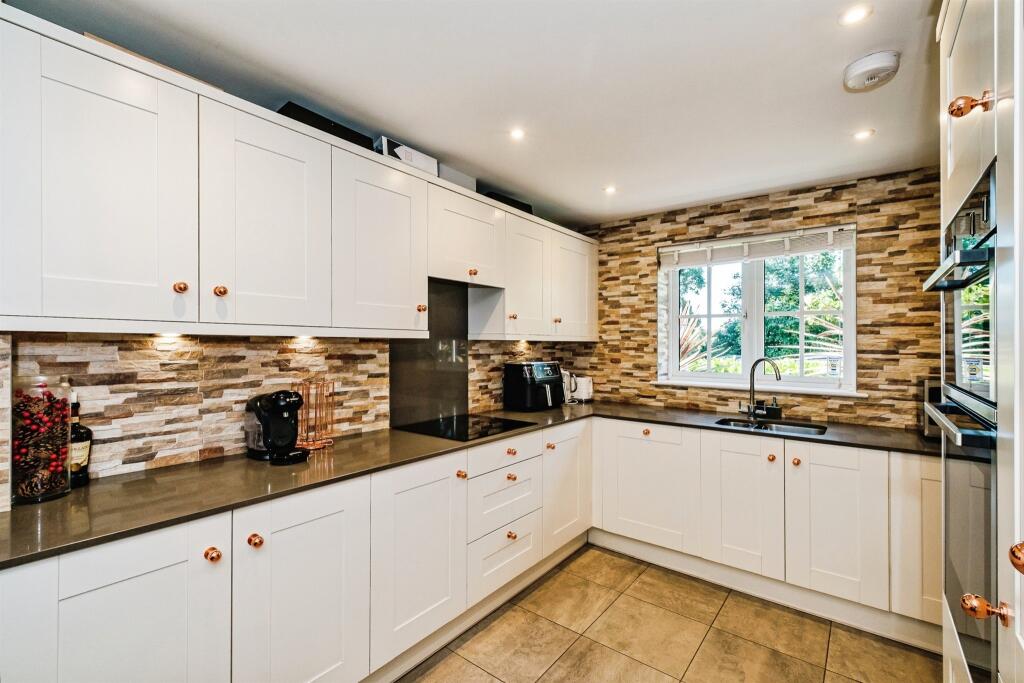
SUMMARYA beautifully presented and modernised four-bedroom semi-detached home. Boasting bright and airy interiors, two reception rooms and a well-maintained garden.DESCRIPTIONImmaculately presented and thoughtfully extended, this exceptional four-bedroom semi-detached home is nestled within the exclusive Brickyard Cottages development-an intimate cul-de-sac built in 2020 by Holmes Southern Developments, inspired by the area's brickmaking heritage and framed by the stunning South Downs National Park.Spread across three bright and well-appointed floors, the home has been modernised to a high standard throughout and boasts a rare combination of space, style, and practicality ideal for growing families, entertaining, and hybrid living. A truly rare opportunity to own a modern, extended home in one of West Sussex's most desirable semi-rural locations.Open Plan Lounge Dining Area 18' 4" x 13' ( 5.59m x 3.96m )Kitchen 29' 4" x 8' 8" ( 8.94m x 2.64m )Bedroom 1 12' 1" x 9' 9" ( 3.68m x 2.97m )Bedroom 2 13' 4" x 12' 7" ( 4.06m x 3.84m )Bedroom 3 11' 3" x 9' 3" ( 3.43m x 2.82m )Bedroom 4 8' x 6' 6" ( 2.44m x 1.98m )Ground Floor Step into the entrance hallway with underfloor heating, flowing into an impressive open-plan lounge/dining space, enhanced by a stylish rear extension that opens directly onto the landscaped garden-ideal for seamless indoor-outdoor living. The sleek, fully integrated kitchen includes ample storage, premium appliances, and modern cabinetry-perfectly designed for family life and hosting. A ground floor WC adds to the convenience, alongside clever utility storage.First Floor Upstairs offers two generous double bedrooms and one single, two with built-in wardrobes, and a beautifully finished family bathroom. The principal bedroom features double built-in wardrobes and a modern en-suite shower room.Second Floor The top floor is home to a spacious fourth bedroom with walk-in wardrobe-an ideal guest suite, teenager's retreat, or even scope for a master suite.Outside To the front, a block-paved driveway provides allocated off-street parking for two cars. The private rear garden is laid to lawn with shingle borders, a patio for outdoor dining, a shed, and gated side access.Location Highlights Enjoy life in Clapham village with beautiful countryside walks, a friendly community, a village green, tea rooms, and a local primary school just a stroll away. Nearby Findon, Angmering, and Worthing offer additional amenities, shops, pubs, and restaurants.Commuting is easy with Angmering Station close by and road access via the A24 and A27 to Arundel, Chichester, Brighton, and London. East Preston beach is a short drive away-offering the best of coastal and country living.1. MONEY LAUNDERING REGULATIONS: Intending purchasers will be asked to produce identification documentation at a later stage and we would ask for your co-operation in order that there will be no delay in agreeing the sale.
2. General: While we endeavour to make our sales particulars fair, accurate and reliable, they are only a general guide to the property and, accordingly, if there is any point which is of particular importance to you, please contact the office and we will be pleased to check the position for you, especially if you are contemplating travelling some distance to view the property.
3. The measurements indicated are supplied for guidance only and as such must be considered incorrect.
4. Services: Please note we have not tested the services or any of the equipment or appliances in this property, accordingly we strongly advise prospective buyers to commission their own survey or service reports before finalising their offer to purchase.
5. THESE PARTICULARS ARE ISSUED IN GOOD FAITH BUT DO NOT CONSTITUTE REPRESENTATIONS OF FACT OR FORM PART OF ANY OFFER OR CONTRACT. THE MATTERS REFERRED TO IN THESE PARTICULARS SHOULD BE INDEPENDENTLY VERIFIED BY PROSPECTIVE BUYERS OR TENANTS. NEITHER SEQUENCE (UK) LIMITED NOR ANY OF ITS EMPLOYEES OR AGENTS HAS ANY AUTHORITY TO MAKE OR GIVE ANY REPRESENTATION OR WARRANTY WHATEVER IN RELATION TO THIS PROPERTY.BrochuresPDF Property ParticularsFull Details