Property Details:
- Type: Bungalow
- Bedrooms: 3
- Bathrooms: 1
Agent: Stags - Barnstaple
Phone: 01271 457933
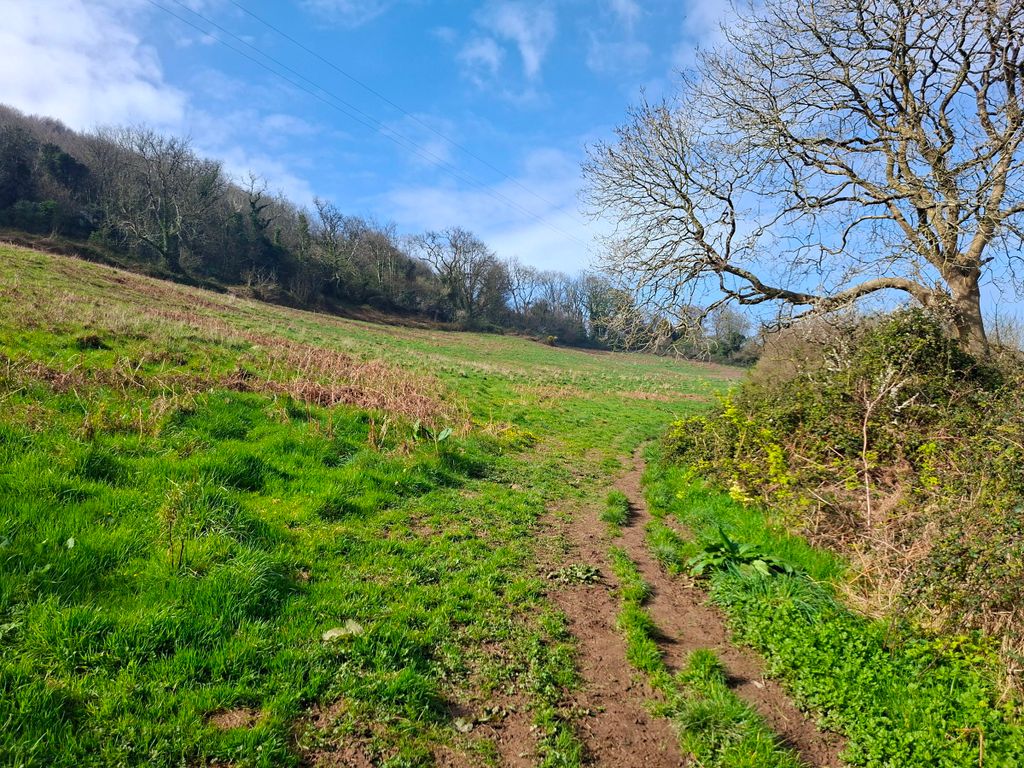
SUBJECT TO AN AGRICULTURAL OCCUPANY CONDITION - A mature detached 3 bedroom bungalow, with scope to develop further, range of character buildings, also with potential, set in 0.57 of an acre in a lovely semi-rural position, with fine views, close to the Coast & Exmoor. EPC Band B. Council Tax Band D. Freehold.<br/><br/><b>Situation & Amenities</b> - Situated on the South side of the A3123 Woolacombe to Blackmoor Gate road, adjoining open fields and enjoying fine far-reaching views over open countryside. To the North – about 3 miles – the coastal village of Combe Martin offers a good range of shopping facilities providing for day-to-day needs, as well as beach and coastal walks. The renowned beaches at Croyde, Putsborough, Saunton (also with Championship Golf Course) and Woolacombe are about 7 miles or so to the West. Blackmoor Gate and the beauty of Exmoor is about 3 miles to the East. Barnstaple – the regional centre – is about 11 miles South and offers the area’s main business, commercial, leisure and shopping venues, as well as North Devon District Hospital. At Barnstaple there is access to the North Devon Link Road (A361) which leads on to Jct.27 of the M5 Motorway and where Tiverton Parkway offers a fast service of trains to London Paddington in just over 2 hours. The area is well served by excellent state and private schools, including West Buckland. The nearest international airports are at Bristol and Exeter.<br/><br/><b>Description</b> - The bungalow presents elevations of brick and painted render with double glazed windows and doors, beneath a tiled roof. The property was constructed in 1962, and has been in the same family ownership since, having never previously entered the market. The accommodation is bright, spacious and well-presented. There is scope to convert the large attic space and the adjoining workshop, subject to planning permission. Within the gardens is a static caravan connected to services, which has been in situ since the mid-1970s. Although dated, this has potential for a variety of uses or to be replaced. In addition, there are two single storey period outbuildings (small barns), which have potential to be converted into a separate residential dwelling subject to any necessary planning permission being obtained. A separate spur driveway provides access to these from the main entrance drive. The original planning consent was only granted on the basis that ‘the building is occupied by persons whose employment or latest employment is or was employment in agriculture as defined by Section 119 (1) of the Town & Country Planning Act 1947 or in forestry or in industry mainly dependant on agriculture and also the dependence of such persons as aforesaid’.<br/><br/><b>Accommodation</b> - PORCH with glazed door to ENTRANCE HALL trap to attic space with retractable aluminium ladder. As previously mentioned there is scope to convert the attic space which already has a Velux window. The attic also accommodates batteries for the solar panels on the roof. Double cloaks CUPBOARD. SITTING ROOM double aspect, marble-effect fireplace, fitted wood burner on slate hearth. KITCHEN/DINING ROOM in a light oak theme with rolled edge work surfaces, matching wall-mounted cupboards, dresser-style unit with glazed front, oil-fired Rayburn for cooking, heating and domestic hot water, adjacent AIRING CUPBOARD with hot water cylinder, electric oven, Calor gas hob, extractor hood, 1 ½ bowl stainless steel sink unit, tiled flooring, sliding double glazed doors to GARDEN – also allowing fine views, space for upright fridge/freezer, fitted dishwasher. UTILITY ROOM stainless steel sink unit, adjoining work surfaces, plumbing for washing machine, shelved cupboard, tiled floor, half-glazed door to OUTSIDE. CLOAKROOM low level wc. BEDROOM 1 double aspect, wash hand basin with cupboard under, pair of double wardrobes. BEDROOM 2 tiled fireplace. BEDROOM 3 double aspect, double wardrobe. BATH/SHOWER ROOM with wood panelled bath, tiled shower cubicle, Mira shower unit, low level wc, pedestal wash basin, mirror-fronted medicine cabinet, tiled floor and walls. Adjacent to the UTILITY ROOM is a WORKSHOP which has previously been mentioned and offers potential for yet more accommodation, subject to planning permission.<br/><br/><b>Outside</b> - The property is approached from the road over a private driveway. To the right of this is a deep grass verge, which could accommodate a vehicle. There is then a 5-bar gate opening into a tarmacked drive, providing parking for 6 or so vehicles. To the left of this is a DOUBLE GARAGE with electronically operated up-and-over door, power and light connected and pedestrian door. There is a small FRONT GARDEN and a side garden leading to the right of the house, where there is a COURTYARD accommodating the oil tank. To the left a picket fence and pedestrian gate separates the drive from the REAR GARDEN which is laid to sweeping lawns. There are banks of mature shrubbery, an ORNAMENTAL POND, a young ORCHARD and the STATIC CARAVAN, which offers LIVING ROOM, KITCHEN AREA, 2 BEDROOMS, SHOWER ROOM/WC. There is power and water connected. To the left of the DOUBLE GARAGE a pair of gates lead to a track, which drops down to the OUTBUILDINGS. There is also a pedestrian gate in the bottom of the garden fence, leading to the buildings. The first is a stone and rendered BARN in two sections with folded metal roof. Opposite is a FORMER STABLE BLOCK – also presenting rendered elevations beneath a folded metal roof. And adjacent to this is a detached TIMBER STABLE. The buildings have power and water connected. Between them is a COURTYARD. The 5-bar gate on the boundary forms part of the boundary and is not active. There is a small area of ground beyond the second building where there are the remains of a stone farmhouse.<br/><br/><b>Services</b> - Mains electricity and water. Oil-fired central heating. Private drainage. Solar panels with battery back-up provide supplementary energy.<br/><br/><b>Directions</b> - Travelling from Woolacombe direction to Blackmoor Gate on the A3123 from Bray Down Cross, the property will be found after approximately ¾ of a mile on the right-hand side – identified by our For Sale board. Please do not use SatNav as this will take you to the wrong location. What3words///<a target="_blank" href="https://what3words.com/pumpkin.springing.wiggling">pumpkin.springing.wiggling</a><br/><br/>