About this home
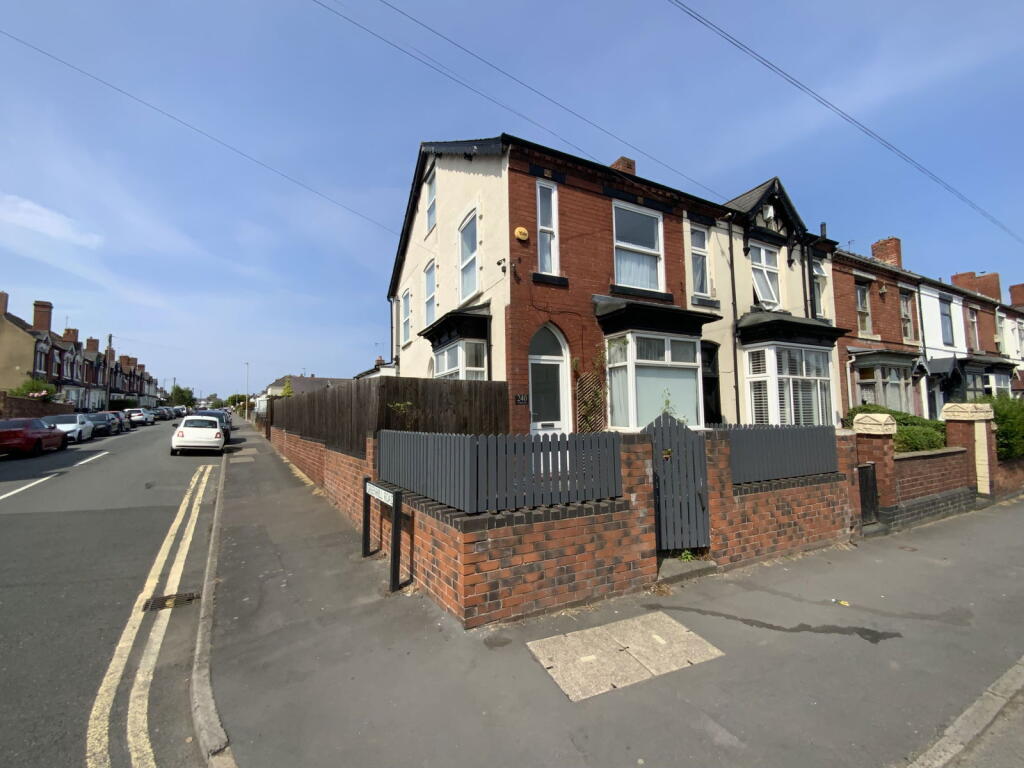
Property Details: • Type: End of Terrace • Tenure: Freehold • Floor Area: N/A

Key Features: • Spacious accommodation over three floors • Ideal for first time buyers • Central heating and double glazing • Convenient location • Two good size reception rooms • Ground floor w.c. • Gated rear parking • No upward chain
Location: • Nearest Station: N/A • Distance to Station: N/A
Agent Information: • Address: 21, Hagley Road, Halesowen, B63 4PU
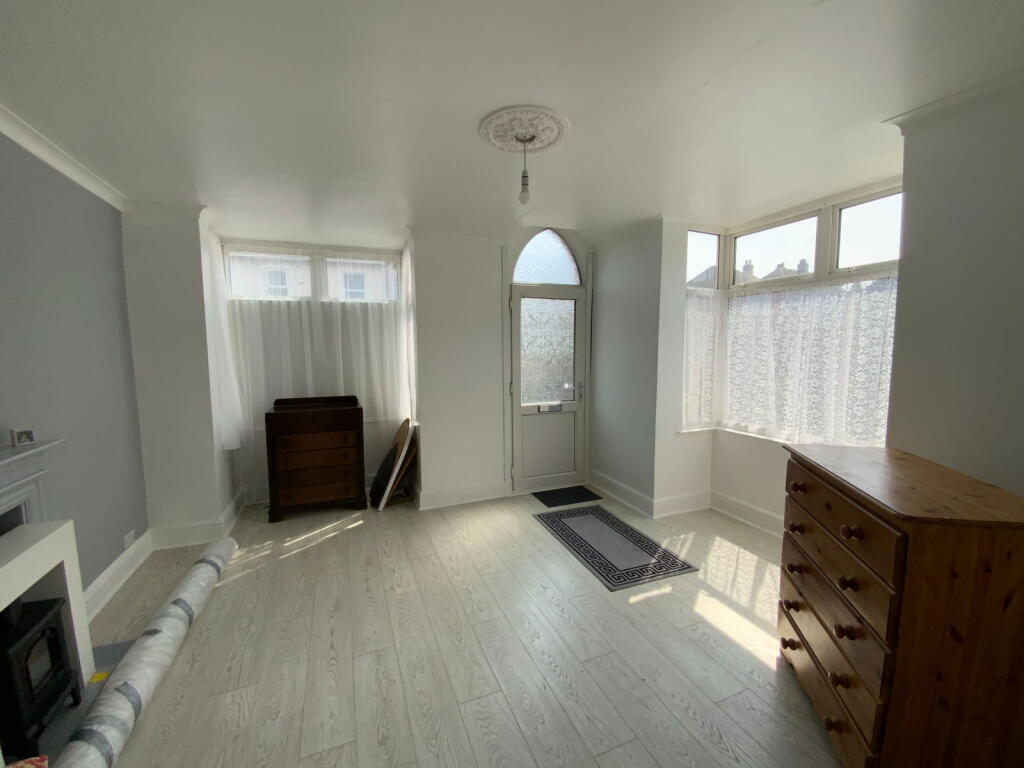
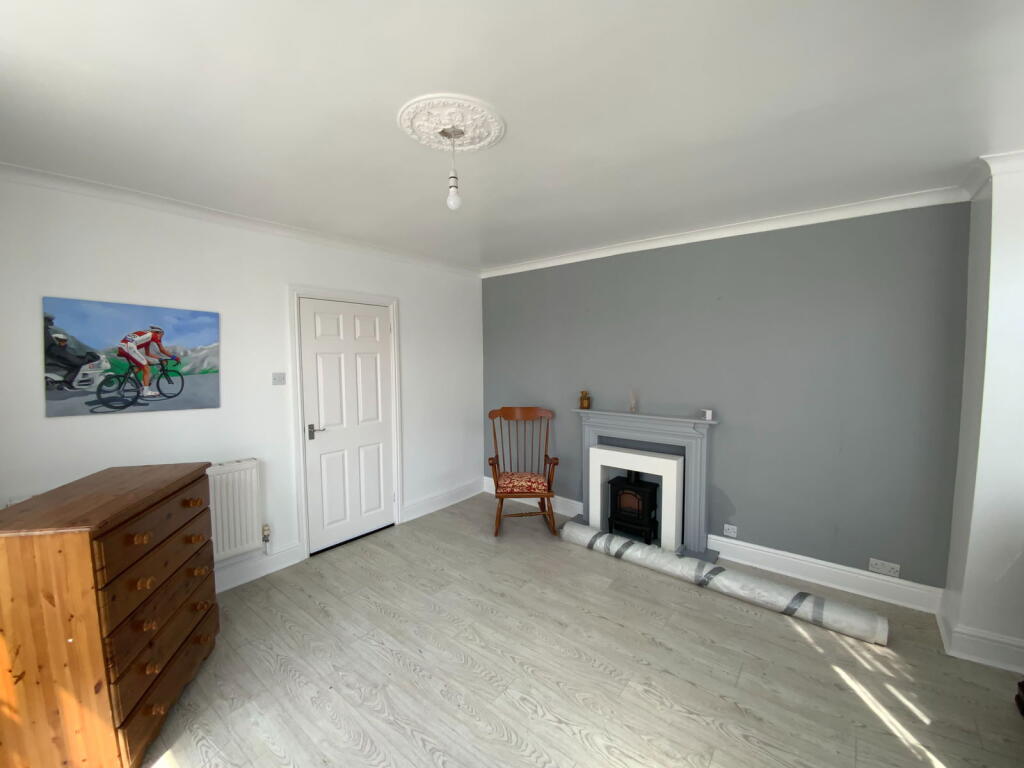
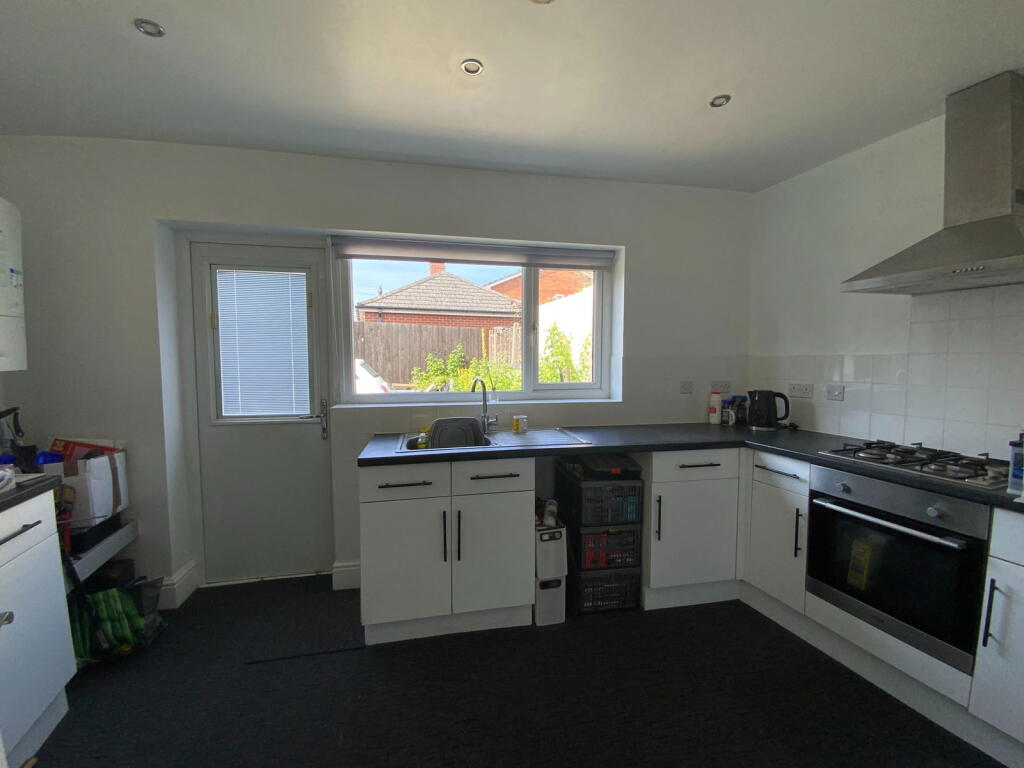
Full Description: A spacious two bedroomed end terrace with two further potential bedrooms in roof space subject to building regulations, having gas radiator heating and double glazing, comprising delightful lounge, separate dining room, inner hall with fitted cloakroom having w.c, fitted kitchen, house bathroom, pleasant gardens and rear parking space.Tenure: Freehold. Construction: Brick built with tiled roof. Services: All main services connected. Broadband/Mobile coverage: Visit: checker.ofcom.org.uk/en-gb/broadband-coverage. Council Tax Band B. EPC E . Flood Risk Very Low.Lounge - 4.47m x 4.42m (14'8"into bay x 14'6"into bay)Living Room - 3.71m x 3.61m (12'2" x 11'10")Kitchen - 4.17m x 2.54m (13'8" x 8'4")Bedroom 1 - 3.76m x 3.66m (12'4" x 12'0")Bedroom 2 - 3.66m x 2.13m (12'0" x 7'0")Bedroom 3 - 3.76m x 3m (12'4" x 9'10")Bedroom 4 - 3.76m x 1.93m (12'4" x 6'4")BrochuresBrochure 1
Property facts
Features & amenities
Location
Similar homes nearby