Long Lane, Queensbury, Bradford
Property facts
- Property type
- Semi-Detached
- Bedrooms
- 3
- Bathrooms
- 1
Only details supplied with this listing are shown. Ask the listing contact to confirm measurements, taxes and costs.
About this home
Property Details: • Type: Semi-Detached • Tenure: FREEHOLD • Floor Area: N/A
Key Features: • Stone Built Semi Deatched • Three Bedrooms • Requires Modernisation Throughout • Dining Kitchen • GCH & DG • Sought After Location • Garden • Driveway • Double Garage
Location: • Nearest Station: Halifax Station • Distance to Station: 2.798660921516721 miles
Agent Information: • Address: 44 High Street, Queensbury, Bradford, BD13 2PA
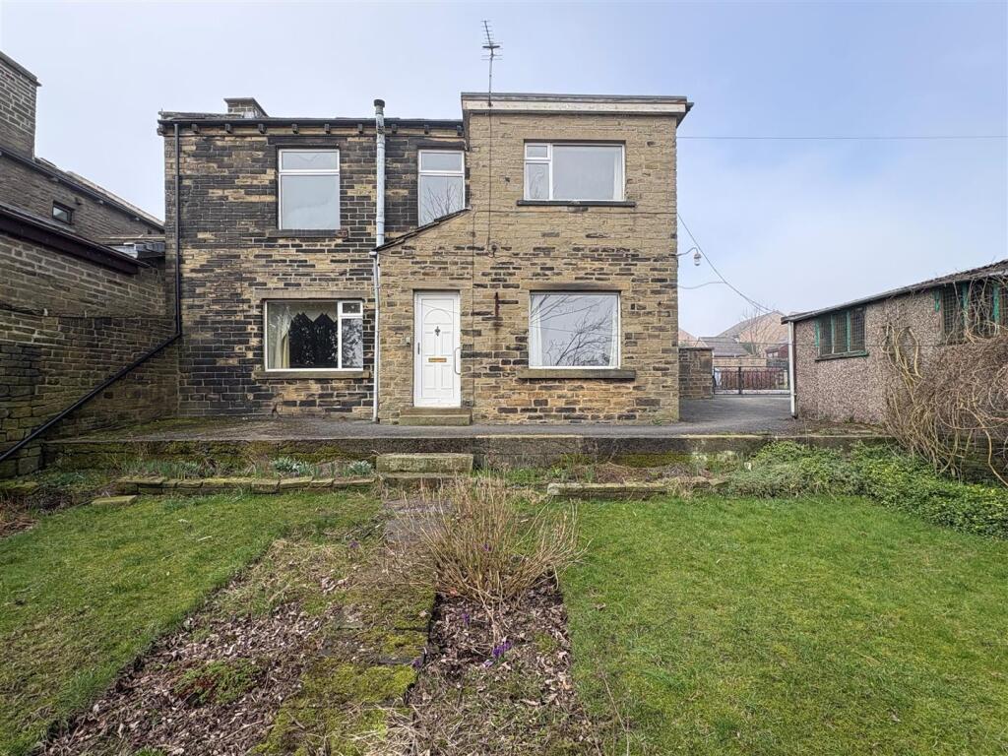
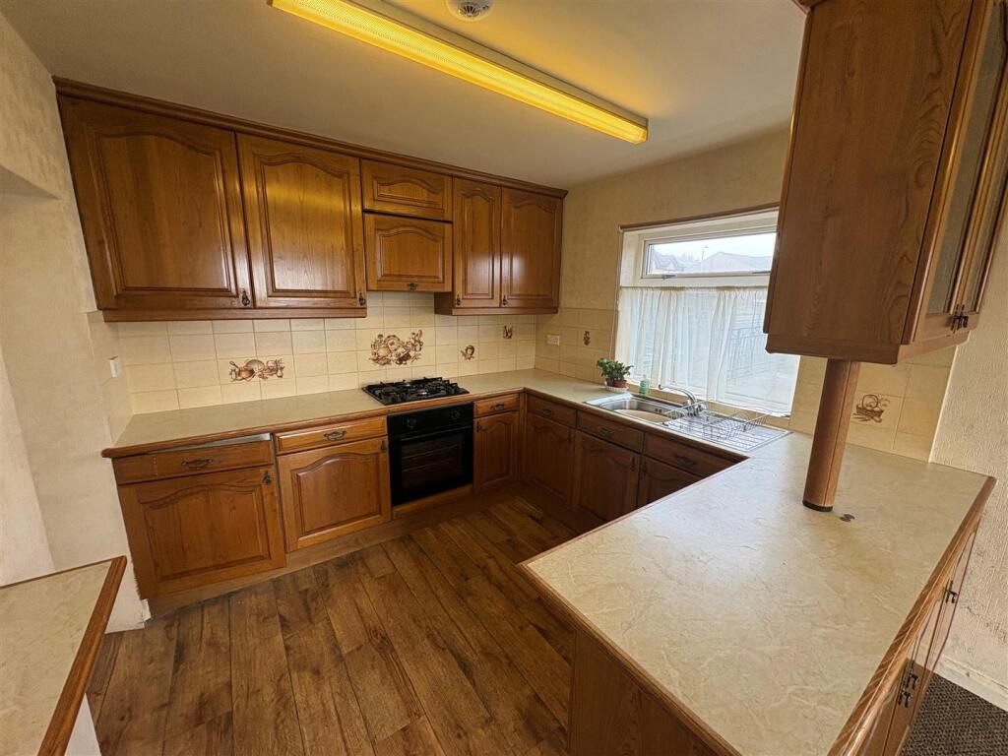
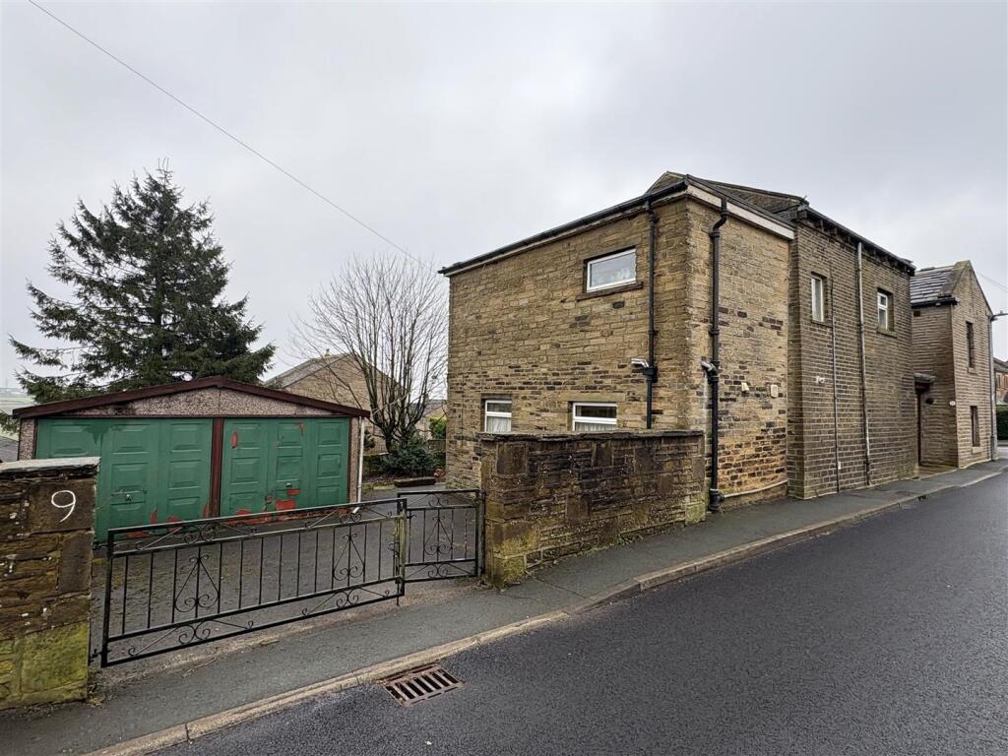
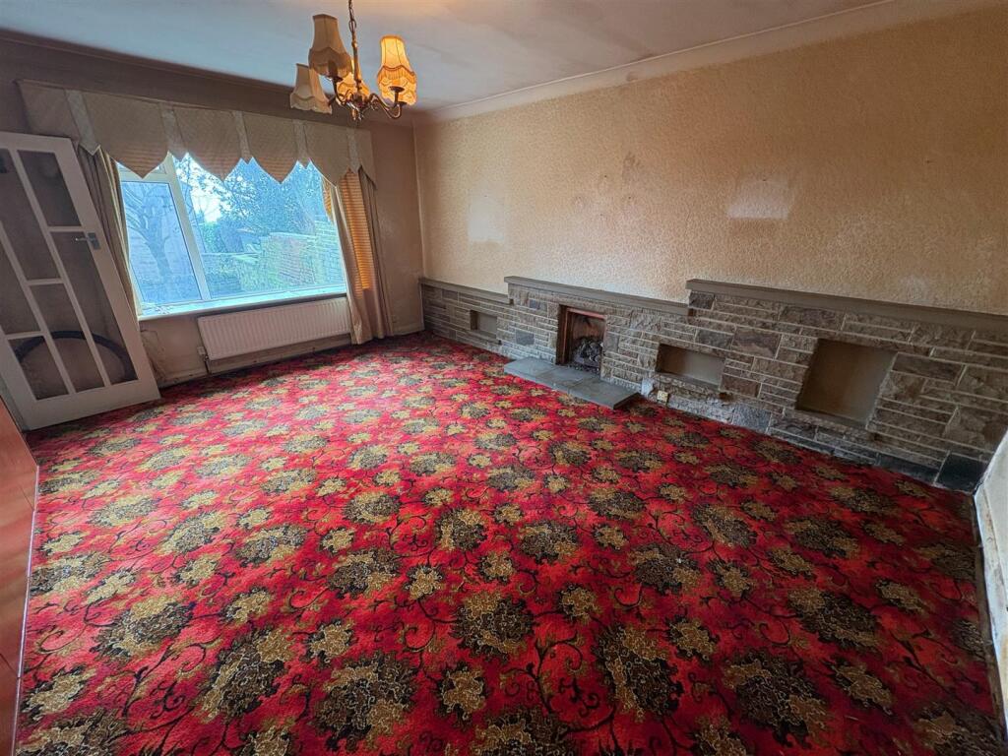
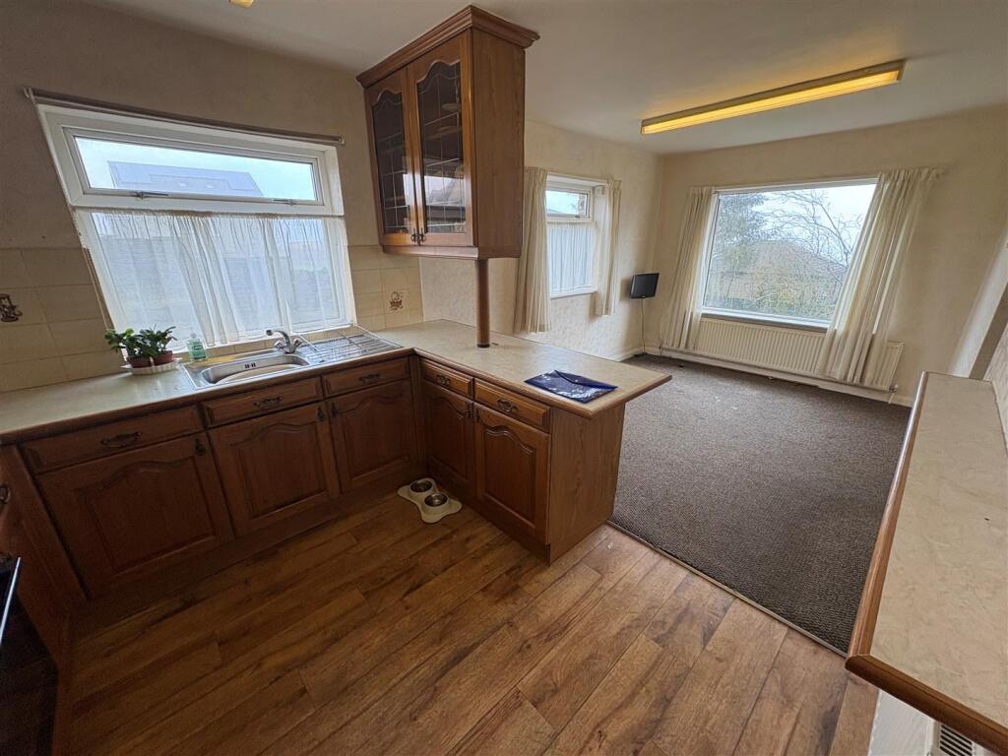
Full Description: This three-bedroom, stone-built semi-detached home is located in a highly sought-after position on the outskirts of Queensbury Village. The area is well known for its excellent range of local shops, amenities, and well-regarded primary and secondary schools, making it a popular choice for families and professionals.<br />The house offers excellent potential for extension (subject to the necessary planning permissions) but requires a program of modernisation. Several rooms need renovation to bring the property up to a comfortable living standard. This creates a great opportunity for buyers to refurbish the property and shape it into a home suited to their own style and needs.<br />Outside, the property benefits from a rear garden and a driveway providing ample off-street parking, which leads to a large double garage.<br />The property is offered with vacant possession and no onward chain, helping to make the buying process more straightforward.<br />A superb project property with strong potential when modernised.<br /><br /><b>Entrance Vestibule</b> - <br /><br /><b>Dining Kitchen</b> - 5.89m x 2.82m (19'4 x 9'3) - Fitted wall and base units with Stainless Steel sink unit. Oven and gas hob with extractor fan above and integrated fridge freezer. Two central heating radiators and two double glazed windows.<br /><br /><b>Utility Room</b> - Plumbing for a washing machine.<br /><br /><b>Cellar</b> - Useful storage space.<br /><br /><b>Lounge</b> - 5.00m x 4.04m (16'5 x 13'3) - Coal effect fire with fireplace surround. Central heating radiator and double glazed window.<br /><br /><b>First Floor Landing</b> - Double glazed window.<br /><br /><b>Bedroom One</b> - 2.95m x 5.77m (9'8 x 18'11) - Central heating radiator and two double glazed windows.<br /><br /><b>Bedroom Two</b> - 1.88m x 2.90m (6'2 x 9'6) - Central heating radiator and double glazed window.<br /><br /><b>Bedroom Three</b> - 3.68m x 2.84m (12'1 x 9'4) - Central heating radiator and double glazed window.<br /><br /><b>Bathroom</b> - Three piece suite comprising of; low flush WC, panel bath and hand wash basin. Heated towel rail and double glazed window.<br /><br /><b>External</b> - Good size garden to the rear with patio and lawn area. Driveway leading to double garage.<br /><br /><b>Council Tax</b> - Band D.<br /><br />
Features & amenities
Location
If the interactive map is unavailable, open the supplied location in maps.
Open location in mapsThe pin uses coordinates supplied with this listing. Confirm the exact location with the listing contact.
Listing information
- Original source
- www.rightmove.co.uk
- Added to Mirror
Added and updated dates describe the Mirror record. Source publication and verification dates are shown separately when known; none establishes time on market. Confirm current price and availability with the listing contact.
View original listing