Property Details:
• Type: Detached
• Tenure: Ask agent
• Floor Area: N/A
Key Features:
• SPACIOUS FOUR BEDROOM DETACHED
• OFF-ROAD PARKING FOR SEVERAL CARS
• CLOSE TO LOCAL SCHOOLS AND AMENITIES
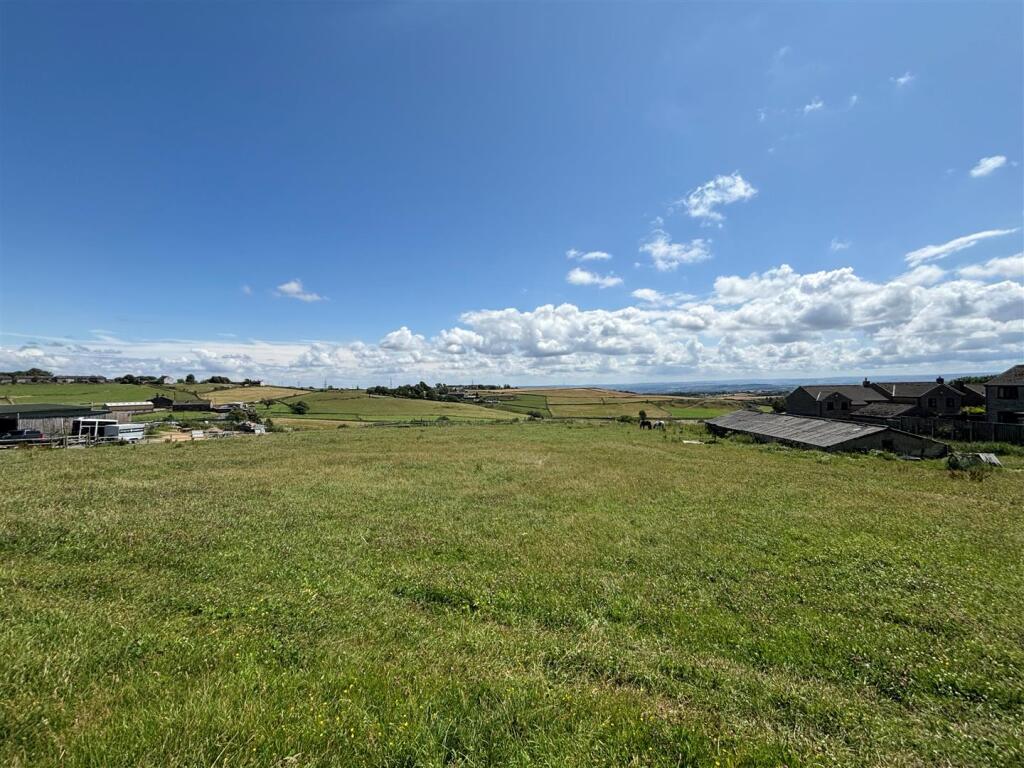
• VIEWS OVER OPEN FIELDS
• BASEMENT LEVEL OFFERING POTENTIAL
• DOUBLE GARAGE
• WELL PRESENTED & MAINTAINED
• DESIRABLE POSITION
• AN IDEAL FAMILY HOME
• REGISTER YOUR INTEREST ASAP
Location:
• Nearest Station: N/A
• Distance to Station: N/A
Agent Information:
• Address: 11 High Street,
Queensbury,
BD13 2PE
Full Description:
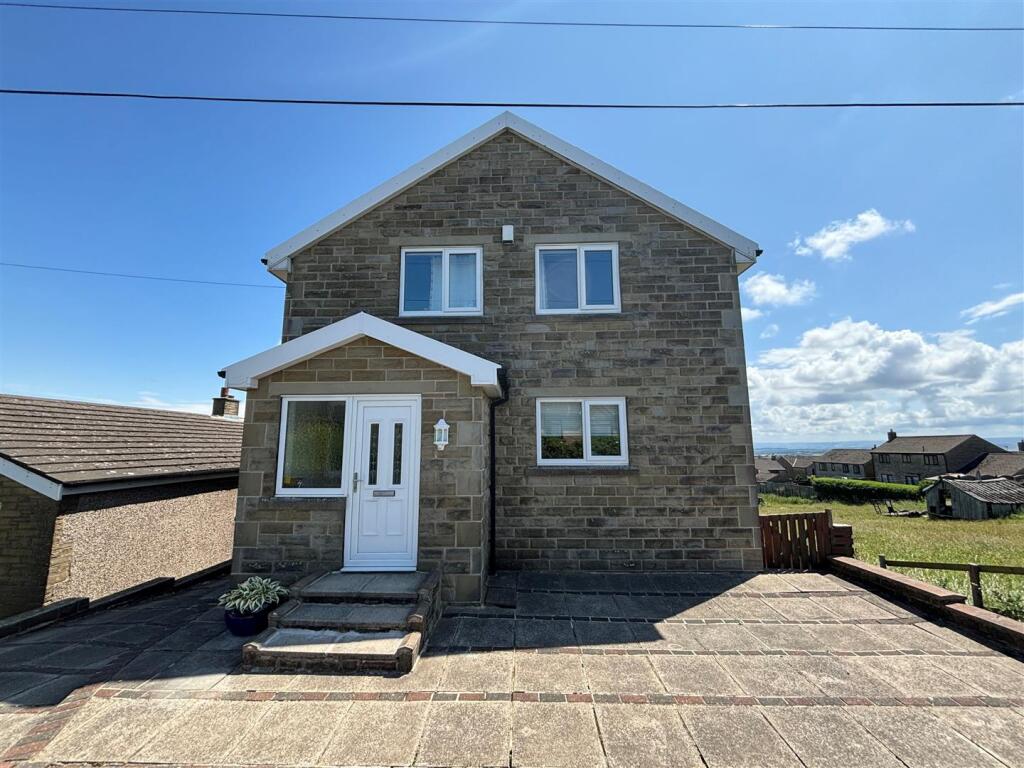
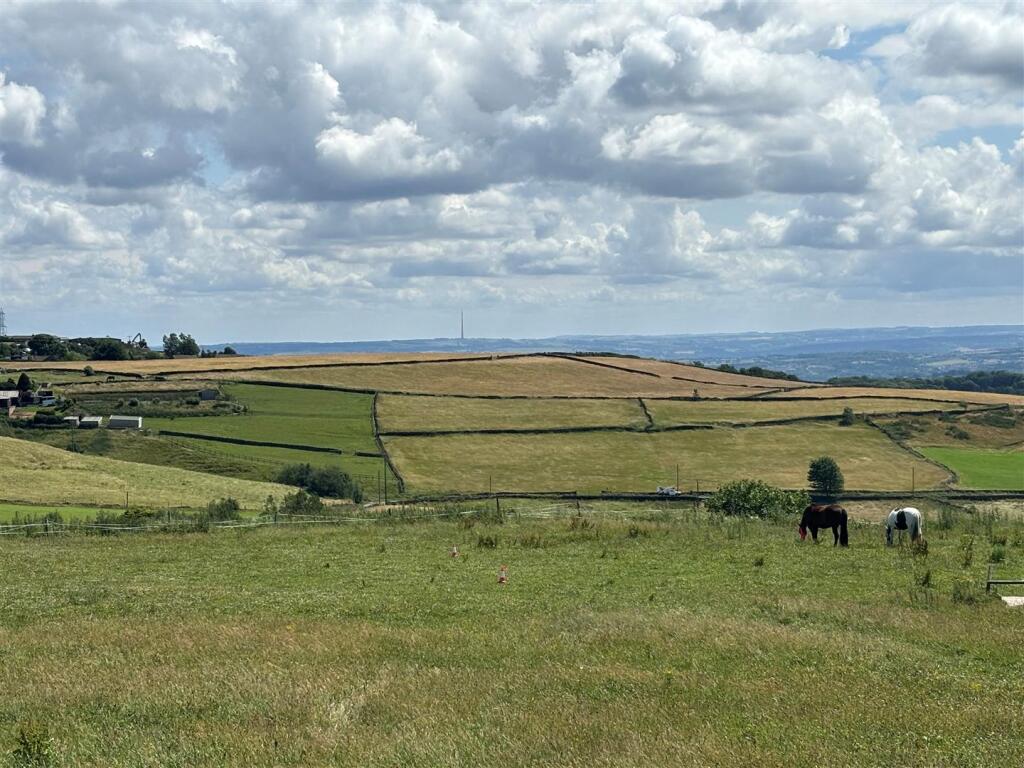
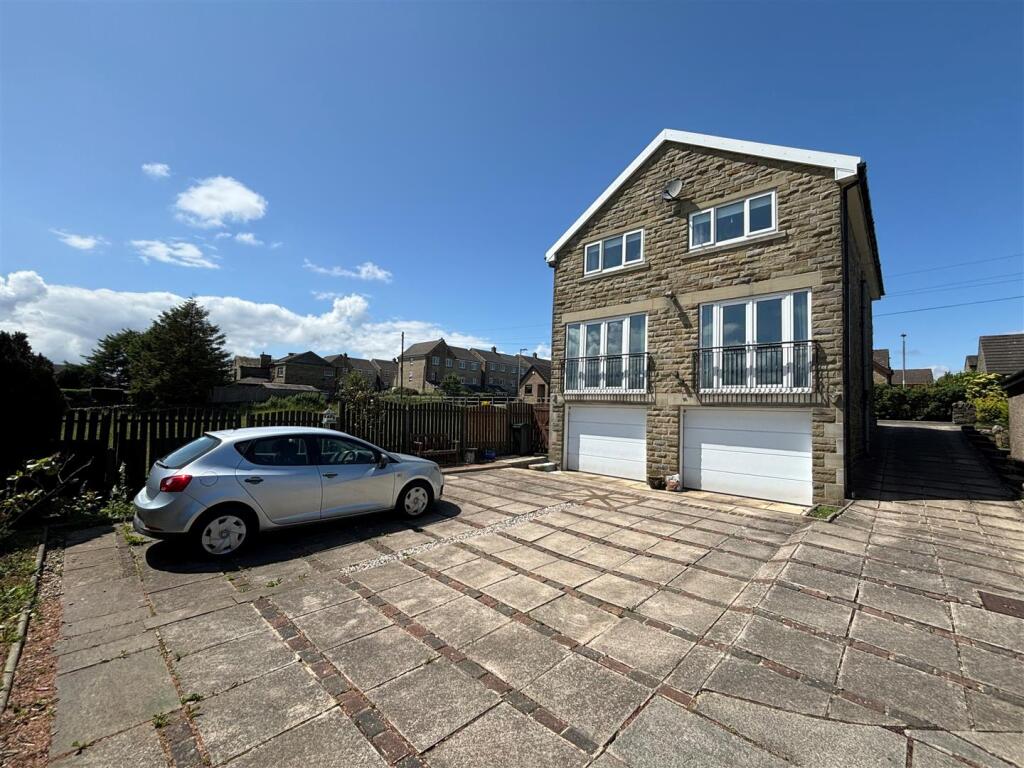
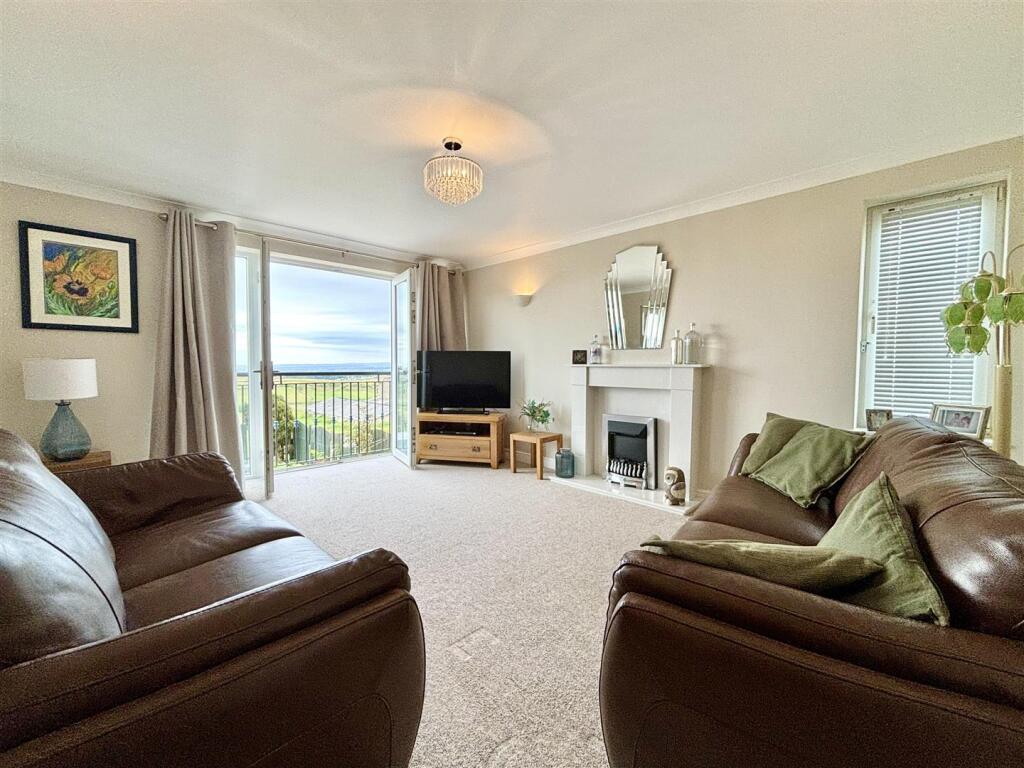
** SPACIOUS FOUR BEDROOM DETACHED ** DISTANT RURAL VIEWS ** DECEPTIVELY SPACIOUS ** SOUGHT-AFTER POSITION ** WELL PRESENTED THROUGHOUT ** Bronte Estates are delighted to offer for sale this tardis-like detached property on the desirable Long Lane in Queensbury. To the ground floor is spacious hallway, dining kitchen, lounge, dining room, WC and access to the first and lower ground floors. To the lower ground is a hallway, a large utility room and a 22' double garage. To the first floor are four good-sized bedrooms, master with en-suite and a family bathroom. Externally the property enjoys ample parking via a driveway at the side of the house that leads to the rear. This lovely family home has been well maintained throughout and further benefits from low maintenance outdoor space and breathtaking open views to the rear across farmland and beyond. Early viewing is advised.Ground Floor - Vestibule - The front entrance door leads into a small vestibule with a tiled floor and a door to the hallway.Hallway - 5.18m x 2.64m (17'0 x 8'8) - A spacious hall with stairs leading off to the first floor, laminate flooring, central heating radiator and doors to the basement, kitchen, dining room, lounge and WC.Dining Kitchen - 5.18m x 3.78m (17'0 x 12'5) - A great sized family kitchen with ample space for a large dining table and a fully fitted kitchen area including, an integrated fridge-freezer, dishwasher, double electric oven, gas hob and extractor. There are windows to both the front and side elevations and a central heating radiator.Lounge - 4.80m x 3.89m (15'9 x 12'9) - The main feature of the lounge are the French doors with Juliet balcony and the open rural views! There is a polished granite fireplace with an inset electric fire, central heating radiator and an opening to:Dining Room / Sitting Room - 3.58m x 2.62m (11'9 x 8'7) - Also with French doors and a Juliet balcony to the rear elevation. Central heating radiator.Wc - Low flush WC, pedestal washbasin and a chrome heated towel rail.Lower Ground Floor - Utility Room / Store - 4.62m x 4.06m (15'2 x 13'4) - Window to the side elevation, plumbing for a washing machine, central heating boiler and a stainless steel sink and drainer. A great space for laundry but could also offer potential as a fifth en-suite bedroom with some modification, and subject to any required planning consents/building regs.Double Garage - 6.73m x 6.02m (22'1 x 19'9) - A large 'under-house' double garage with ample space for two cars and additional storage. There are two electric remote control doors and vehicular access from the rear of the house. The garage could also lend itself to conversion to create further living space, again subject to any required planning consents/building regs.First Floor - Master Bedroom - 4.29m x 3.56m (14'1 x 11'8) - Fitted double wardrobe and matching cabinet, central heating radiator and a window to the rear elevation with open outlook.En-Suite - A fully tiled en-suite comprising of a shower cubicle with electric shower, pedestal washbasin and a low flush WC. Velux roof window, chrome heated towel rail and a tiled floor.Bedroom Two - 4.29m x 2.95m (14'1 x 9'8) - Window to the rear elevation with stunning views and a central heating radiator.Bedroom Three - 4.37m x 3.53m (14'4 x 11'7) - Windows to both the front and side elevations, plus a central heating radiator.Bedroom Four - 4.34m x 2.29m (14'3 x 7'6) - Currently used as a home office/study. Window to the front elevation and a central heating radiator.Bathroom - A fully tiled family bathroom comprising of a 'P' shape bath with a mains powered shower over, pedestal washbasin, WC, Velux roof window, chrome heated towel rail and a tiled floor.External - To the front of the property is an open plan paved patio area and a driveway that runs down the side of the house. To the rear is a large enclosed paved area, that could be used to park several cars, or as a good-sized patio garden in the summer months.Epc & Floor Plan To Follow. - BrochuresLong Lane, Queensbury, BradfordBrochure