Long Lee Lane, Keighley
About this home
Property Details: • Type: Semi-Detached • Tenure: FREEHOLD • Floor Area: N/A
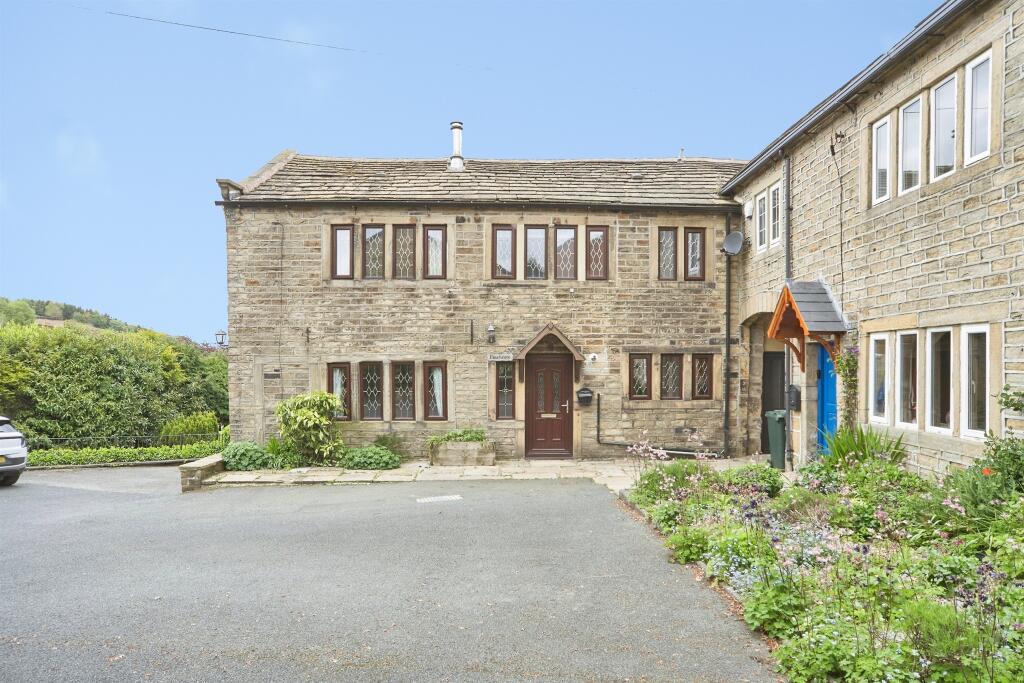
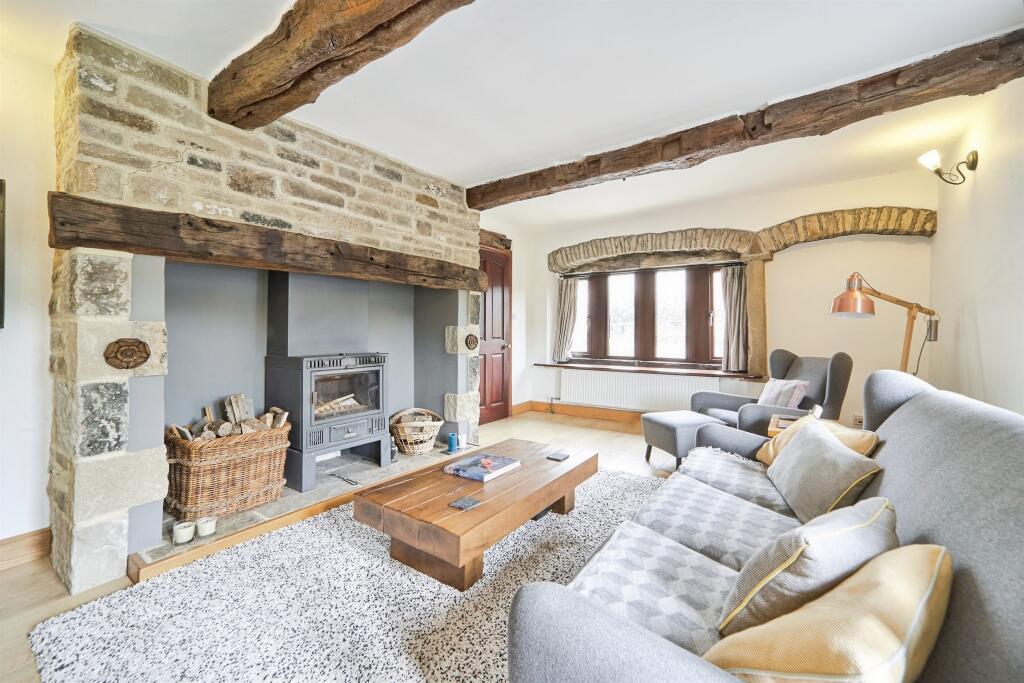
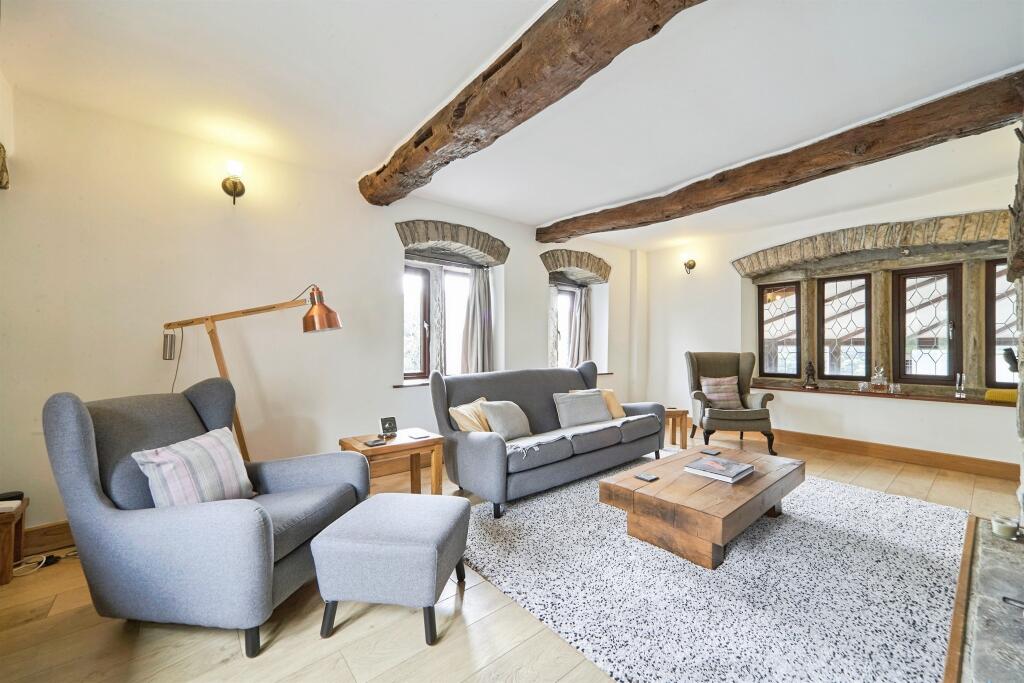
Key Features: • Semi Detached Four Bedroom Barn Conversion • Offered with No Onward Chain • Wealth of Original Features Including Exposed Beams & Stonework • Spacious Living Accommodation with Conservatory • Large Gardens with Summer House • Countryside Views • Driveway, Carport & Useful Outbuildings • Heating System, Boiler & Electrics have all been Modernised
Location: • Nearest Station: Keighley Station • Distance to Station: 0.7170310288457801 miles
Agent Information: • Address: 59 North Street, Keighley, BD21 3SL
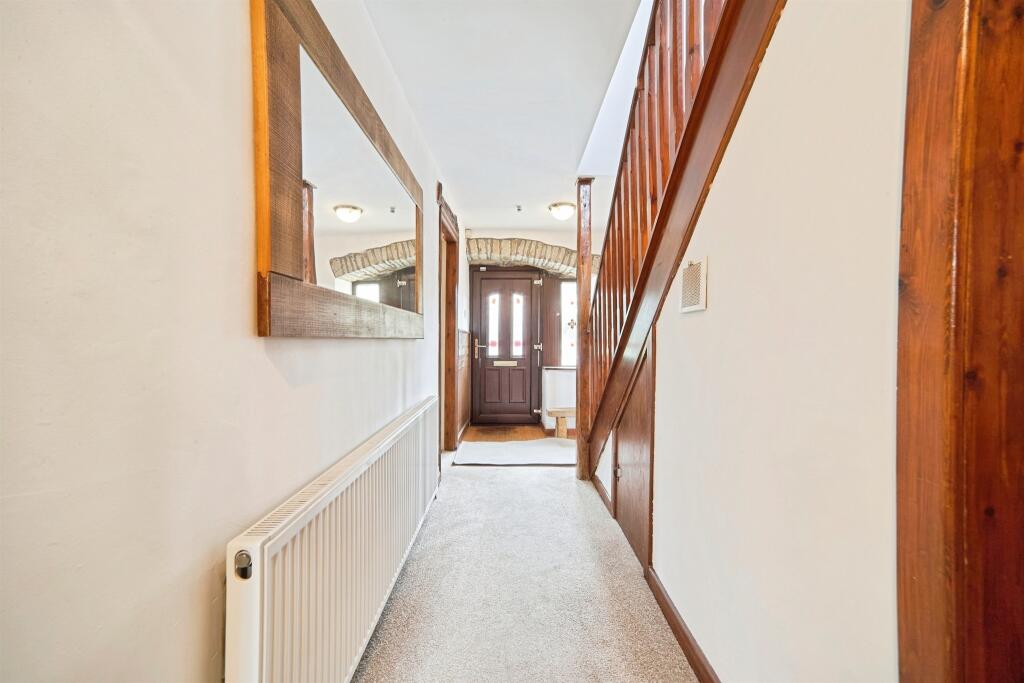
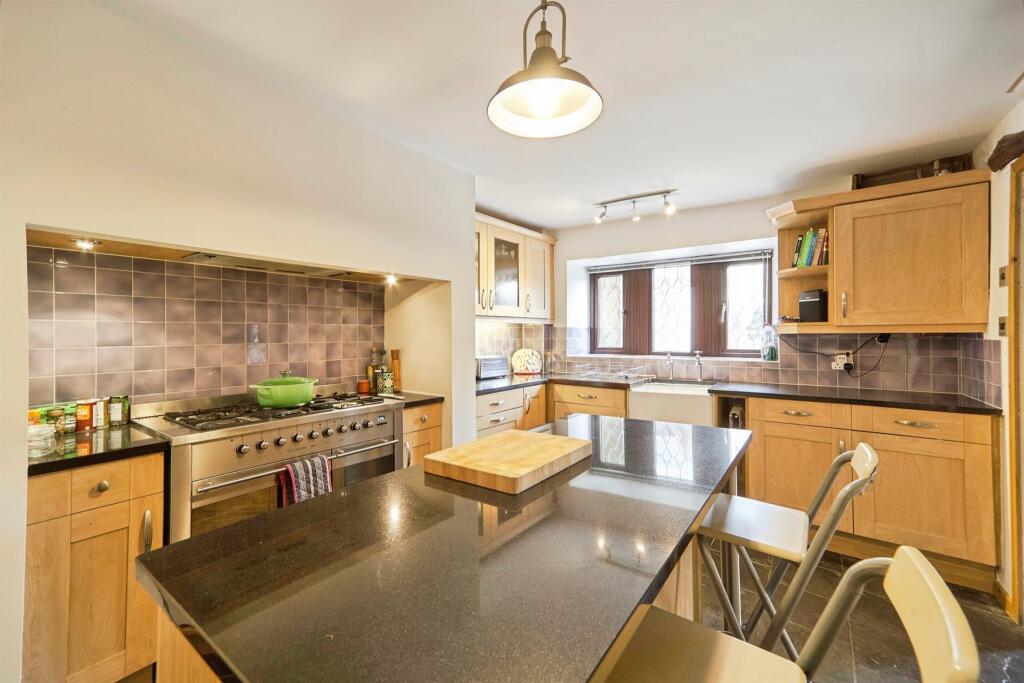
Full Description: <br /><b>SUMMARY</b><br />A rare opportunity to acquire this exceptional four-bedroom barn conversion, tucked away in a sought after location and enjoying stunning countryside views to the rear. Offered with no onward chain, this beautiful home combines original period features and spacious living accommodation throughout.<br /><br /><br /><b>DESCRIPTION</b><br />The ground floor welcomes you into an inviting entrance hall with useful under stairs storage and a convenient downstairs W.C., with stairs rising to the first floor. The kitchen is fitted with a range of wall and base units complemented by granite work surfaces and a traditional Belfast sink. A double oven creates an attractive focal point, while space and plumbing are provided for a washing machine and tumble dryer. A breakfast bar offers additional seating, perfect for informal dining. The impressive living room is full of warmth and character, featuring exposed beams, exposed stonework and a striking stone fireplace housing a wood-burning stove, which also helps heat the upstairs and hallway. The dining room continues the rustic charm with further exposed beams and stonework, alongside ample space for a family dining table. Skylights flood the room with natural light, creating an ideal setting for entertaining. Double doors lead through to the conservatory, a wonderful place to relax while enjoying views across the gardens. To the first floor are four bedrooms and the house bathroom. The principal bedroom showcases beautiful original features, including arched exposed stone windows and a feature fireplace. Three bedrooms are doubles, with the fourth offering a versatile single bedroom. Built-in storage can be found in bedrooms two and four, while all bedrooms retain attractive character features.<br /><br /><b>Bathroom </b> <br />The house bathroom is fitted with a modern three-piece suite incorporating a large walk-in shower cubicle and useful storage cupboard.<br /><br /><b>Externally </b> <br />Externally, the property continues to impress, occupying a substantial plot with extensive gardens and useful outbuildings. The carport provides secure parking and additional storage, while the driveway offers off-street parking for approximately three to four vehicles. The gardens feature lawned and patio areas, ideal for outdoor entertaining and family enjoyment. A summer house with electricity, together with a sheltered outdoor seating area, creates the perfect space to relax and unwind whilst taking in the peaceful surroundings.<br /><br /><b>Statement </b> <br />Please note that an AML fee is chargeable to the buyer once an offer is accepted to cover the cost of carrying out the required identity and anti-money laundering checks. Once these checks have been completed, the fee cannot be refunded, even if the property purchase does not go ahead.<br /><br /><br /><br />1. MONEY LAUNDERING REGULATIONS: Intending purchasers will be asked to produce identification documentation at a later stage and we would ask for your co-operation in order that there will be no delay in agreeing the sale. <br />2. General: While we endeavour to make our sales particulars fair, accurate and reliable, they are only a general guide to the property and, accordingly, if there is any point which is of particular importance to you, please contact the office and we will be pleased to check the position for you, especially if you are contemplating travelling some distance to view the property. <br />3. The measurements indicated are supplied for guidance only and as such must be considered incorrect. <br />4. Services: Please note we have not tested the services or any of the equipment or appliances in this property, accordingly we strongly advise prospective buyers to commission their own survey or service reports before finalising their offer to purchase. <br />5. THESE PARTICULARS ARE ISSUED IN GOOD FAITH BUT DO NOT CONSTITUTE REPRESENTATIONS OF FACT OR FORM PART OF ANY OFFER OR CONTRACT. THE MATTERS REFERRED TO IN THESE PARTICULARS SHOULD BE INDEPENDENTLY VERIFIED BY PROSPECTIVE BUYERS OR TENANTS. NEITHER SEQUENCE (UK) LIMITED NOR ANY OF ITS EMPLOYEES OR AGENTS HAS ANY AUTHORITY TO MAKE OR GIVE ANY REPRESENTATION OR WARRANTY WHATEVER IN RELATION TO THIS PROPERTY.