For Sale
GBP425,000
Long Street, Croscombe
3 bd
1 ba
Semi-Detached
Long Street
Listed by Sandersons, Wells
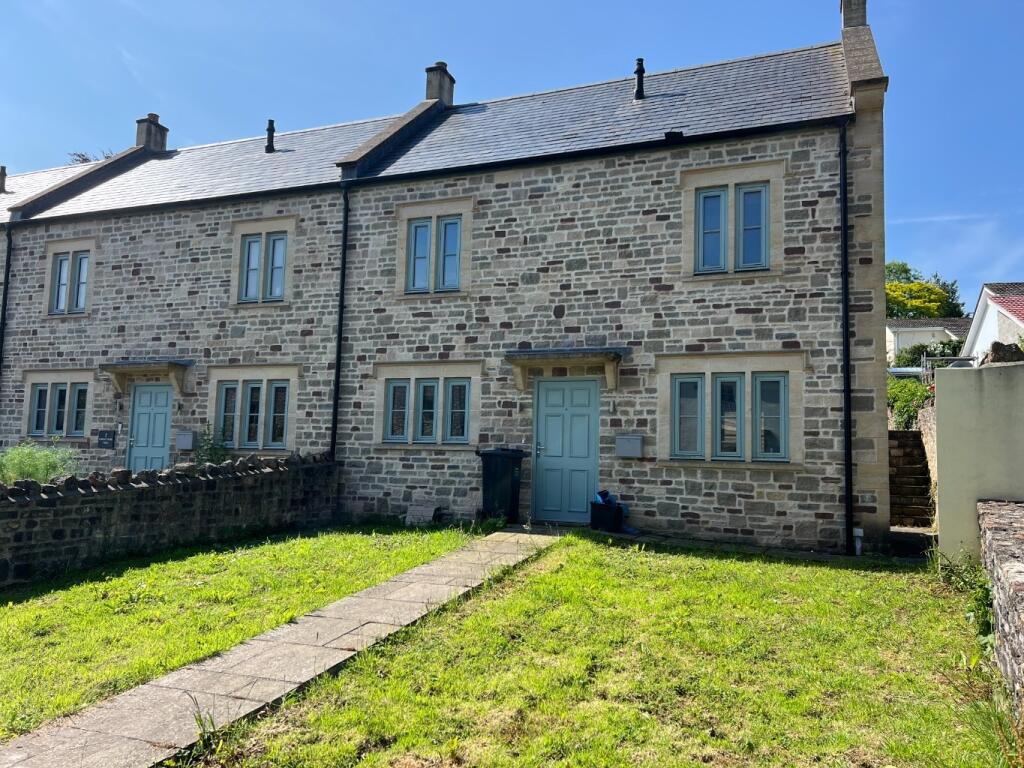
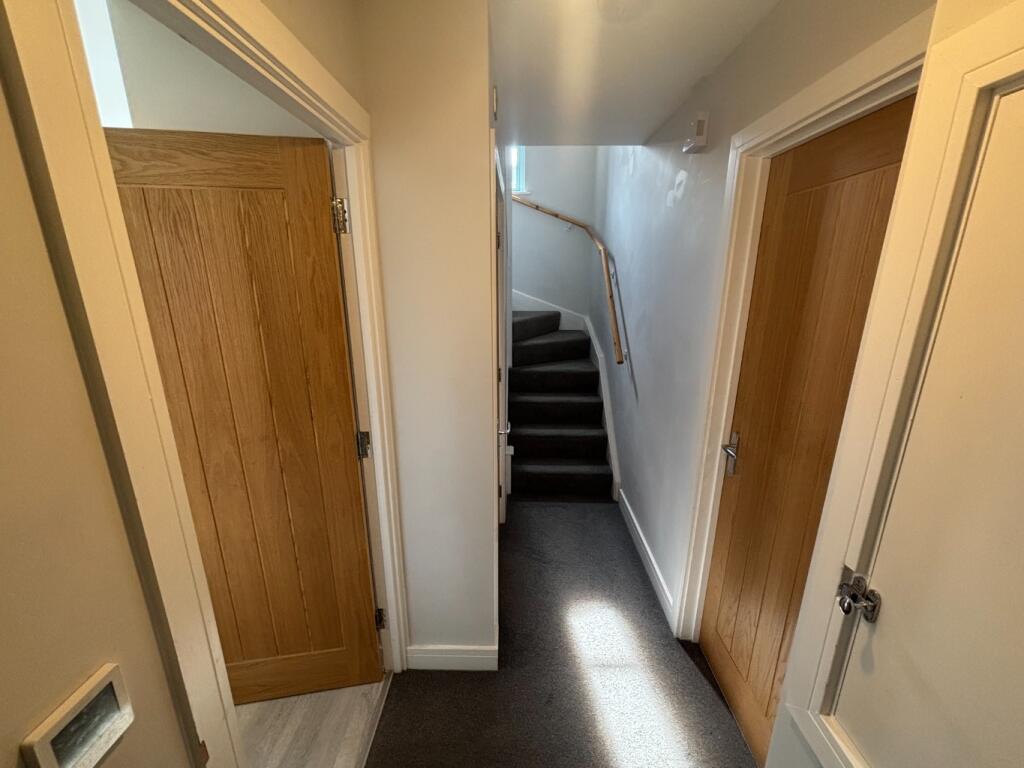
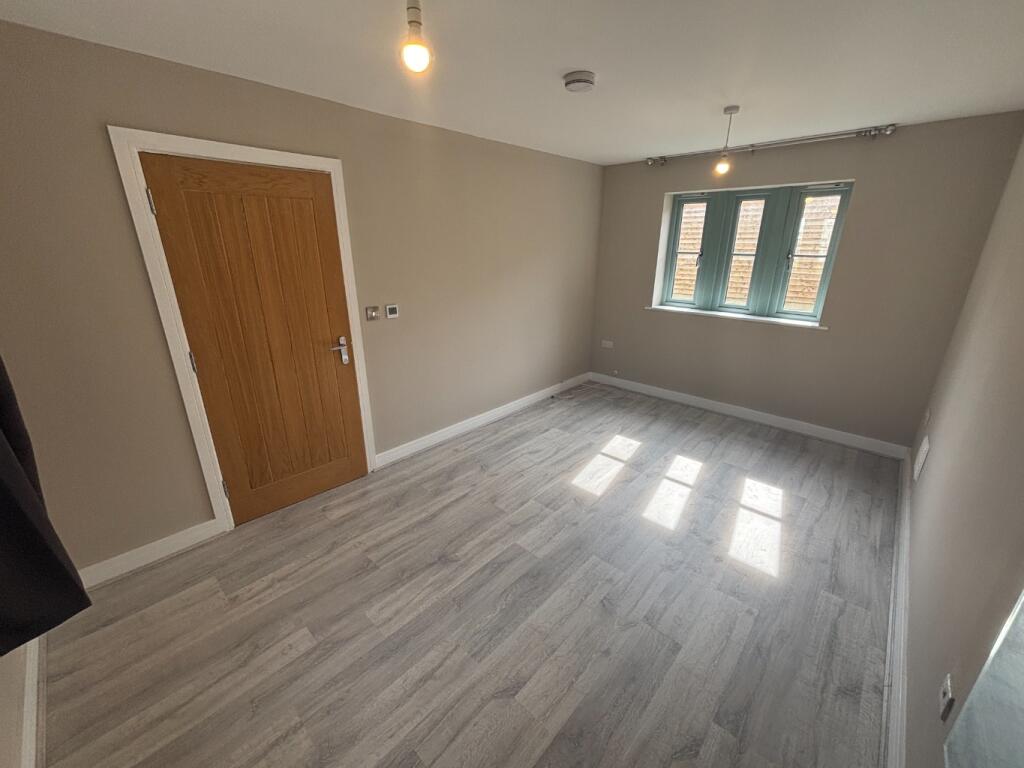
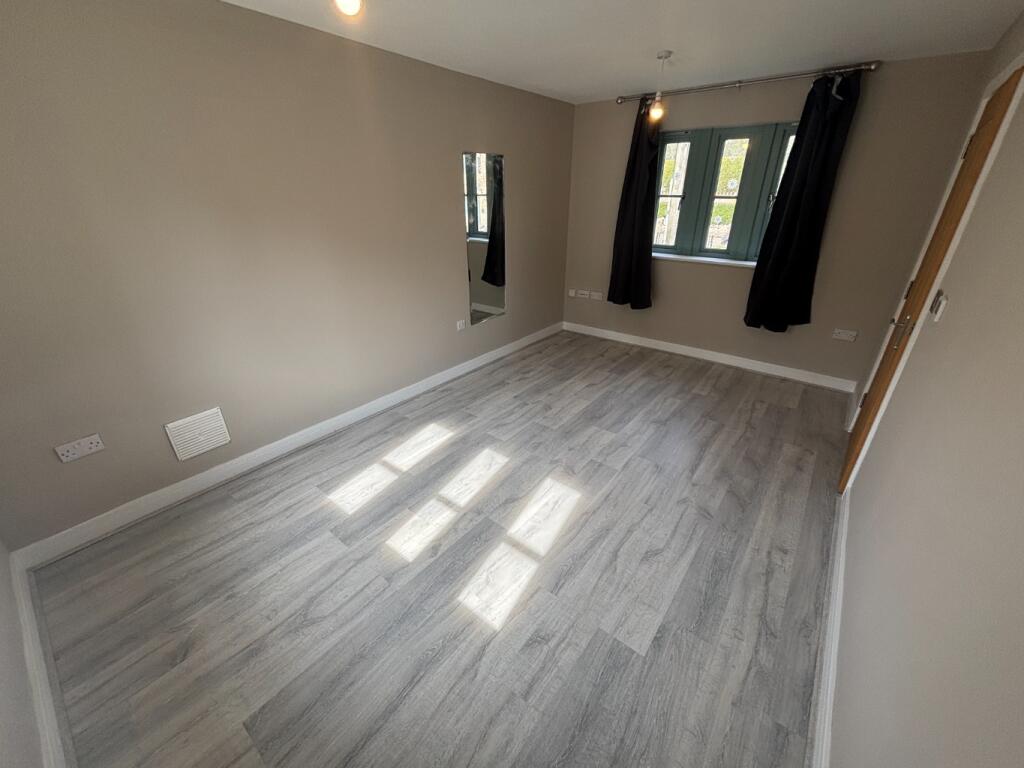
Property Details: • Type: End of Terrace • Tenure: N/A • Floor Area: N/A
Key Features: • End-Terraced House • Well Presented Throughout • Four Double Bedrooms With Master En-Suite • Underfloor Heating Throughout Ground Floor • Modern Kitchen/Dining with Integrated Appliances • Front and Rear Gardens, Plus Raised Lawn Area Accessed by Steps • Lounge • Downstairs Cloakroom • Allocated Parking and Timber Car Port • Virtual Tour Available!
Location: • Nearest Station: Castle Cary Station • Distance to Station: 7.311369512524967 miles
Agent Information: • Address: High Street, Paulton, Near Bristol, BS39 7NW
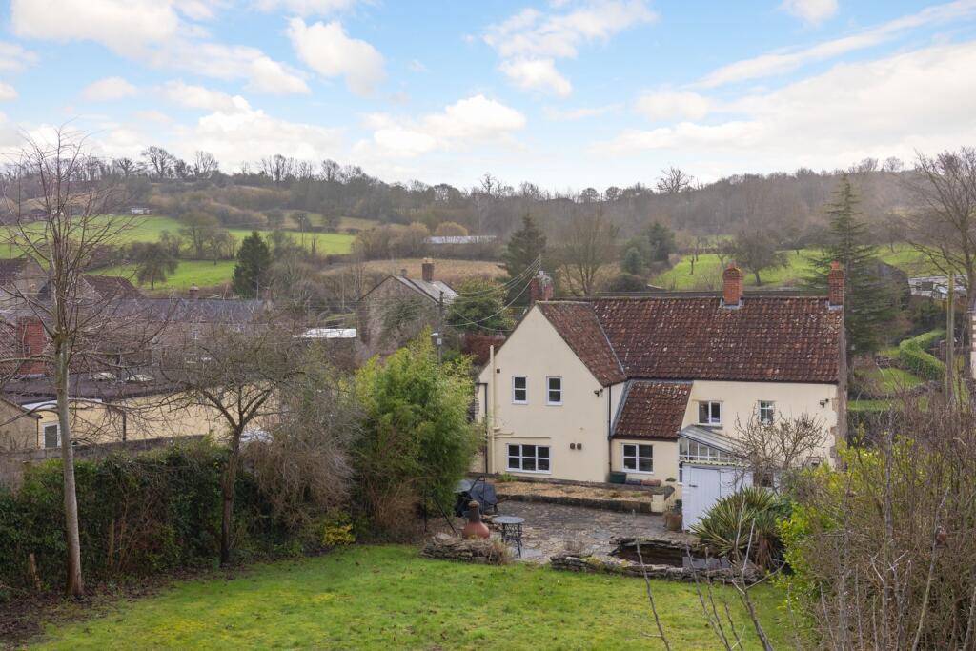
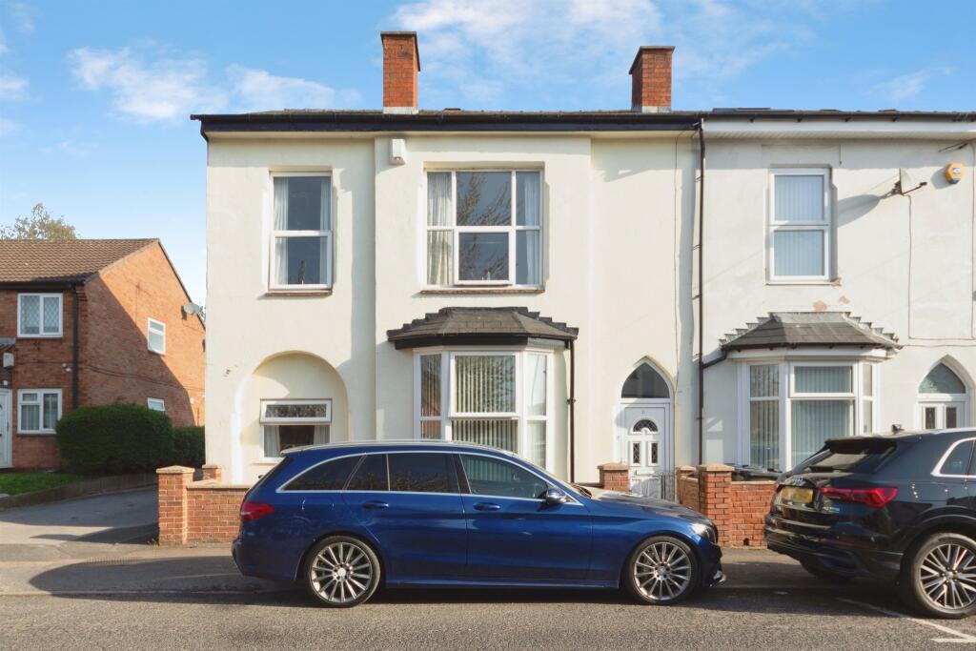
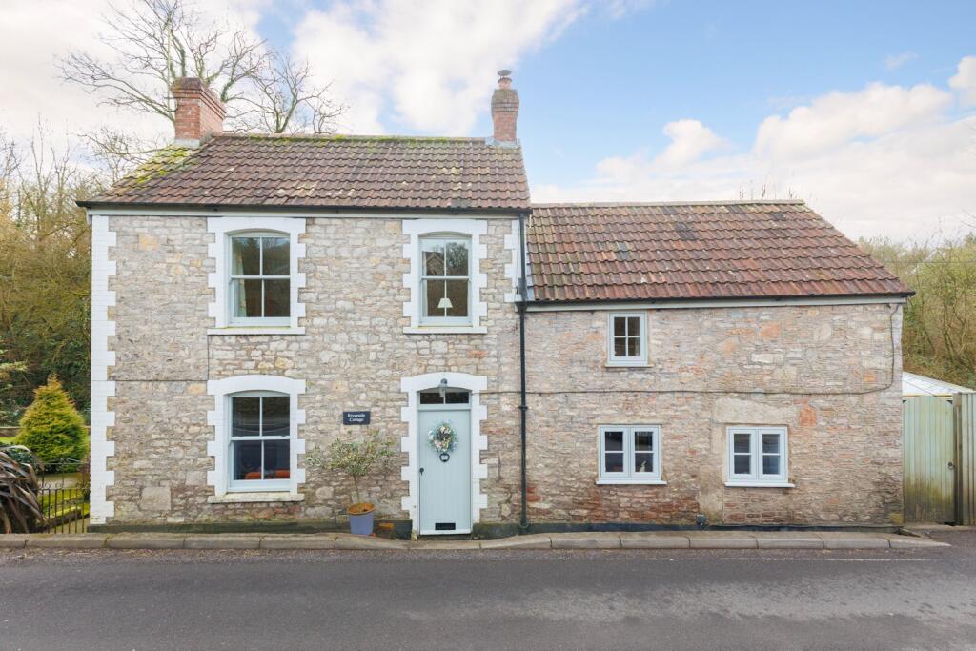
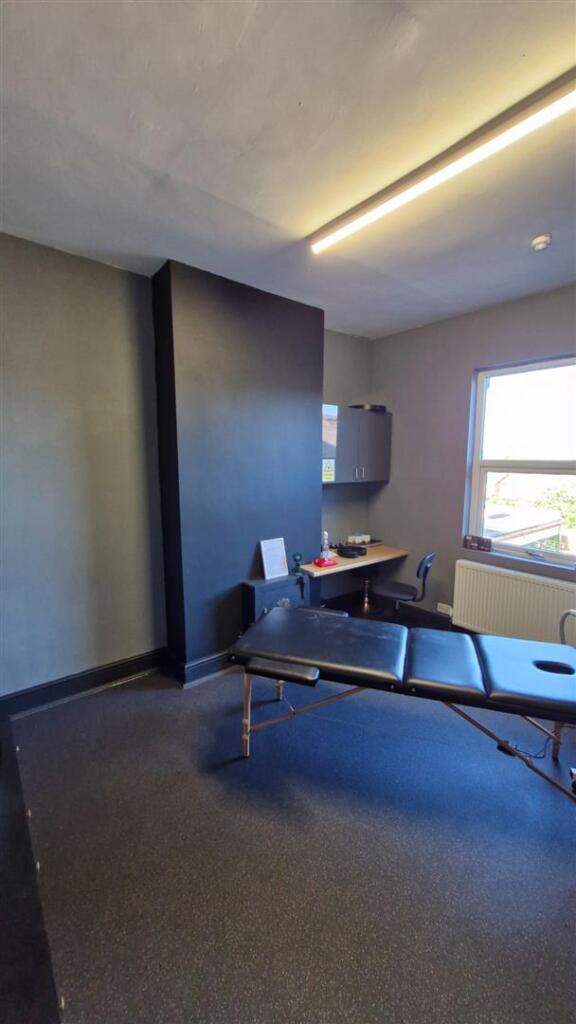
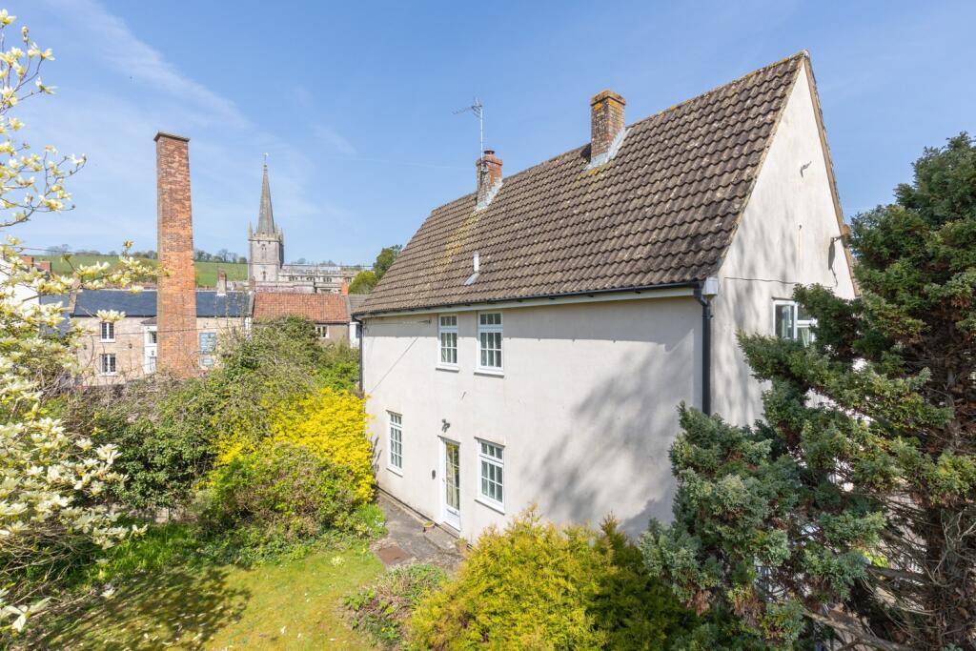
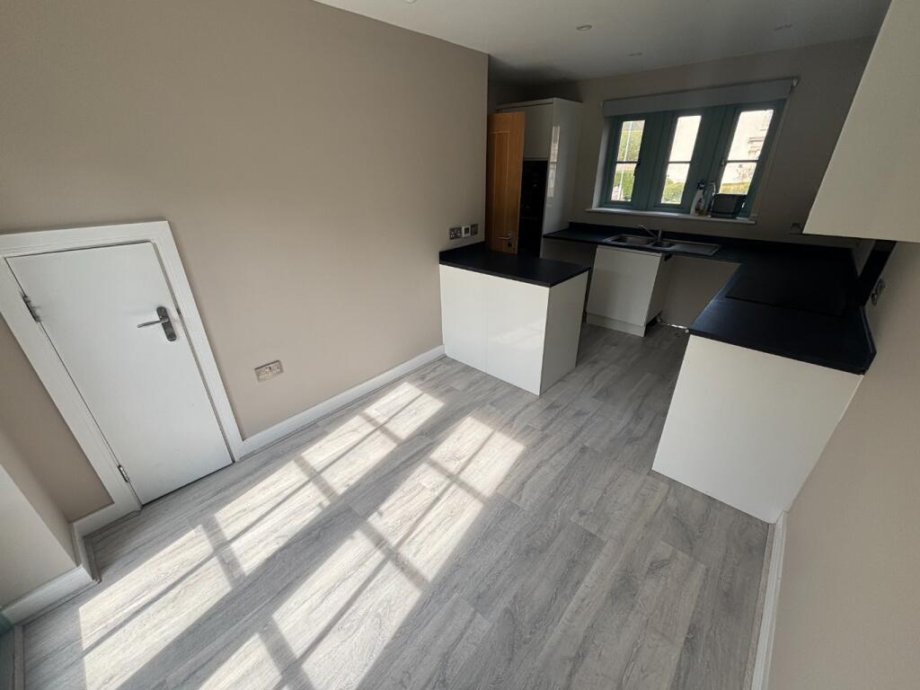
Full Description: <div>This spacious four-bedroom end of terrace house is an ideal family home. It features underfloor heating on the ground floor, good sized bedrooms, family bathroom and en-suite. There is allocated parking for two cars and car port and gardens to the front and rear including a raised lawn area accessed by steps. EPC-B, Council Tax Band-C. Available NOW!</div><div><br /></div><div><strong><u>Ground Floor</u></strong></div><div><strong>Kitchen/Dining Room — 3.1m x 4.7m (10'2" x 15'3")</strong></div><div>Fitted with integrated appliances including an oven, microwave, electric hob, and stainless steel sink with drainer, set within white cabinetry. The dining area with storage cupboard and French doors leading out to the rear garden.</div><div><br /></div><div><strong>Living Room — 2.9m x 4.7m (9'6" x 15'3")</strong></div><div>A bright, dual-aspect room with double-glazed windows.</div><div><br /></div><div><strong><u>First Floor</u></strong></div><div><strong>Bedroom 1 — 2.9m x 3.4m (9'6" x 11'0")</strong></div><div>A well-proportioned double bedroom with an en-suite shower room comprising a walk-in shower, WC, and wash basin.</div><div><br /></div><div><strong>Bedroom 2 — 2.6m x 4.7m (8'4" x 15'3")</strong></div><div>A generous dual-aspect bedroom, perfect as a second double room, guest accommodation, or home office.</div><div><br /></div><div><strong>Family Bathroom</strong></div><div>A modern bathroom with a bath, WC, and wash basin.</div><div><br /></div><div><strong><u>Second Floor</u></strong></div><div><strong>Bedroom 3 — 2.9m x 3.7m (9'6" x 12'2")</strong></div><div>A comfortable double bedroom with ample space for furnishings.</div><div><br /></div><div><strong>Bedroom 4 — 2.6m x 3.7m (8'4" x 12'2")</strong></div><div>A double bedroom with space for furnishings.</div><div><br /></div><div><strong>Landing Storage Cupboard</strong></div><div>Practical storage space located on the second-floor landing.</div><div><br /></div><div><strong><u>Outdoor Space</u></strong></div><div>The property enjoys gardens to the front and rear, including a raised lawn area accessed via steps from the rear garden. Allocated parking and a timber car port provide secure and convenient vehicle storage.</div><div><br /></div><div><strong><u>Energy Efficiency & Comfort</u></strong></div><div>Designed with energy efficiency in mind, the home features underfloor heating throughout the ground floor, high-performance glazing, and excellent insulation across walls, floors, and roof. It holds a strong EPC rating of B, contributing to reduced energy bills and a comfortable living environment.</div><div><br /></div><div>Holding deposit (Equivalent to a weeks rent) - £369.23 - This will then form part of the first months rent and deposit. This will be withheld if any relevant person (including any guarantor(s)) withdraw from the tenancy, provide materially significant false or misleading information, fail a Right-to-Rent check, or fail to sign their tenancy agreement (and/ or Deed Guarantee) within 15 calendar days (or other Deadline for Agreement as mutually agreed in writing. </div><div><br /></div>