Property Details:
• Type: Flat
• Tenure: N/A
• Floor Area: N/A
Key Features:
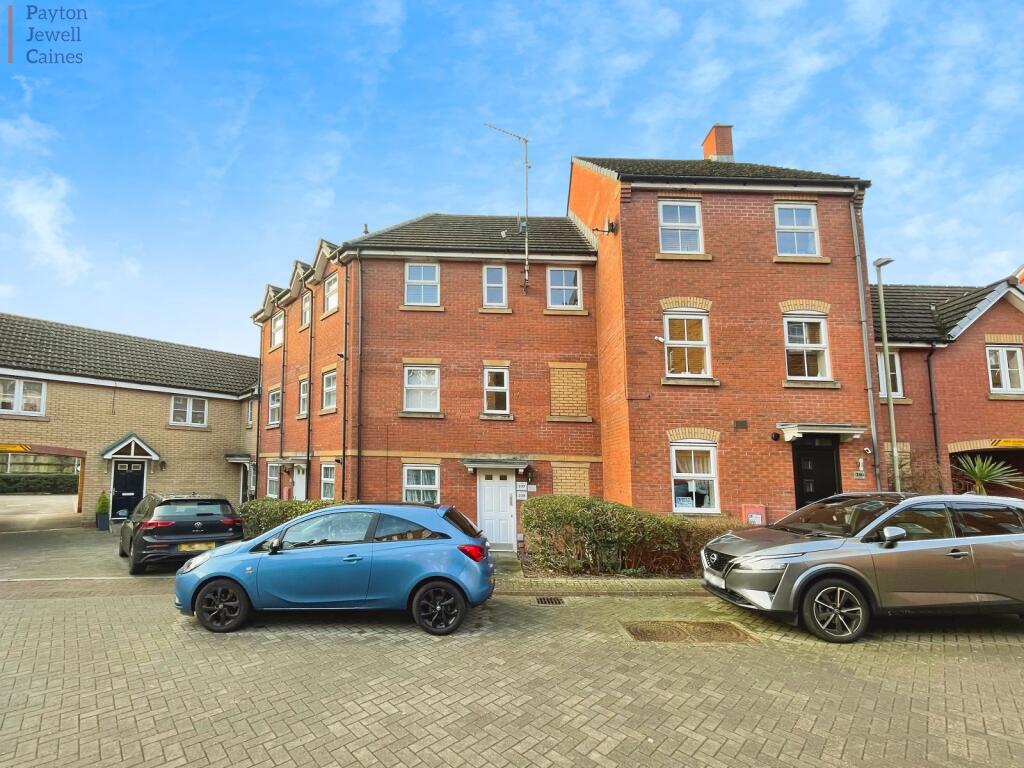
• Two bedroom top apartment
• Beautifully presented throughout
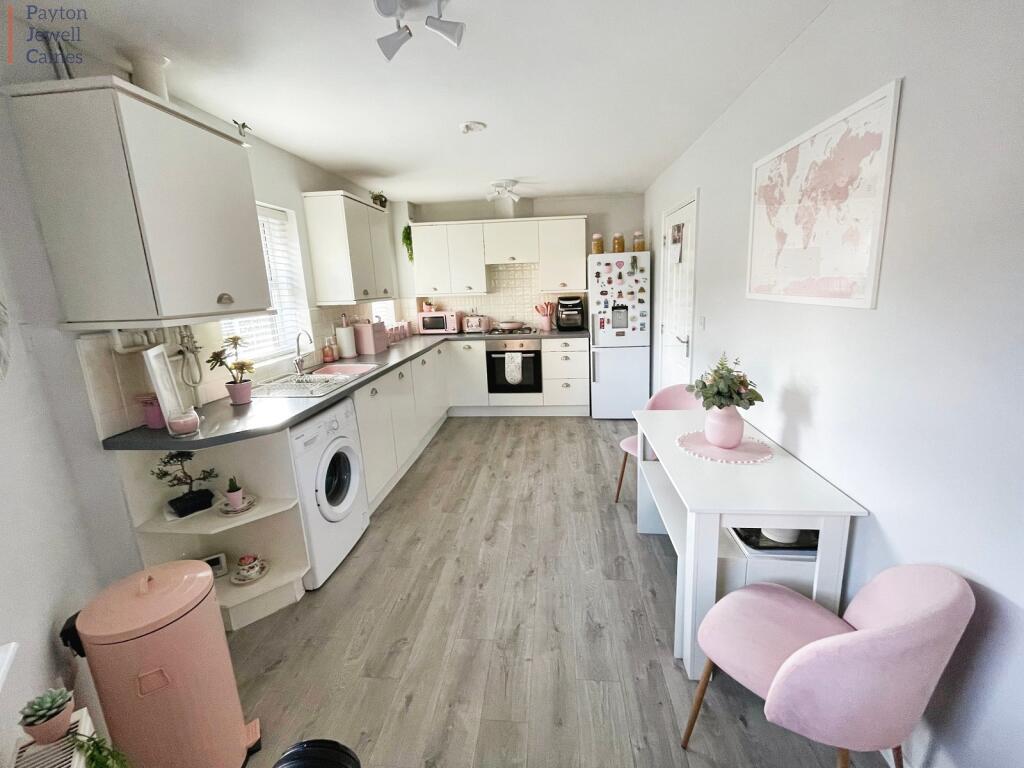
• Kitchen / diner
• Two allocated parking spaces
• Ideal first time or investment purchase
• EPC - B / Council tax - C / LEASEHOLD
Location:
• Nearest Station: N/A
• Distance to Station: N/A
Agent Information:
• Address: 8 Dunraven Place,
Bridgend,
CF31 1JD
Full Description:
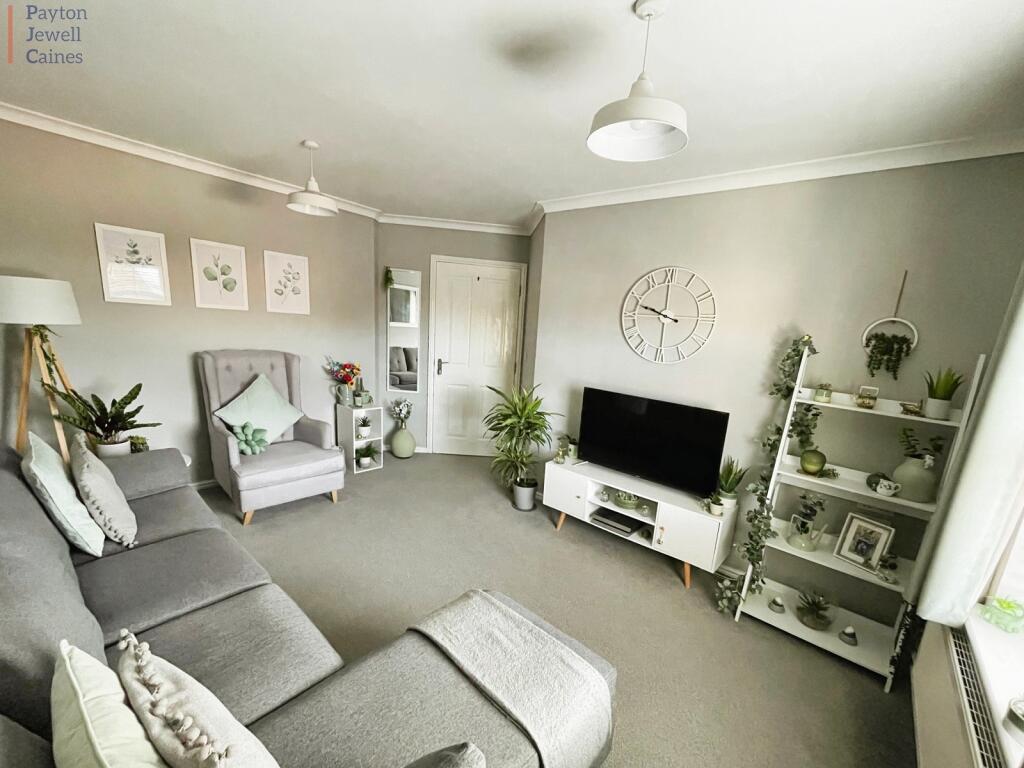
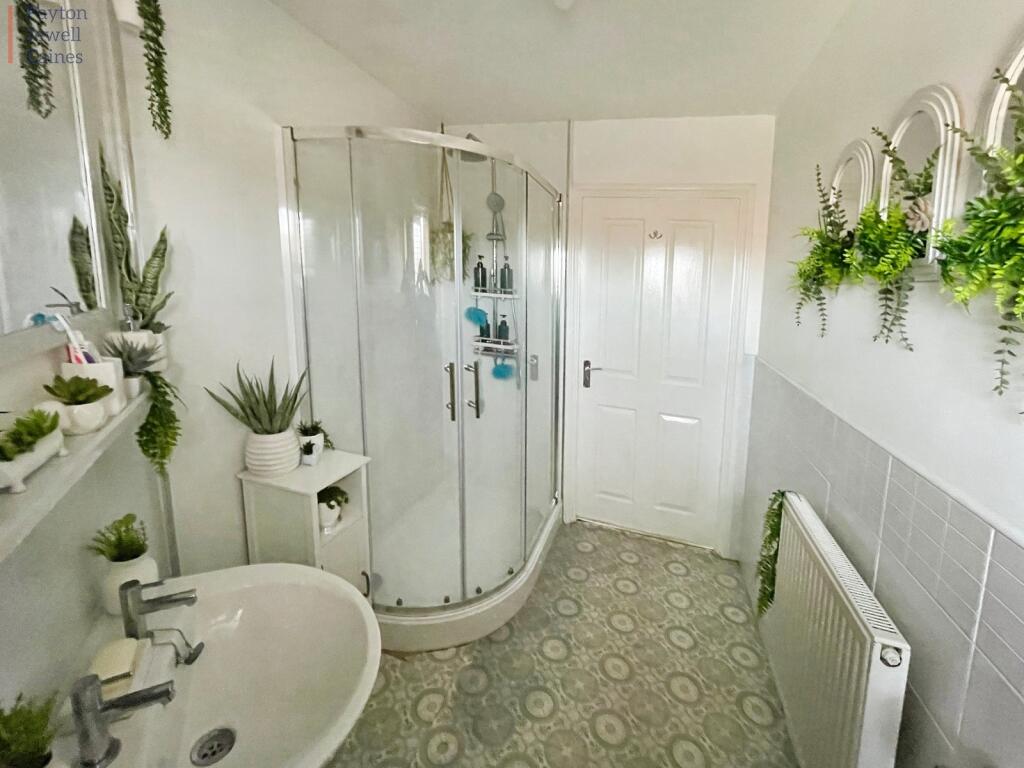
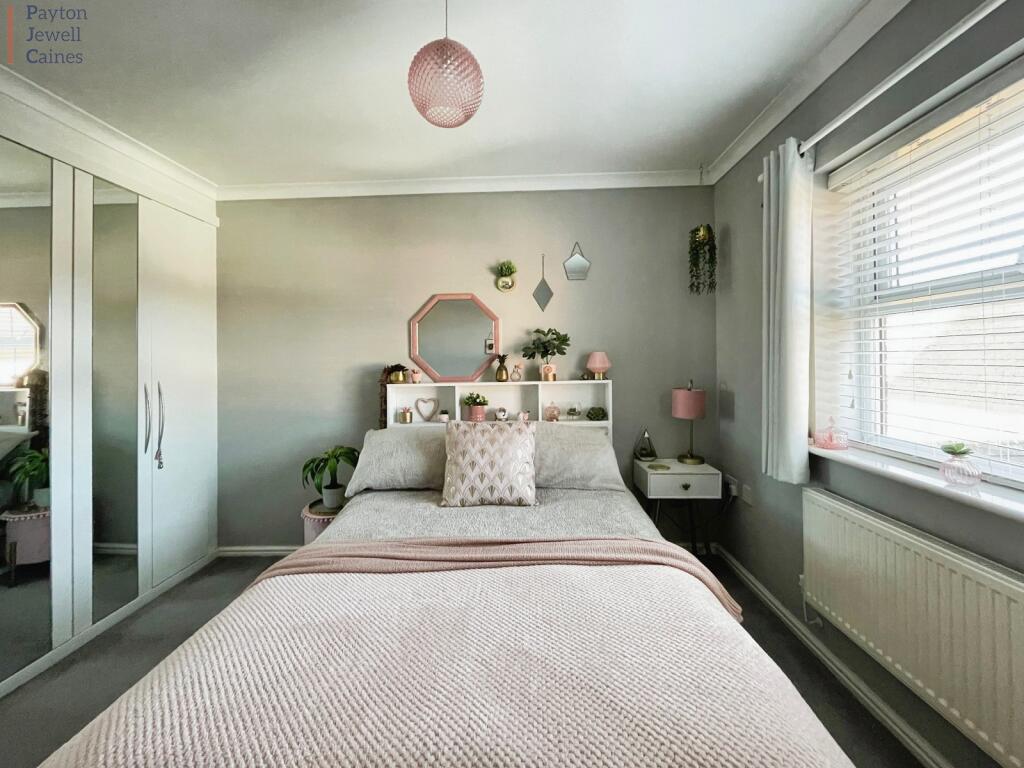
Introducing this self contained top floor two bedroom apartment located on the sought after modern development to the East of Bridgend and close to all of the facilities that Brackla has to offer and within close links to the M4 corridor and A48.Communal EntranceIntercom system on entrance, the flat is accessed via a communal staircase.EntranceVia a fire door into the entrance hall.Entrance Hall5.80m x 1.00m (19' 0" x 3' 3")Emulsioned and coved ceiling, emulsioned walls, radiator, attic hatch and vinyl flooring in wood effect. Doors leading to the lounge, storage cupboard, shower room, two bedrooms and kitchen/diner. Wall mounted intercom system.Lounge4.10m x 3.20m (13' 5" x 10' 6")Emulsioned and coved ceiling, emulsioned walls, fitted carpet, PVCu window overlooking the side of the property with fitted blinds and radiator.Shower Room2.70m x 1.80m (8' 10" x 5' 11")Emulsioned ceiling, part emulsioned / part tiled walls, extractor, radiator, vinyl tile effect flooring and frosted PVCu window to the rear of the property. Three piece suite comprising shower cubicle with aqua panelled walls, rainwater shower head with chrome hand attachment, wash hand basin with stainless steel taps and low level w.c.Bedroom 13.20m x 3.10m (10' 6" x 10' 2")Measurements are to the wardrobes.
Emulsioned and coved ceiling, emulsioned walls, fitted carpet, PVCu window to the rear of the property with fitted blinds, radiator and fitted wardrobes.Bedroom 22.90m x 2.70m (9' 6" x 8' 10")Emulsioned and coved ceiling, emulsioned walls, fitted carpet, radiator, PVCu window to the front of the property with fitted blinds.Kitchen/DinerEmulsioned ceiling, part emulsioned / part tiled walls, two ceiling lights, radiator, vinyl flooring in wood effect and two PVCu windows to the front of the property with fitted blinds to the kitchen area and a further PVCu window to the dining area. A range of wall and base units with complementary work surfaces housing a one and half stainless steel sink drainer with mixer tap. Integrated oven with four ring gas hob and extractor. Space for washing machine and freestanding fridge/freezer. Combination boiler.OutsideAllocated parking.NOTELease term: 125 years from 1 January 2007.
Ground rent: £150 per annum.
Service charge: £119.34 pcm
Car parking charge: £23.25 per month paid every 6 months.BrochuresBrochure