For Rent
Price on request
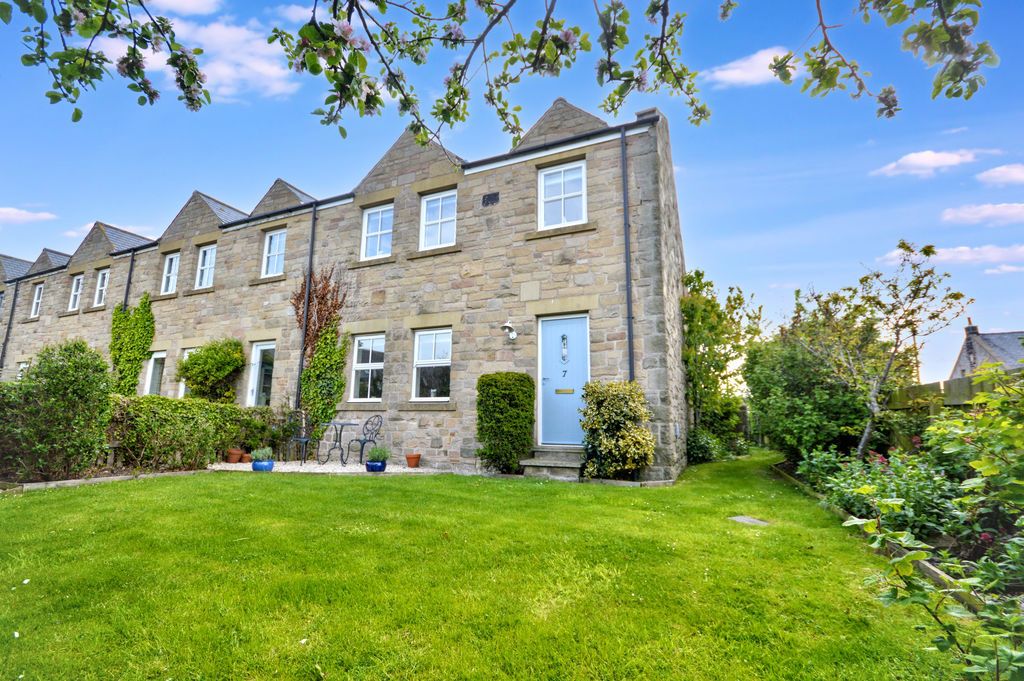
3 bed terraced house for saleBradshawgate Cottages, Chathill NE67
Studio
Chathill NE67


Property Details: - Type: Detached house - Bedrooms: 4 - Bathrooms: 3
Agent: Brunton Residential - Morpeth Phone: 01670 208557
Attractive detached family home offering spacious and well-balanced accommodation within the highly sought-after coastal village of Beadnell. With generous room proportions, flexible living space and a double garage, the property is ideally suited to both permanent residence and holiday home use.<br/><br/>A particular highlight is the open-plan kitchen and dining area with direct access to the garden, complemented by a bright dual-aspect living room and four well-proportioned bedrooms. Two en-suite bedrooms, a versatile study or nursery and a well-appointed family bathroom provide excellent flexibility for modern family living. Externally, the property enjoys a generous enclosed garden, driveway parking and a detached double garage.<br/><br/>Beadnell is one of Northumberland's most desirable coastal villages, renowned for its beautiful sandy beaches, watersports, coastal walks and welcoming village atmosphere. The location offers easy access to nearby Seahouses, Bamburgh and Alnwick, making it a superb base from which to enjoy the Northumberland coastline.<br/><br/>The internal accommodation comprises: an entrance hall with a useful storage cupboard underneath a set of stairs leading to the first floor. To the left, a hallway provides access to a convenient ground-floor WC, while to the front of the property, an inviting living room is accessed via French doors and enjoys dual aspects and a bay window. To the rear of the property, you are welcomed into an open-plan kitchen and dining space. The kitchen itself is well-equipped with a range of fitted wall and base units and integrated appliances. There is ample space for dining furniture, and French doors open out to the side garden. A further door also leads out to the rear of the property. <br/><br/>The first-floor landing enjoys a window to the rear, and provides access to four well-proportioned bedrooms, alongside a versatile office/study space, which could equally serve as a nursery or dressing room. Two bedrooms benefit from en-suite facilities, while the remaining bedrooms are served by a well-appointed family bathroom with a standalone shower. <br/><br/>Externally, the property enjoys a front yard and a driveway leading to the double garage, offering off-street parking for two vehicles. To the side of the property is a generous and well-maintained garden. The garden itself is enclosed with timber fencing and laid to lawn, creating the ideal space for everyday family life and entertainment.<br/><br/><b>On The Ground Floor</b> - <br/><br/><b>Entrance Hall</b> - <br/><br/><b>Store</b> - <br/><br/><b>Hallway</b> - <br/><br/><b>Wc</b> - <br/><br/><b>Living Room</b> - 2.85m x 5.21m (9'4" x 17'1") - Measurements taken from the widest points.<br/><br/><b>Kitchen/Diner</b> - 5.76m x 5.37m (18'11" x 17'7") - Measurements taken from the widest points.<br/><br/><b>Garage</b> - 4.78m x 4.76m (15'8" x 15'7") - Measurements taken from the widest points.<br/><br/><b>On The First Floor</b> - <br/><br/><b>Landing</b> - <br/><br/><b>Hallway</b> - <br/><br/><b>Office/Study</b> - 1.81m x 2.13m (5'11" x 7'0") - Measurements taken from the widest points.<br/><br/><b>Bedroom</b> - 4.76m x 3.25m (15'7" x 10'8") - Measurements taken from the widest points.<br/><br/><b>En-Suite Shower Room</b> - <br/><br/><b>Bathroom</b> - 1.82m x 2.25m (6'0" x 7'5") - Measurements taken from the widest points.<br/><br/><b>Hallway</b> - <br/><br/><b>Bedroom</b> - 2.85m x 4.80m (9'4" x 15'9") - Measurements taken from the widest points.<br/><br/><b>Bedroom</b> - 2.55m x 3.24m (8'4" x 10'8") - Measurements taken from the widest points.<br/><br/><b>Bedroom</b> - 3.11m x 4.80m (10'2" x 15'9") - Measurements taken from the widest points.<br/><br/><b>En-Suite Shower Room</b> - 1.82m x 1.43m (6'0" x 4'8") - Measurements taken from the widest points.<br/><br/><b>Disclaimer.</b> - The information provided about this property does not constitute or form part of an offer or contract, nor may be it be regarded as representations. All interested parties must verify accuracy and your solicitor must verify tenure/lease information, fixtures & fittings and, where the property has been extended/converted, planning/building regulation consents. All dimensions are approximate and quoted for guidance only as are floor plans which are not to scale and their accuracy cannot be confirmed. Reference to appliances and/or services does not imply that they are necessarily in working order or fit for the purpose.<br/><br/>