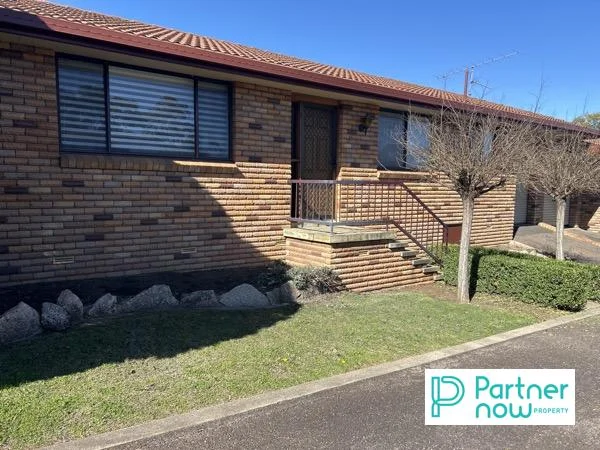
Property Details:
• Type: Semi-Detached
• Tenure: N/A
• Floor Area: N/A
Key Features:
• SHOW HOME CONDITION
• 2 DOUBLE BEDROOMS
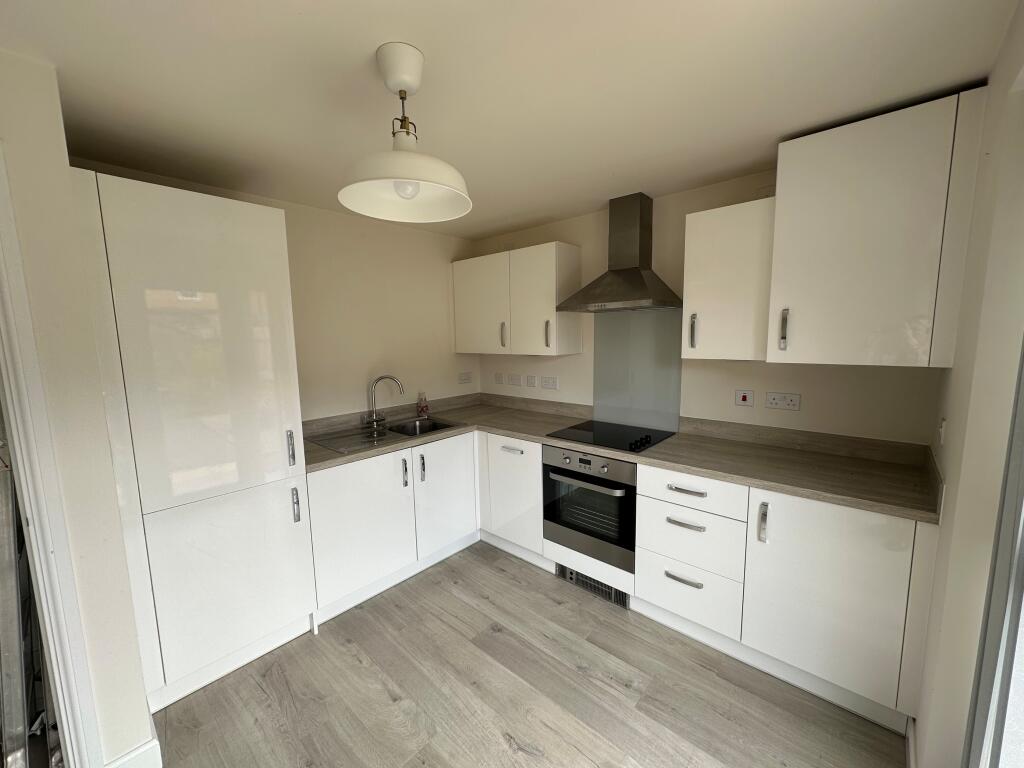
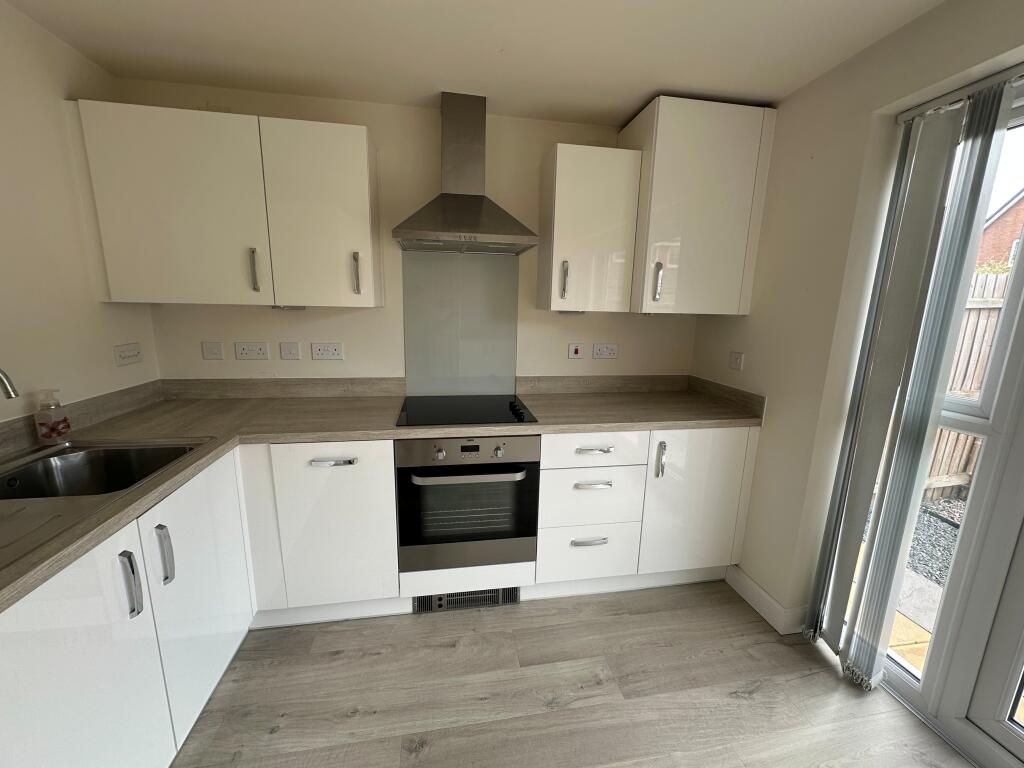
• STUNNING BREAKFAST KITCHEN
• INTEGRATED APLIANCES
• EXCELLENT LOCATION
• VIEWING HIGHLY RECOMMENDED
Location:
• Nearest Station: N/A
• Distance to Station: N/A
Agent Information:
• Address: 82
Bolebridge Street
Tamworth
B79 7PD
Full Description:
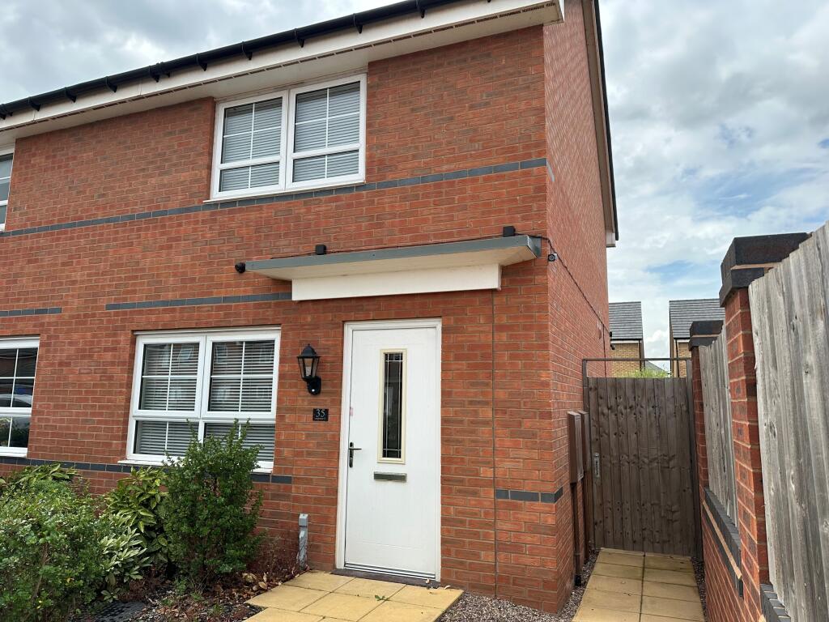
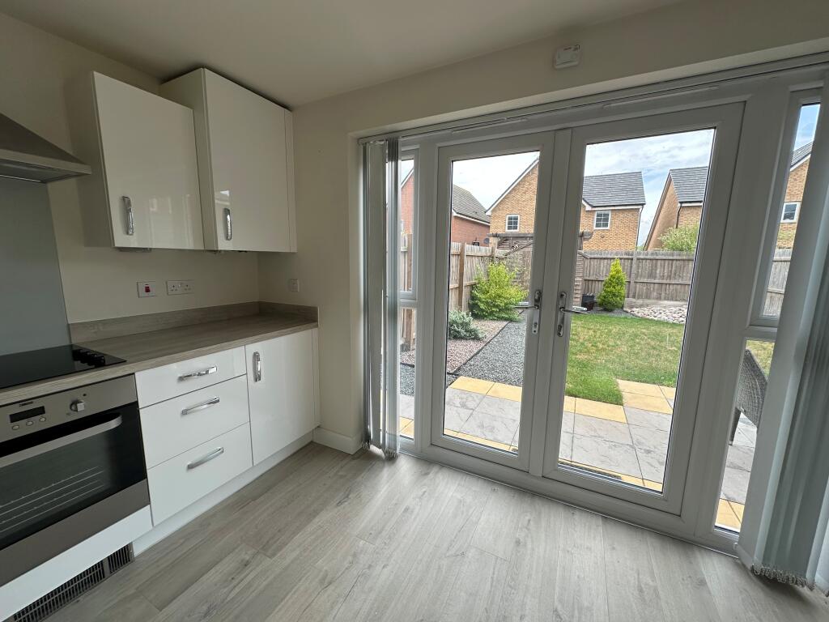
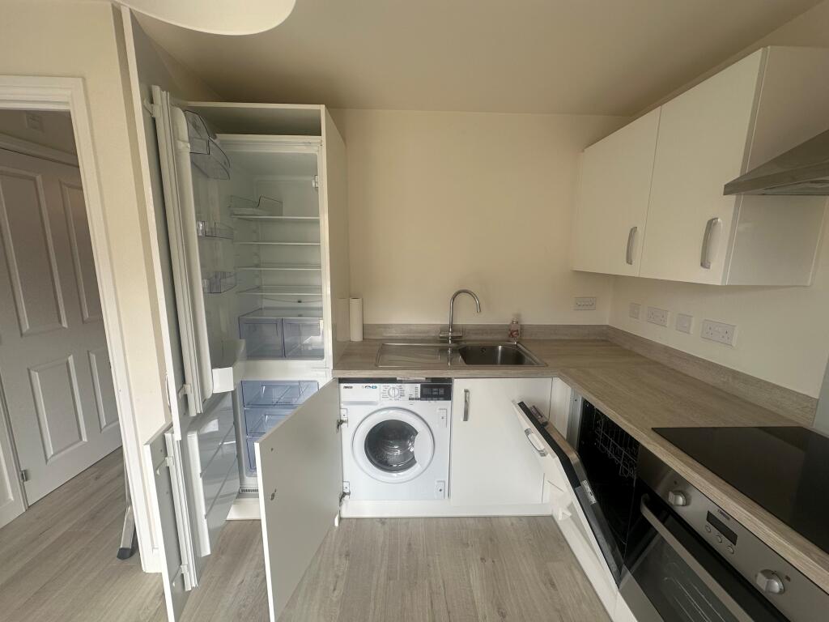
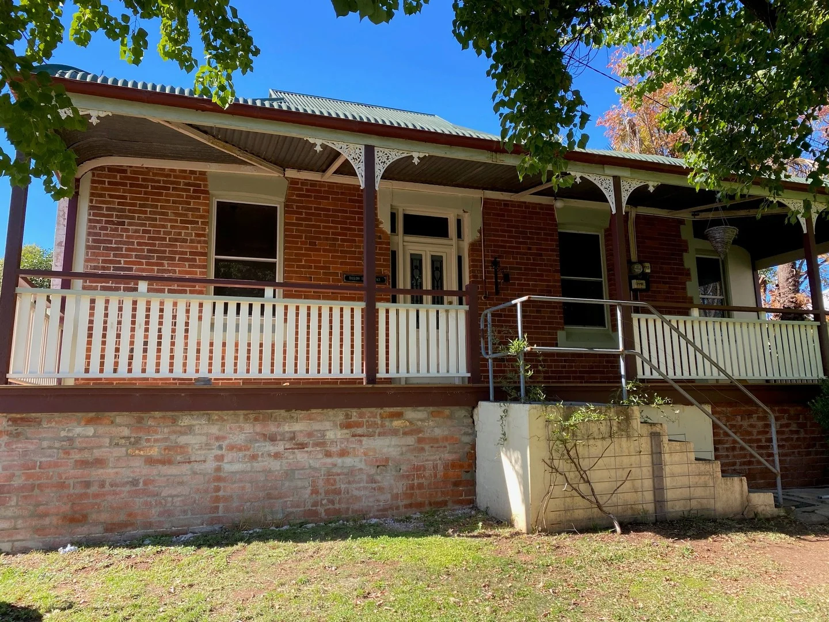
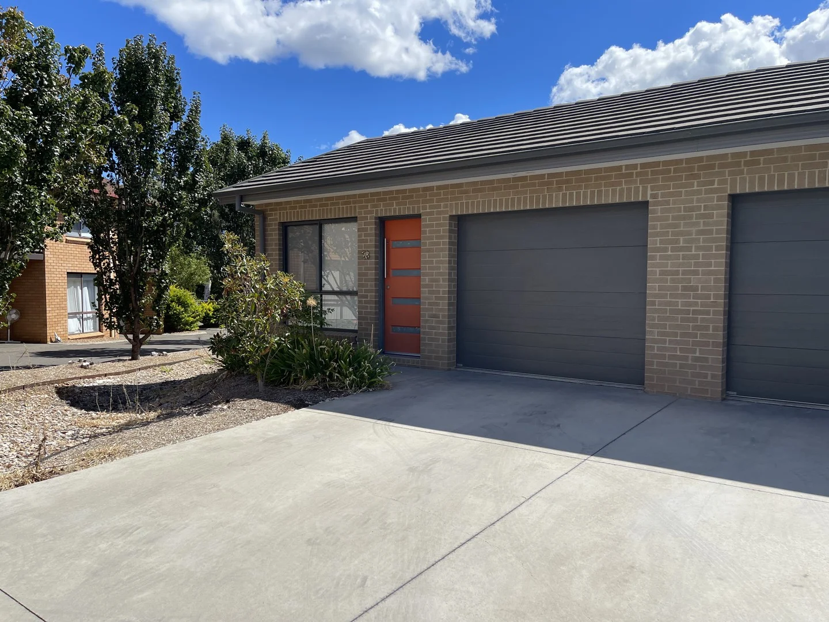
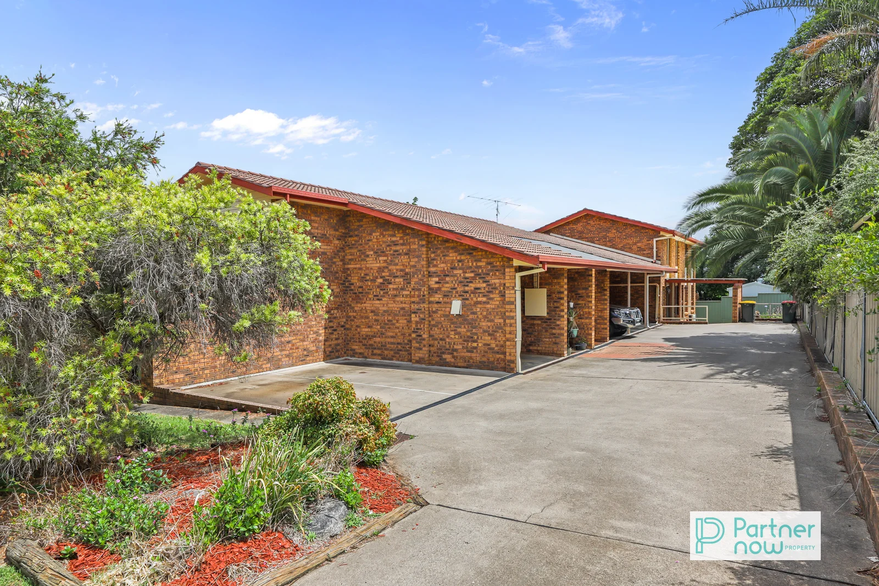
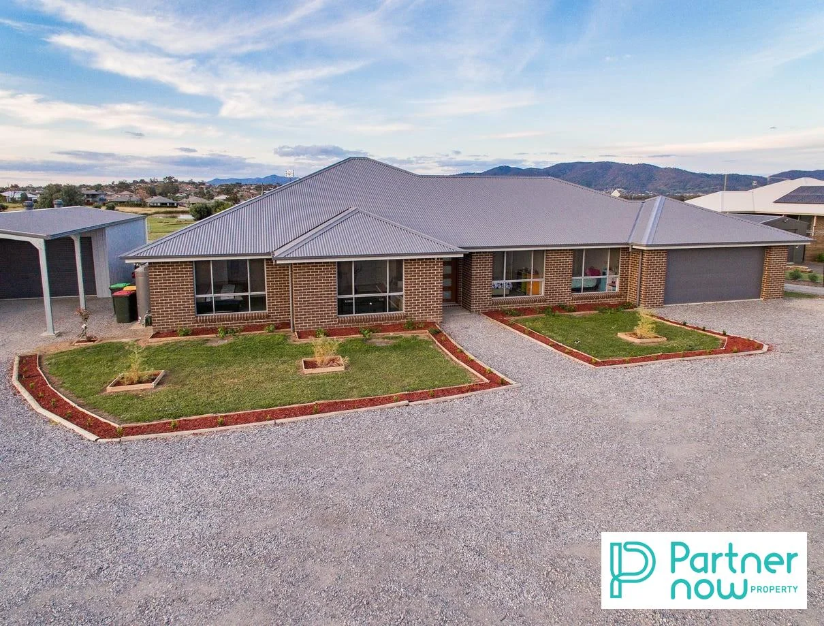
BELVOIR TAMWORTH are pleased to offer FOR RENT this impressively presented 2 double bedroom home.Longbourn Crescent is a four-year-old Barrett home in excellent, show home condition.It features two-car parking spaces, a front garden with mature shrubs, and a composite uPVC front door.The interior includes a lounge with ‘Amtico’ LVT flooring, a modern kitchen with integrated appliances, and two double bedrooms.The entrance hallway has rush matting and grey carpeted stairs.The kitchen is equipped with integrated appliances and white high gloss units.The family bathroom includes a white suite with a shower and tiled surrounds.The rear garden has a paved patio, a mature lawn, and a raised stone feature.It also includes mature shrubs, a timber shed, and gravel borders.The garden is enclosed by quality timber fencing.Longbourn Crescent, a four-year-old Barrett, home virtually brand new both inside and out, having 2 car parking to the front with pathway to the front door and to the side timber pedestrian gate. Mature shrubs to the fore garden outside light. Composite upvc entrance door with glazed panel, leading into the:ENTRANCE HALLWAY having rush matting with grey carpeted stairs with oak handrail leading to the:FIRST FLOOR LANDING having central heating radiator being fed off the combination boiler, ceiling lighting and panelled wooden doot to the: LOUNGE, having ‘Amtico’ LVT flooring. Large upvc window with fitted blind to the front elevation, central heating radiator, ceiling light TV and power point and door leading through to the:REAR LOBBY having a further door leading into the:GUEST CLOAKROOM having low flush w/c pedestal wash handbasin attractive shelving, and wall mounted mirror, ceiling light, extractor, radiator and half tied walls in brick affect grey tiling with vinyl flooring. The BREAKFAST KITCHEN is a good-sized family space, having a continuation of the ‘Amtico’ LVT flooring, an excellent range of base and wall mounted kitchen units in white high gloss with contrasting work surfaces and risers above. Integrated fridge, freezer, washer, dryer and dishwasher, integrated Zanussi electric oven with electric hob, and chrome extractor with splash back above.Wall and power points. Ceiling lighting, radiator and useful under stair store cupboard.FRENCH DOORS with glazed side panels give access to the:REAR GARDEN which comprises a patterned paved patio area for seating with a mature lawn raised stone feature, mature shrubs, timber shed and gravel borders with gravel pathway, all surrounded by quality timber fencing. Grey carpeted stairs lead to the:FIRST FLOOR landing, with ceiling lighting, loft access, central heating radiator and doors through to:BEDROOM ONE an excellent sized double bedroom, having central heating radiator upvc window to front elevation with blinds, useful store cupboard and walk-in wardrobe with shelf and hanging rails.BEDROOM TWO again double in size with upvc window to the rear elevation. central heating radiator. fitted blinds and ceiling lighting.The stairs, landing and both bedrooms are fitted with quality grey carpeting. FAMILY BATHROOM comprising a white suite with pedestal wash handbasin with mixer tap over, low flush w/c, white panelled bath with mixer taps over plus mix a shower, riser and tiled surrounds. There is foldable shower screen, extractor, opaque upvc window, fitted blinds, shaving point, radiator, attractive wall mounted mirror and cupboard and vinyl square tile patterned effect flooring.As described, this is a ‘SHOW HOME' quality property with amazing addition features including integrate appliances, lighting and some furnishings via separate negotiations.Viewing is advised and can be arranged via the letting agents, BELVOIR TAMWORTH who can be contacted direct on . EPC rating: B.