
For Sale
£240,000
Norman Street, Ilkeston
5 bd
5 ba
Apartment
Ilkeston
Listed by Robert Ellis - Stapleford
Only details supplied with this listing are shown. Ask the listing contact to confirm measurements, taxes and costs.
Property Details: • Type: Detached • Tenure: N/A • Floor Area: N/A
Key Features: • Modern Detached House • Three Storey • Four Bedroom • Well Presented Accommodation • Built In 2016
Location: • Nearest Station: N/A • Distance to Station: N/A
Agent Information: • Address: 87 Nottingham Road, Eastwood, NG16 3AJ
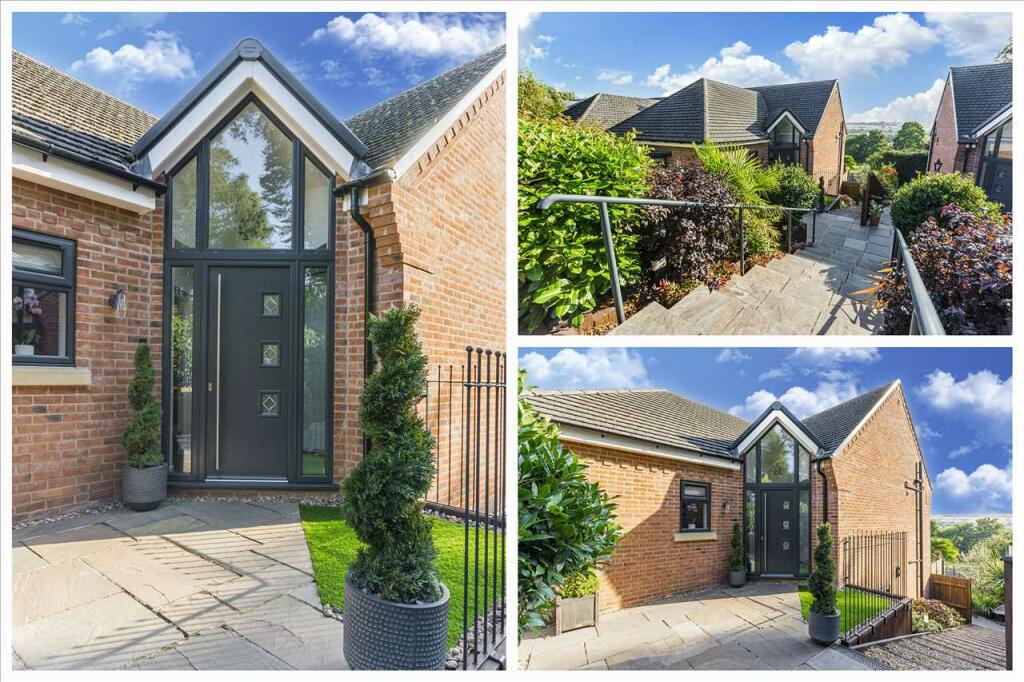
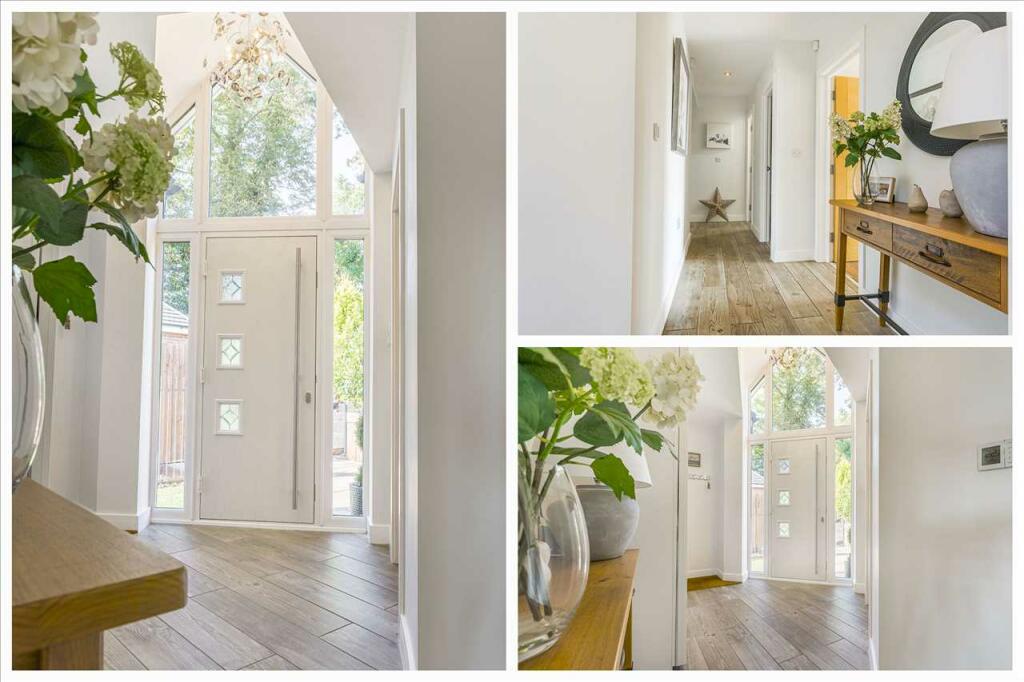
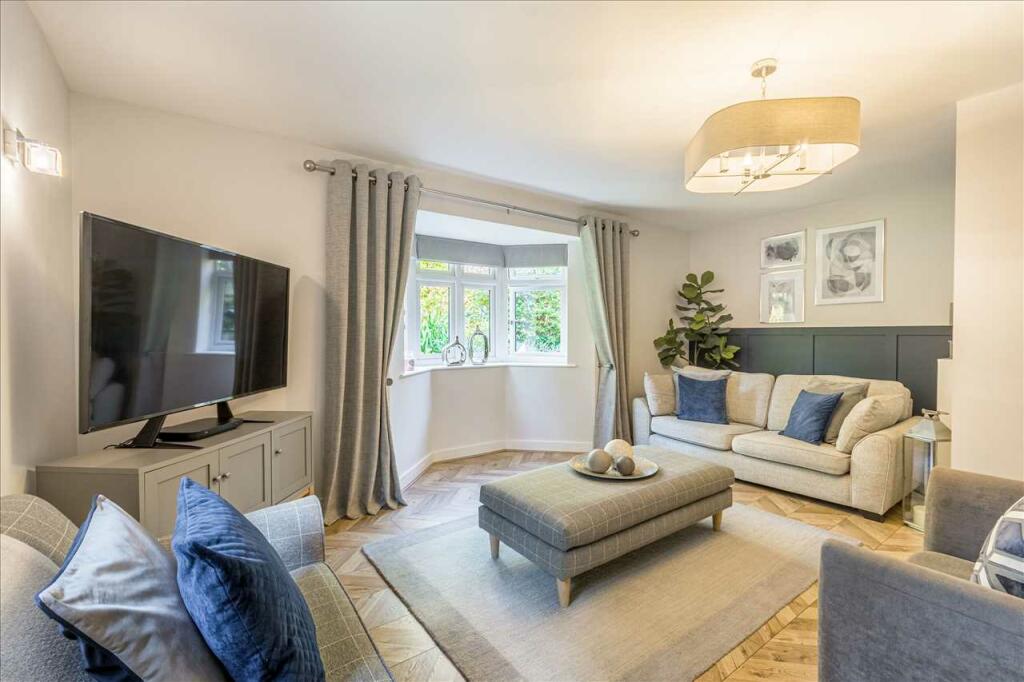
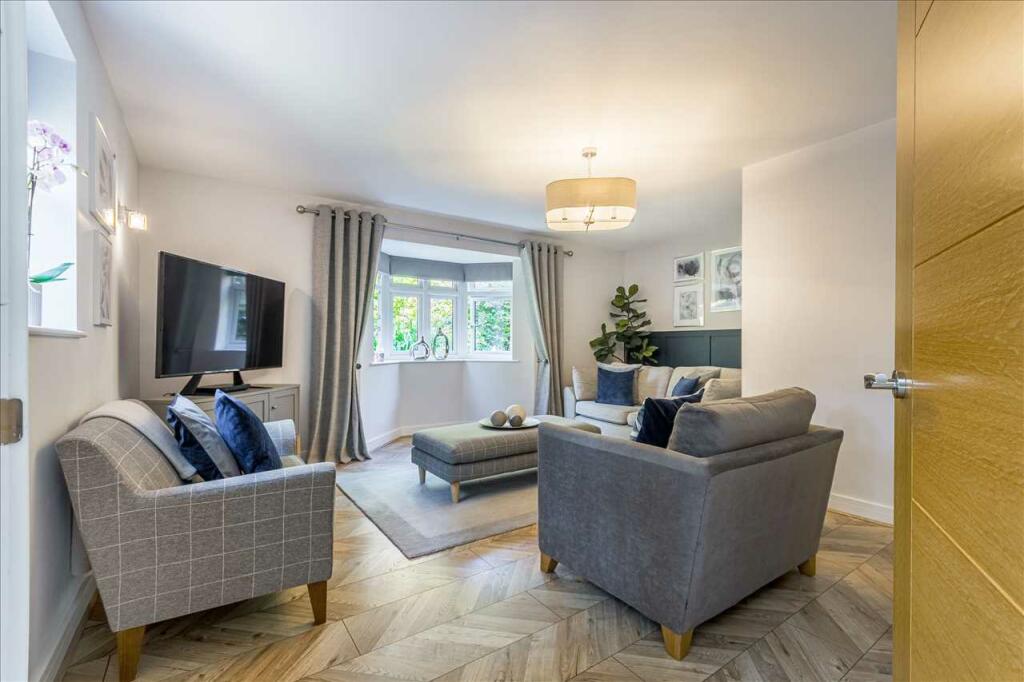
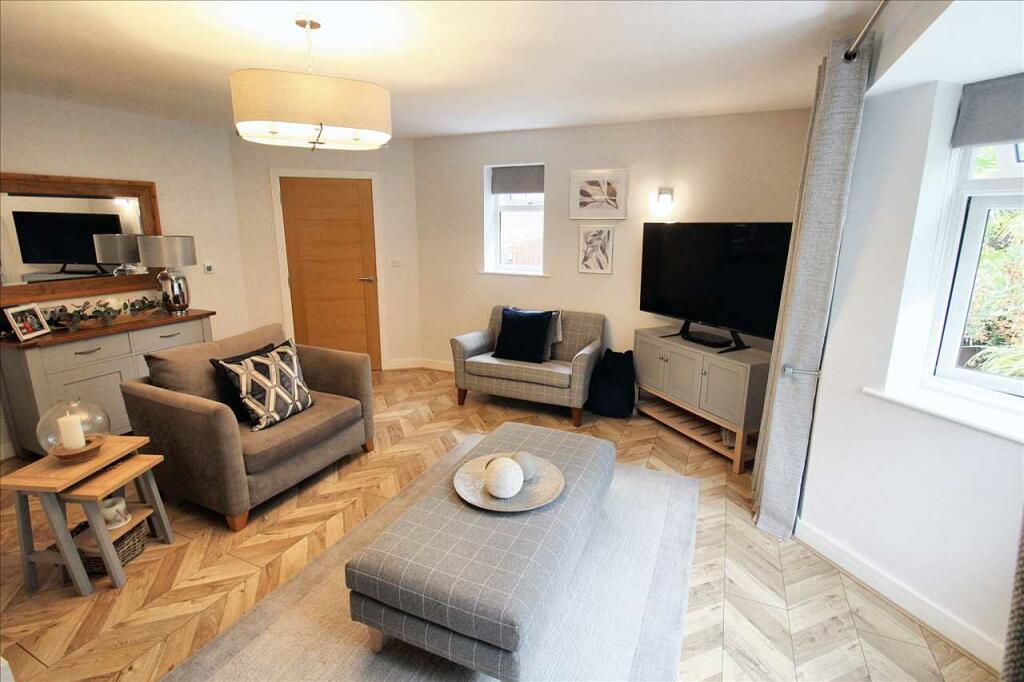
Full Description: freckleton brown are delighted to offer for sale this four bedroom modern three storey detached house offering exceptional accommodation throughout in a very sought after location. The well presented property was built in 2016 with balance NHBC guarantee remaining., benefits include UPVC double glazing and under floor heating. The accommodation comprises of an entrance hall, guest WC, lounge and a fitted kitchen / dining room to the ground floor. First floor with master bedroom having an en-suite shower room and dressing closet. Lower ground floor with three further bedrooms, hallway and family shower room. Shared driveway to off road parking and garage and attractive enclosed rear garden with a private aspect. Main picture is rear of propertyEntrance Hall Double glazed door and window to front aspect, tiled floor with under floor heating, stairs to ground floor and second floor, built in cupboards.Lounge 17' 5" x 15' 9" (5.3m x 4.8m)UPVC double glazed bay window and a separate UPVC double glazed window, under floor heating.Cloaks/W.C. Low flush WC, pedestal hand wash basin, polished tiled floor with under floor heating, extractor fan.Kitchen/Diner 15' 11" x 23' 6" (4.84m x 7.17m)Excellent range of modern fitted base and eye level units with composite worksurfaces and splash backs. A range of appliances include a four ring electric hob with extractor hood over, two single eye level fitted single ovens, integral dishwasher and washing machine. Central kitchen island, butlers style sink. Under stairs storage cupboard, under floor heating. UPVC double glazed double doors and two windows with open views to the rear aspectSecond Floor Access to the Master BedroomMaster Bedroom 13' 8" x 17' 9" (4.17m x 5.4m)Two UPVC double glazed windows to the rear aspect with open views, radiator, walk in closet.En Suite Step in corner shower cubicle, low flush WC, hand wash basin set into a vanity unit with cupboards below, tiled floor, heated towel rail / radiator, extractor fan, electric shaver pointLower Ground Floor Hallway Laminate floor with under floor heating and UPVC double glazed double doors leading to the rear garden.Bedroom Two 12' 4" x 8' 7" (3.77m x 2.62m)UPVC double glazed window and under floor heating.Bedroom Three 12' 4" x 8' 10" (3.75m x 2.7m)UPVC double glazed window and under floor heating.Bedroom Four 11' 4" x 9' 6" (3.45m x 2.9m)UPVC double glazed window to side aspect and under floor heating.Shower Room Large step in shower cubicle, hand wash basin, low flush WC, tiled splash areas, patterned tiled floor, heated towel rail / radiator, extractor fan.Front The property is accessed via a shared driveway which has a shared maintenance agreement to a driveway allowing off road parking for three vehicles and a garage. Steps lead to the front entrance door where there is a raised flower and shrub bed. Steps lead down the side of the property with gated pedestrian access to the rear garden.Driveway And Garage Single up and over door, power and light points and an electric vehicle charging point.Garden Areas Paved patio area leading to a lawned garden with a timber deck at the rear. Mature flower and shrub borders and wooden fencingBrochuresFull Property Details
If the interactive map is unavailable, open the supplied location in maps.
Open location in mapsThe pin uses coordinates supplied with this listing. Confirm the exact location with the listing contact.
Added and updated dates describe the Mirror record. Source publication and verification dates are shown separately when known; none establishes time on market. Confirm current price and availability with the listing contact.
View original listing


