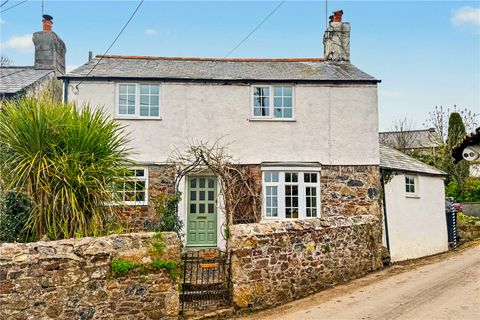
For Sale
£200,000
Hillside, Lutton, Ivybridge, Devon PL21
2 bd
Ivybridge
Listed by Zoopla Agent


Only details supplied with this listing are shown. Ask the listing contact to confirm measurements, taxes and costs.
Property Details: - Type: Detached bungalow - Bedrooms: 2 - Bathrooms: 1
Agent: Connells - Ivybridge Phone: 01752 259373
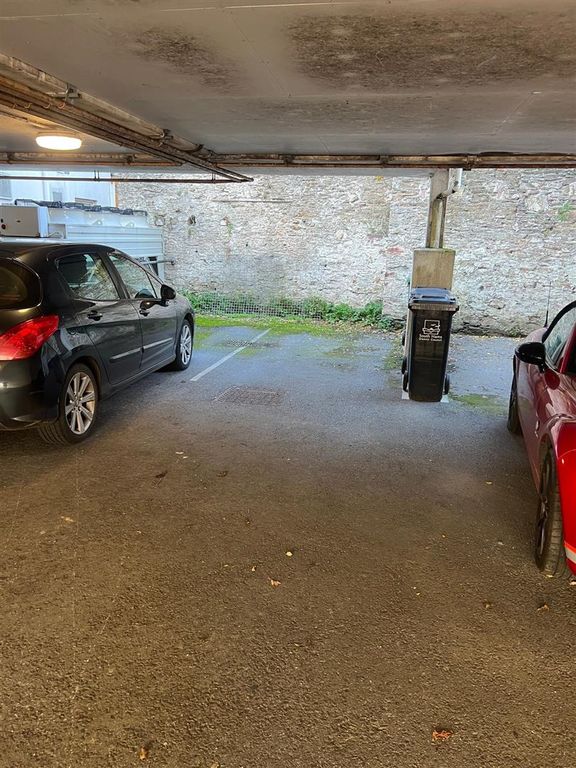
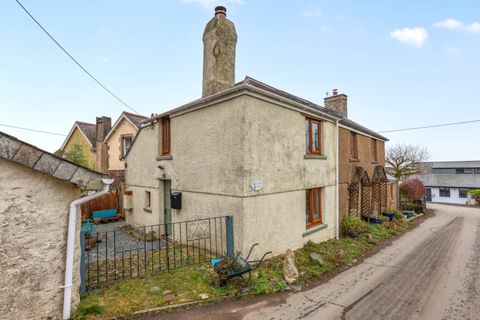
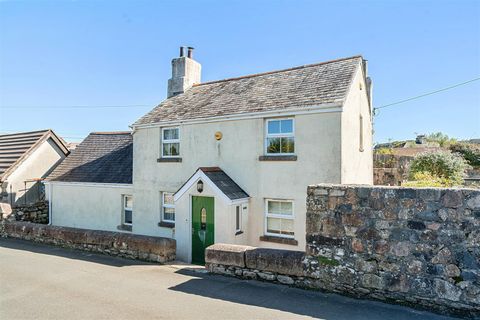
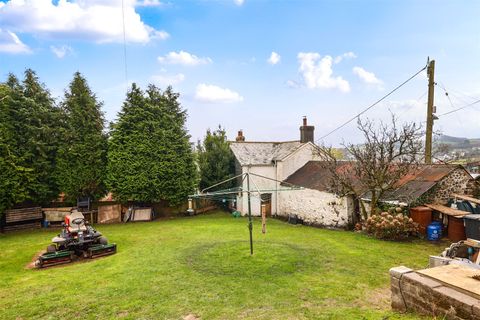
<br/><b>SUMMARY</b><br/>- Guide Price £350,000 - £360,000 - Beautifully Renovated Detached Bungalow in a Peaceful Village Setting!<br/><br/><br/><b>DESCRIPTION</b><br/>Nestled within an attractive and quiet cul-de-sac in the highly desirable village of Lutton, this beautifully renovated two-bedroom detached bungalow enjoys a stunning countryside setting and offers stylish, move-in-ready accommodation throughout.<br/><br/> Having been thoughtfully modernised by the current owners, the property combines contemporary comfort with the tranquillity of rural living. <br/><br/>The well-presented interior is complemented by attractive surrounding gardens, creating an idyllic environment to relax and enjoy the peaceful Devon countryside. <br/><br/>Outside, the property benefits from a generous driveway providing ample off-road parking, together with a detached garage. The attractive grounds offer a wonderful degree of privacy and a pleasant outlook, while the addition of solar panels enhances the property's energy efficiency and environmental credentials. <br/><br/><br/><br/>Located in a sought-after village location, surrounded by rolling countryside yet within easy reach of nearby amenities and transport links, this exceptional bungalow presents a rare opportunity for those seeking a peaceful lifestyle in a beautiful rural setting.<br/><br/><b>Hallway</b> <br/><br/><b>Living Room</b> 19' 2" max x 11' 8" max ( 5.84m max x 3.56m max )<br/><br/><b>Kitchen</b> 19' 11" max x 10' 11" max ( 6.07m max x 3.33m max )<br/><br/><b>Conservatory</b> 11' 8" max x 6' 9" max ( 3.56m max x 2.06m max )<br/><br/><b>Shower Room</b> <br/><br/><b>Bedroom 1</b> 12' 1" max x 10' 7" max ( 3.68m max x 3.23m max )<br/><br/><b>En-Suite</b> <br/><br/><b>Bedroom 2</b> 13' 1" max x 10' 5" max ( 3.99m max x 3.17m max )<br/><br/><b>Workshop</b> 15' 11" max x 8' 5" max ( 4.85m max x 2.57m max )<br/><br/><b>Outside</b> <br/><br/><br/><br/>1. MONEY LAUNDERING REGULATIONS - Intending purchasers will be asked to produce identification documentation at a later stage and we would ask for your co-operation in order that there will be no delay in agreeing the sale. 2: These particulars do not constitute part or all of an offer or contract. 3: The measurements indicated are supplied for guidance only and as such must be considered incorrect. 4: Potential buyers are advised to recheck the measurements before committing to any expense. 5: Connells has not tested any apparatus, equipment, fixtures, fittings or services and it is the buyers interests to check the working condition of any appliances. 6: Connells has not sought to verify the legal title of the property and the buyers must obtain verification from their solicitor.
If the interactive map is unavailable, open the supplied location in maps.
Open location in mapsThe pin uses coordinates supplied with this listing. Confirm the exact location with the listing contact.
Added and updated dates describe the Mirror record. Source publication and verification dates are shown separately when known; none establishes time on market. Confirm current price and availability with the listing contact.
View original listing