
For Sale
£240,000
Jersey Close, Poole
2 bd
1 ba
Maisonette
Poole
Listed by Fox & Sons - Poole
Property Details: • Type: Detached • Tenure: Freehold • Floor Area: N/A
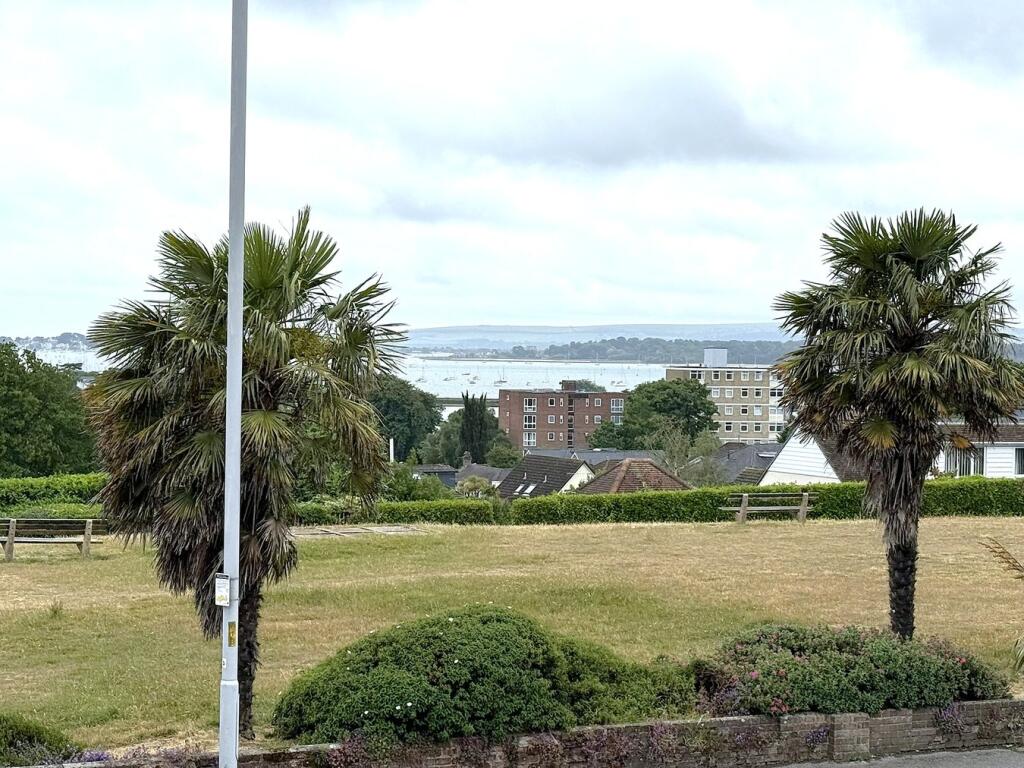
Key Features: • THREE DOUBLE BEDROOMS • FAR REACHING HARBOUR VIEWS • 20' FAMILY ROOM • DINING ROOM • LOUNGE WITH VIEWS • DOWNSTAIRS CLOAKROOM • OVER 1500 SQ FT • FIRST TIME TO MARKET IN OVER 60 YEARS • GARAGE AND GARAGE CELLAR • NO FORWARD CHAIN
Location: • Nearest Station: N/A • Distance to Station: N/A
Agent Information: • Address: 126 Fernside Road, Oakdale, Poole, BH15 2ER
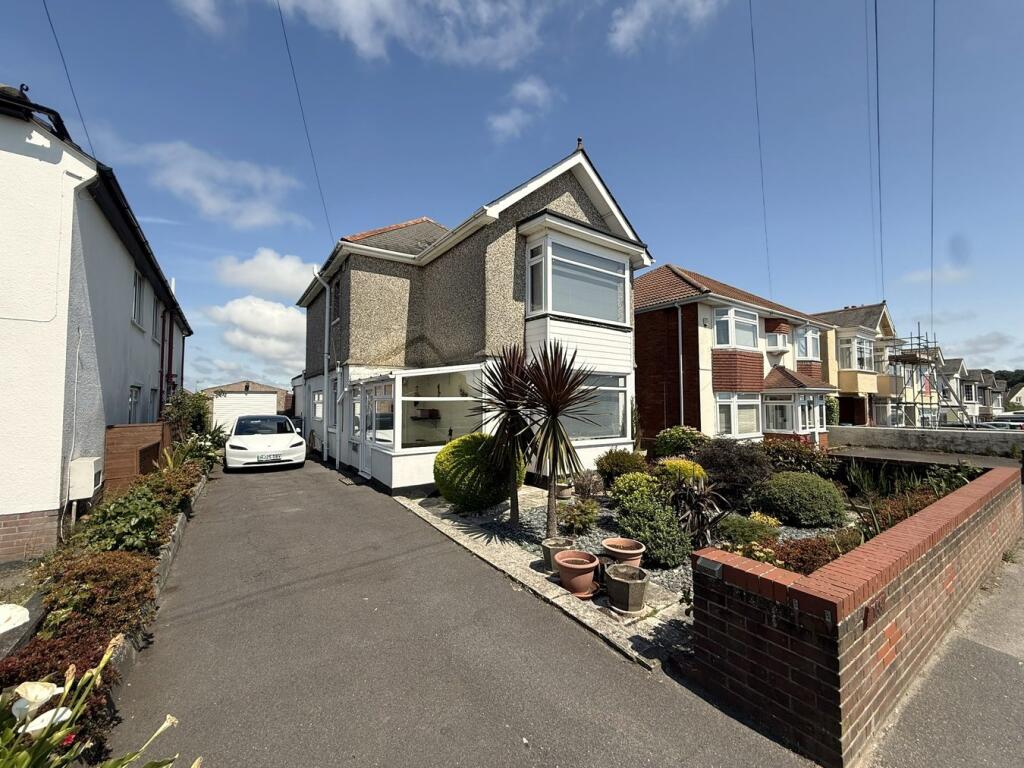
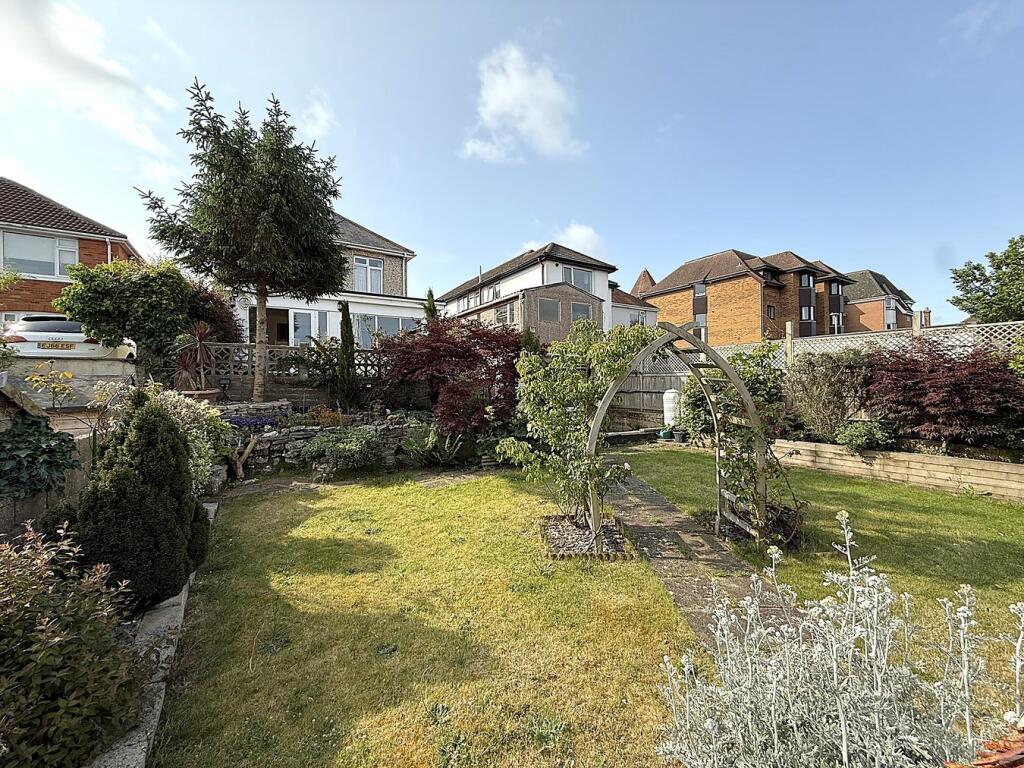
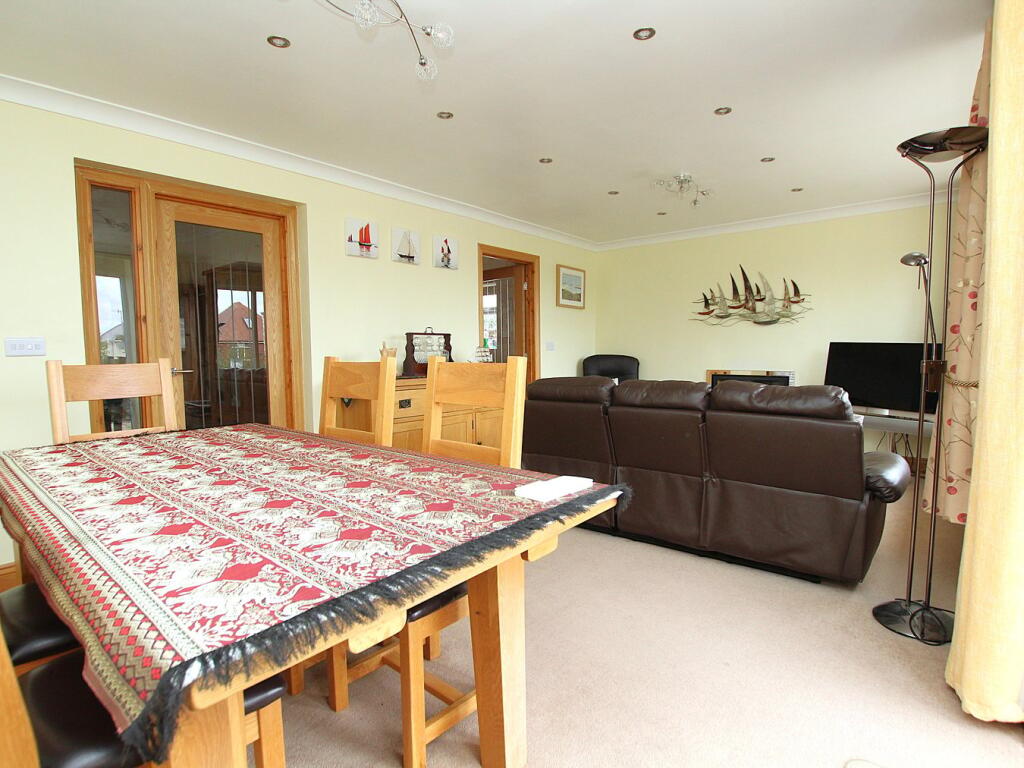
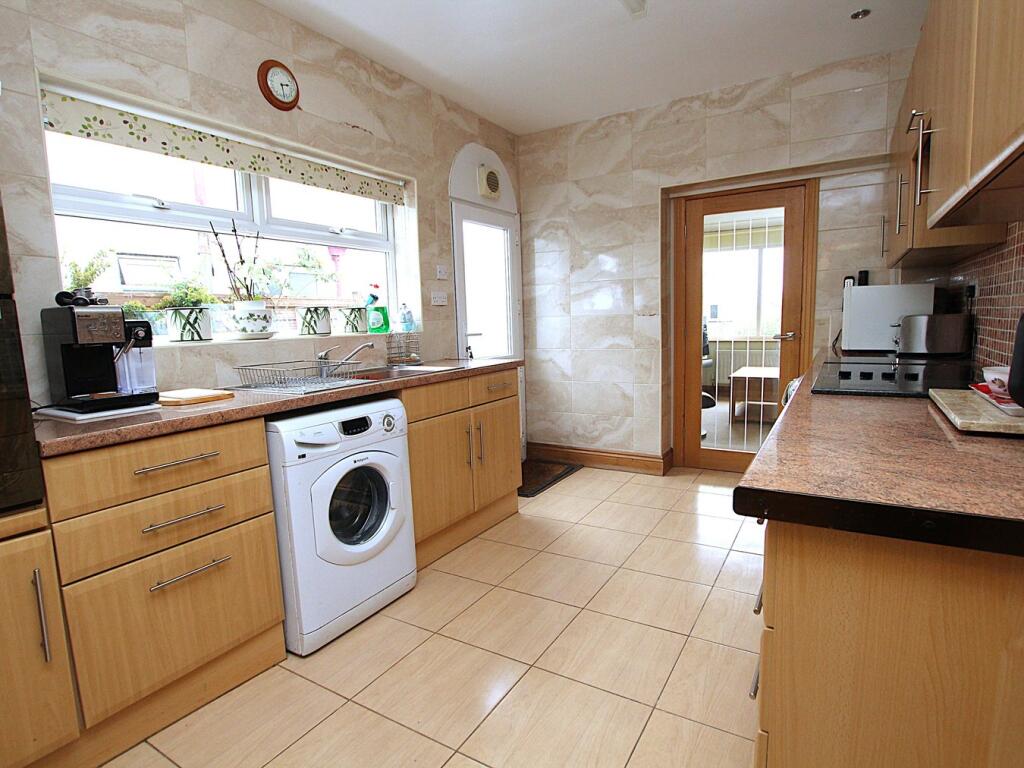
Full Description: FAR REACHING HARBOUR VIEWS FROM BOTH FLOORS ** First time to market for circa 60 years. A substantial three double bedroom house with harbour views conveniently situated a short distance from Poole Hospital. Poole Town centre with its central transport links and shopping facilities is also close to hand. This much loved home boasts over 1500 sq ft of versatile living space and viewing is imperative to not only appreciate its superb location and views but its full potential to become a forever home. The bright and airy accommodation comprises: 20' family room, kitchen, dining room, lounge with harbour views, downstairs cloakroom and upstairs shower room. Externally the pretty Southerly aspect rear garden has a raised sun patio with steps down to the lawn with a pathway through a trellis leading to a further patio. To the front the driveway provides off road parking for three vehicles which in turn leads to a 18' detached garage. Further features include: NO FORWARD CHAIN, spacious entrance hall and porch, garage cellar, gas central heating and double glazing. Nearby Schools - St Marys Catholic Primary, Longfleet Primary and Poole High School.Entrance Hall Doors toFamily Room 20' 8" x 11' 8" (6.30m x 3.56m)Kitchen13' 1" x 9' 7" (3.99m x 2.92m)Dining Room13' 1" x 11' 1" (3.99m x 3.38m)Lounge with harbour views15' 4" x 14' 8" (4.67m x 4.47m)Downstairs Cloakroom 5' 0" x 2' 8" (1.52m x 0.81m)Master Bedroom with harbour views15' 4" x 14' 8" (4.67m x 4.47m)Bedroom Two 13' 1" x 10' 5" (3.99m x 3.17m)Bedroom Three13' 1" x 10' 3" (3.99m x 3.12m)Shower Room8' 8" x 6' 10" (2.64m x 2.08m)Garage18' 11" x 9' 1" (5.77m x 2.77m)Garage Cellar 18' 11" x 8' 2" (5.77m x 2.49m)Garden Southerly aspectDriveway Off road parking x 3Council Tax Band DBrochuresBrochure 1


