Agent: Your Move Chris Stonock - Durham
Phone: 0191 392 1400
<br/>
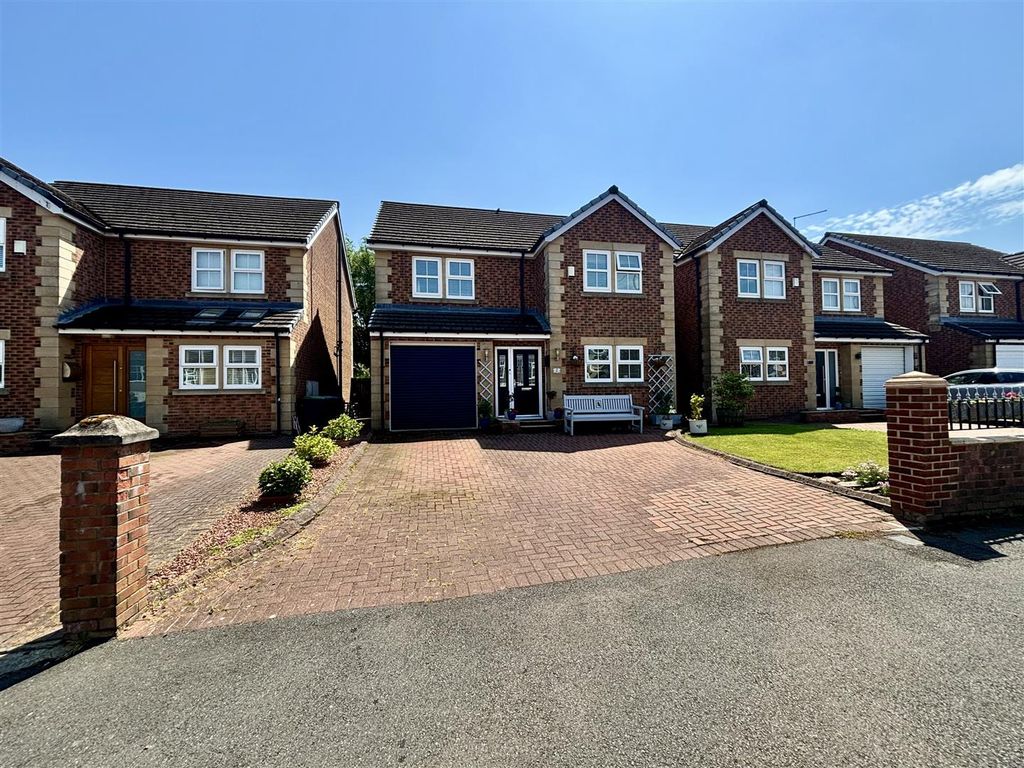
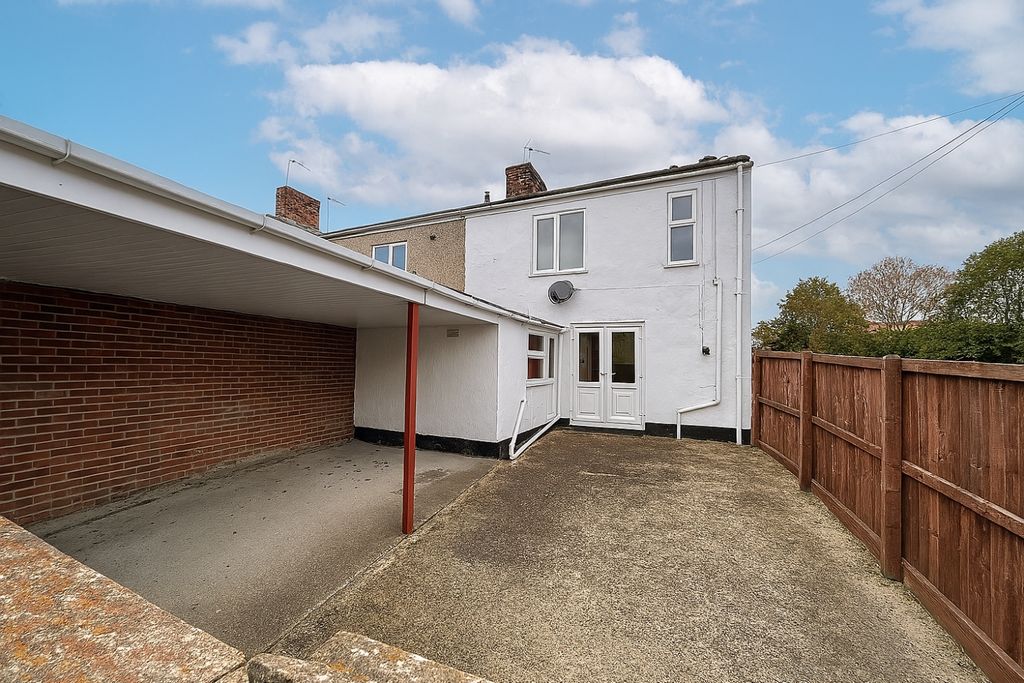
This beautifully presented four bedroom detached home offers spacious and well-proportioned accommodation arranged over two floors. The property is freehold and provides approximately 1404 square feet of internal space, with a modern interior layout designed for comfortable everyday living.<br/><br/>The ground floor centres around a generous open plan dining kitchen which flows through to the rear living area, creating an impressive and sociable space. Porcelain tiled flooring continues throughout this area, while bi-folding doors open directly onto the rear garden, allowing natural light to fill the room and connecting the indoor and outdoor spaces.<br/><br/>The kitchen is fitted with modern units and integrates seamlessly with the dining and seating areas. The ground floor is also complimented by a utility room and W.C.<br/><br/>To the first floor, four well-proportioned bedrooms provide comfortable accommodation, with one room benefiting from its own en-suite shower rooms. The remaining bedrooms are served by the family bathroom.<br/><br/>Externally, the property features a driveway to the front and a through garage which offers useful storage and potential to convert to additional living space, subject to the necessary permissions. The rear garden has been landscaped for low maintenance and enjoys a south-facing aspect, finished with porcelain paving and artificial lawn.<br/><br/>AGENT NOTES<br/>This freehold property has a yearly service charge of £110 per annum<br/><br/>
<b>IMPORTANT NOTE TO POTENTIAL PURCHASERS & TENANTS:</b><br/> We endeavour to make our particulars accurate and reliable, however, they do not constitute or form part of an offer or any contract and none is to be relied upon as statements of representation or fact. The services, systems and appliances listed in this specification have not been tested by us and no guarantee as to their operating ability or efficiency is given. All photographs and measurements have been taken as a guide only and are not precise. Floor plans where included are not to scale and accuracy is not guaranteed. If you require clarification or further information on any points, please contact us, especially if you are traveling some distance to view. POTENTIAL PURCHASERS: Fixtures and fittings other than those mentioned are to be agreed with the seller. POTENTIAL TENANTS: All properties are available for a minimum length of time, with the exception of short term accommodation. Please contact the branch for details. A security deposit of at least one month’s rent is required. Rent is to be paid one month in advance. It is the tenant’s responsibility to insure any personal possessions. Payment of all utilities including water rates or metered supply and Council Tax is the responsibility of the tenant in most cases. <br/><br/>QDR260107/2
Location
If the interactive map is unavailable, open the supplied location in maps.
Added and updated dates describe the Mirror record. Source publication and verification dates are shown separately when known; none establishes time on market. Confirm current price and availability with the listing contact.