Longhill Road, Ovingdean
About this home
Property Details: • Type: Semi-Detached • Tenure: FREEHOLD • Floor Area: 1176 sqft
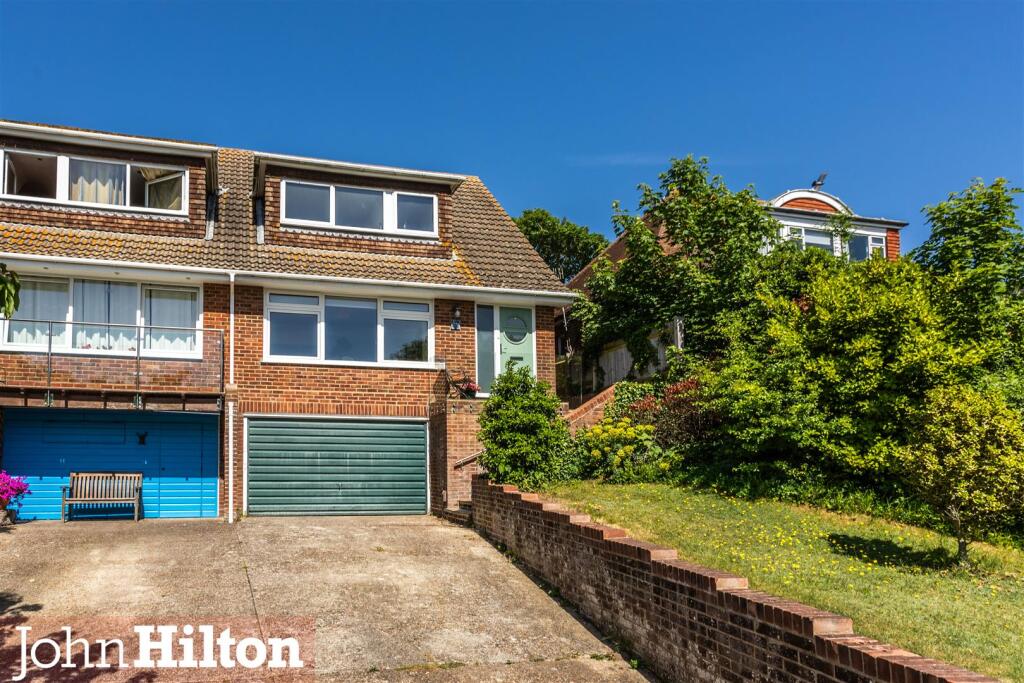
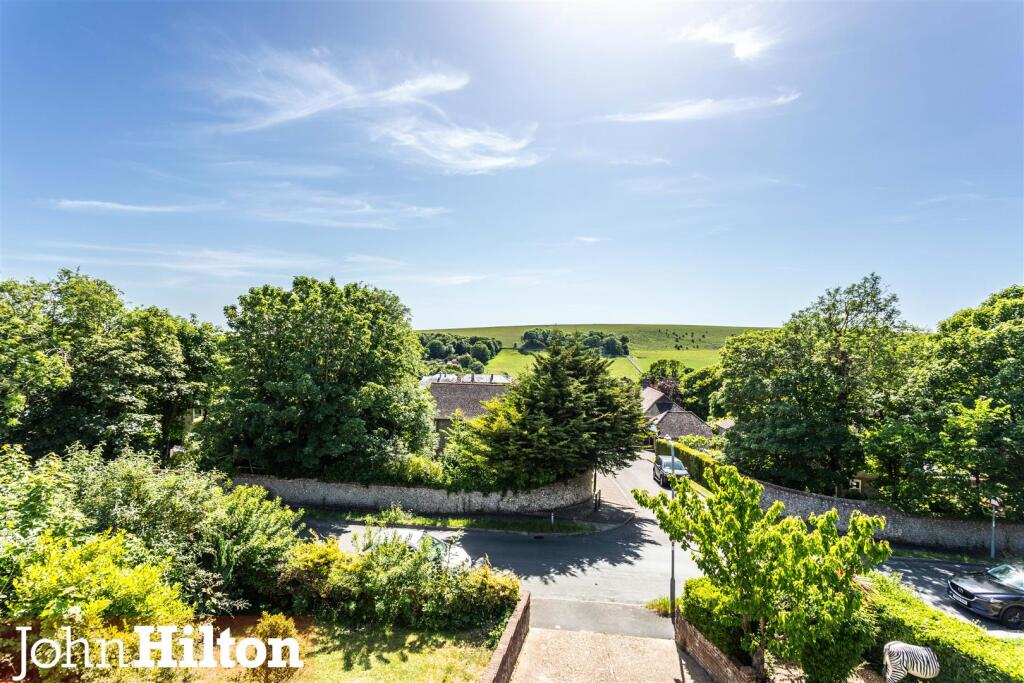
Key Features: • Beautifully Presented • Three-Bedroom House • Delightful Views Towards the South Downs • Off-Road Parking • Double Garage • Modern Pale Blue Fitted Kitchen • Ground Floor WC • Luxury Bathroom with Shower & Bath • Bi-Fold Doors to Garden • Popular Road within Ovingdean Village
Location: • Nearest Station: Moulsecoomb Station • Distance to Station: 2.7639640711624325 miles
Agent Information: • Address: 52 High Street, Rottingdean, BN2 7HF
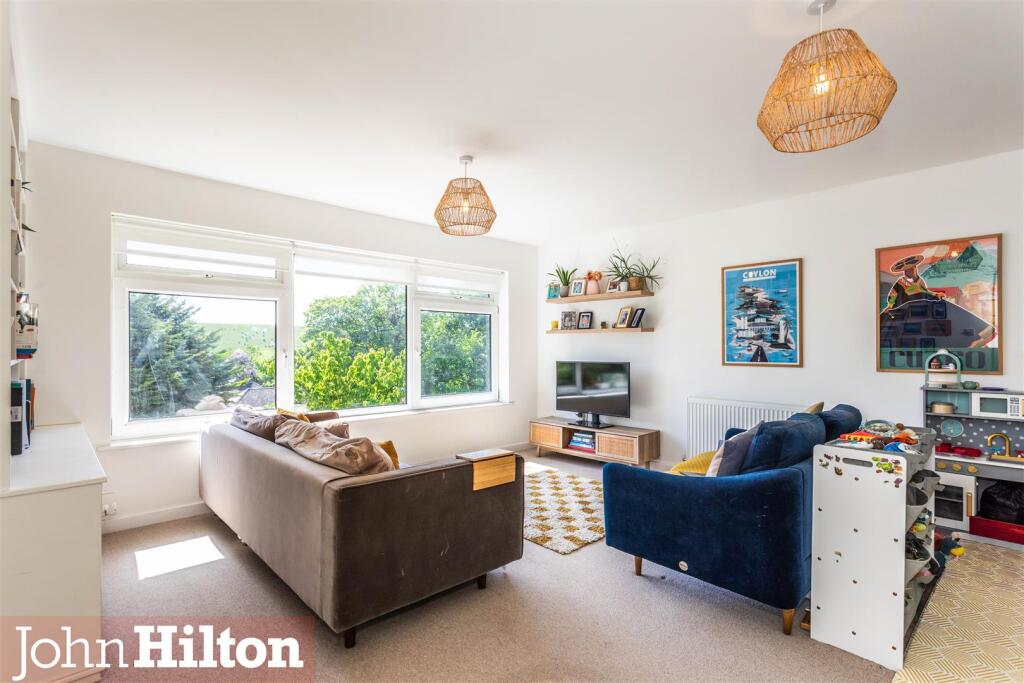
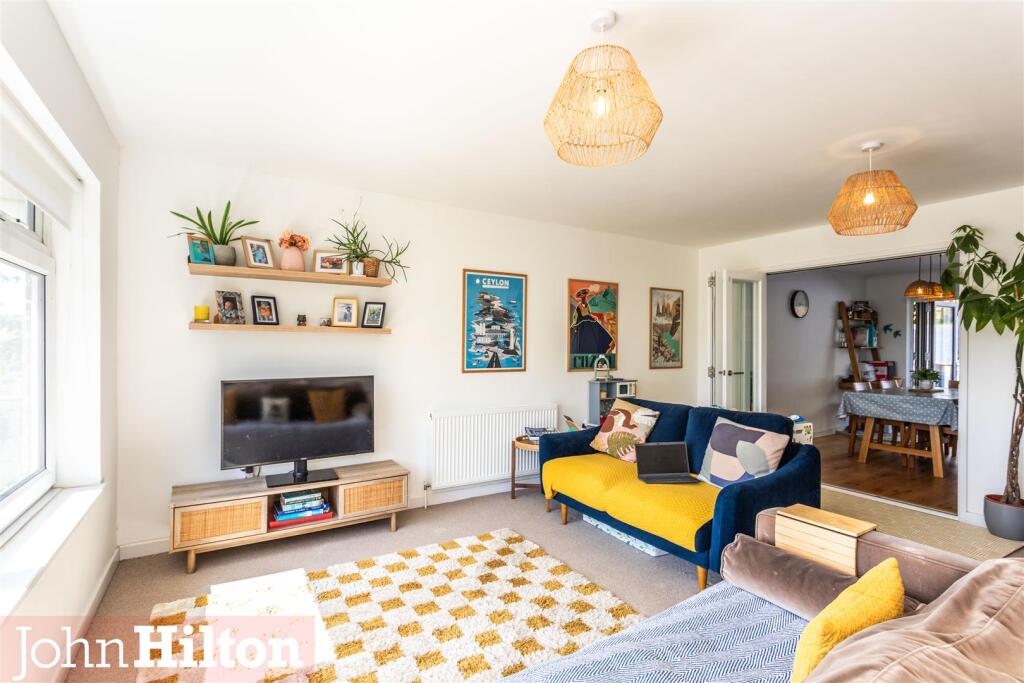
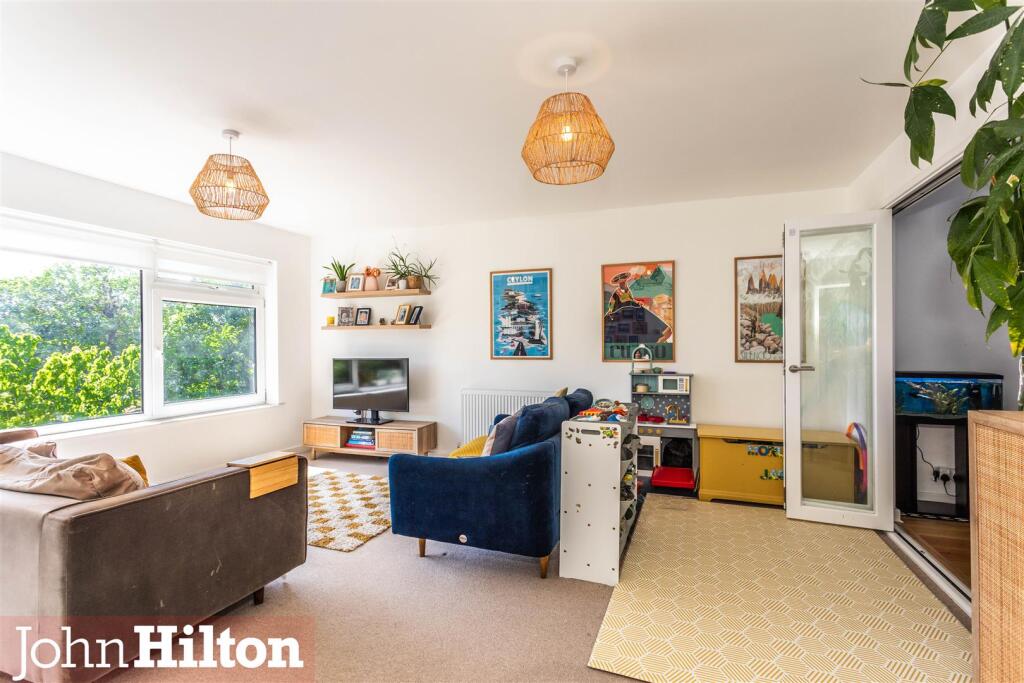
Full Description: *** GUIDE PRICE £600,000-£650,000 ***<br /><br />A beautifully presented, three-bedroom, semi-detached house which has been recently improved by the current owners. Occupies an elevated position set back from the road with delightful views towards the South Downs in a sought-after road within Ovingdean Village. Off-road parking for multiple vehicles plus double garage which has potential to convert (subject to usual consents). Stylish interior finished in modern neutral tones featuring a pale blue country-style fitted kitchen with Butler sink and integrated appliances, and a luxury bathroom suite with walk-in shower plus oval bath. <br /><br />Ovingdean Village is nestled in the green and tranquil surroundings of the South Downs National Park. Situated just up from the sea and the beach yet only a short drive along the coast into Brighton city centre, offering the combination of a semi-rural setting while remaining well connected to everything Brighton has to offer. Just minutes from the neighbouring village of Rottingdean and Brighton Marina, with highly regarded schools including Brighton College and Roedean School close by.<br /><br /><b>Approach</b> - Driveway with off-street parking for multiple vehicles, lawned front garden, paved steps ascend to front entrance.<br /><br /><b>Entrance Hall</b> - Oak flooring, understairs storage cupboard.<br /><br /><b>Living Room</b> - 5.21 m x 4.56m (17'1" m x 14'11") - Large window to front with views towards South Downs, fitted carpet, fitted cupboards incorporating shelving above, glazed bi-fold doors to:<br /><br /><b>Dining Room</b> - 3.98m x 2.79m (13'0" x 9'1") - Oak flooring, bi-fold doors to rear garden.<br /><br /><b>Kitchen/Breakfast Room</b> - 3.58m x 2.35m (11'8" x 7'8") - Range of country-style pale blue fitted units at eye and base level, solid wood worktops with tiled splashbacks and breakfast bar, inset Butler sink with black matt mixer tap, space for range cooker with canopy extractor over, integrated washing machine, dishwasher and fridge-freezer, and Karndean flooring. Window to rear, side door to garden.<br /><br /><b>First Floor Landing</b> - Fitted carpet, side window, entrance to insulated loft (partly boarded with light).<br /><br /><b>Bedroom</b> - 3.55m x 2.12m (11'7" x 6'11" ) - Window to front with delightful views towards the South Downs. Fitted carpet.<br /><br /><b>Bedroom</b> - 3.96m x 3.27m (12'11" x 10'8") - Window to rear, fitted carpet, recessed fitted wardrobe.<br /><br /><b>Bedroom</b> - 4.56m x 3.98m (14'11" x 13'0") - Window to front with delightful views towards the South Downs. Fitted carpet.<br /><br /><b>Bathroom</b> - Shower enclosure with raised shower head plus hand shower attachment on riser and tiled surround, oval bath with wall-mounted mixer tap, wash basin, low-level WC, heated towel rail, part-tiled walls and patterned tile flooring.<br /><br /><b>Rear Garden</b> - Paved patio, steps ascend to main lawned garden with pebble-infilled middle section. Fenced boundaries, gated side access.<br /><br /><b>Double Garage</b> - 8.20m x 4.64m (26'10" x 15'2") - Up-and-over door, power and light.<br /><br />