Longhill Road, Ovingdean
About this home
Property Details: • Type: Link Detached House • Tenure: Freehold • Floor Area: N/A
Key Features:
Location: • Nearest Station: N/A • Distance to Station: N/A
Agent Information: • Address: 27-29 Marine Drive, Rottingdean, BN2 7HJ
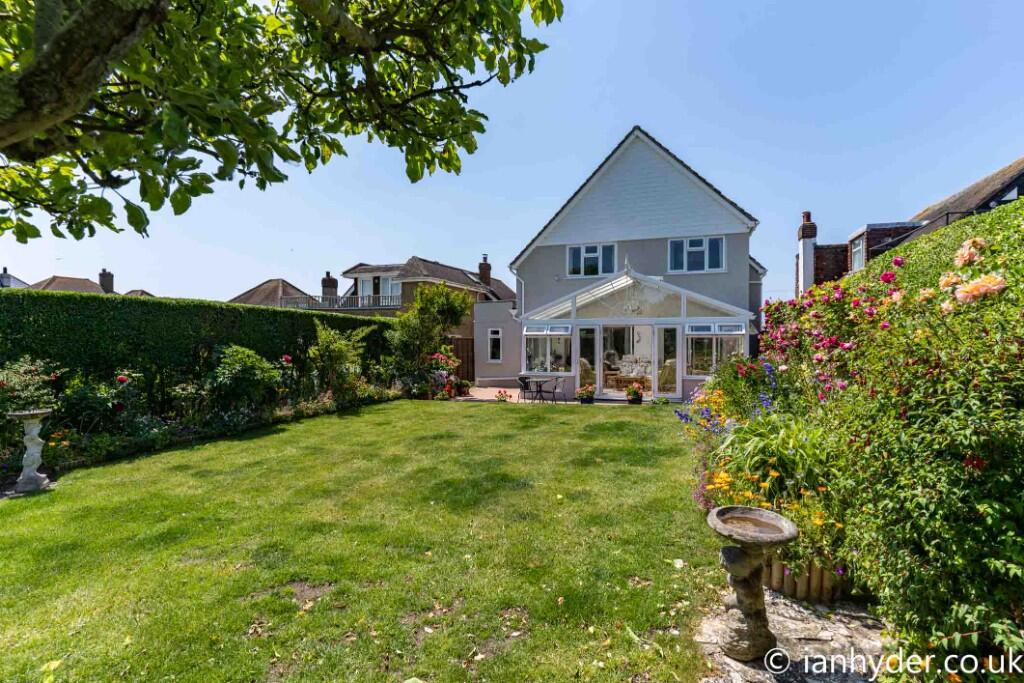
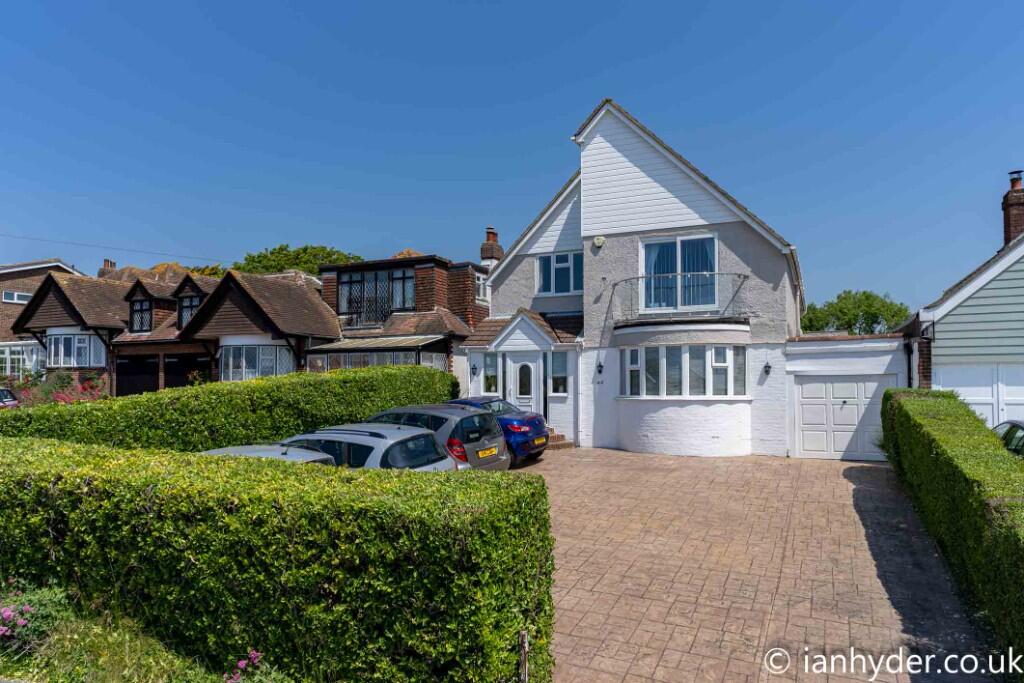
Full Description: Occupying this fine location in the village of Ovingdean, which lies within five miles to the east of Brighton city centre. A fine and most individual family house offering outstanding accommodation which can only be appreciated from full internal inspection. The property has been vastly improved and extended by the present owners who have resided at the house for the last fifty years. Parking for multiple vehicles and beautifully presented rear garden
Front door to:
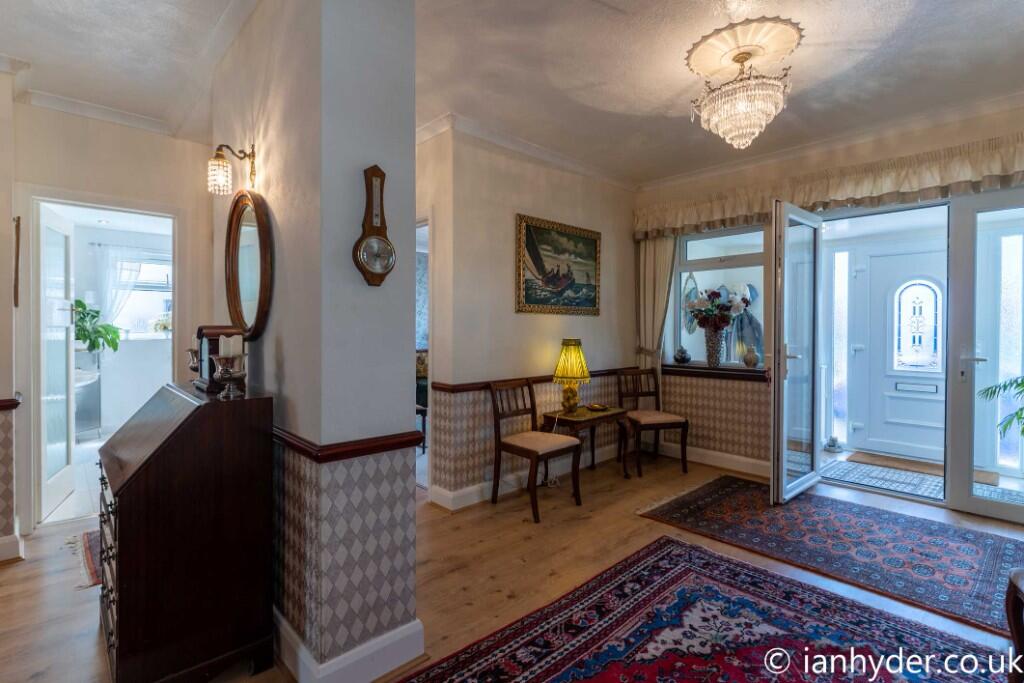
ENTRANCE PORCH With double glazed windows to front, recessed ceiling spot lights, double doors opening into
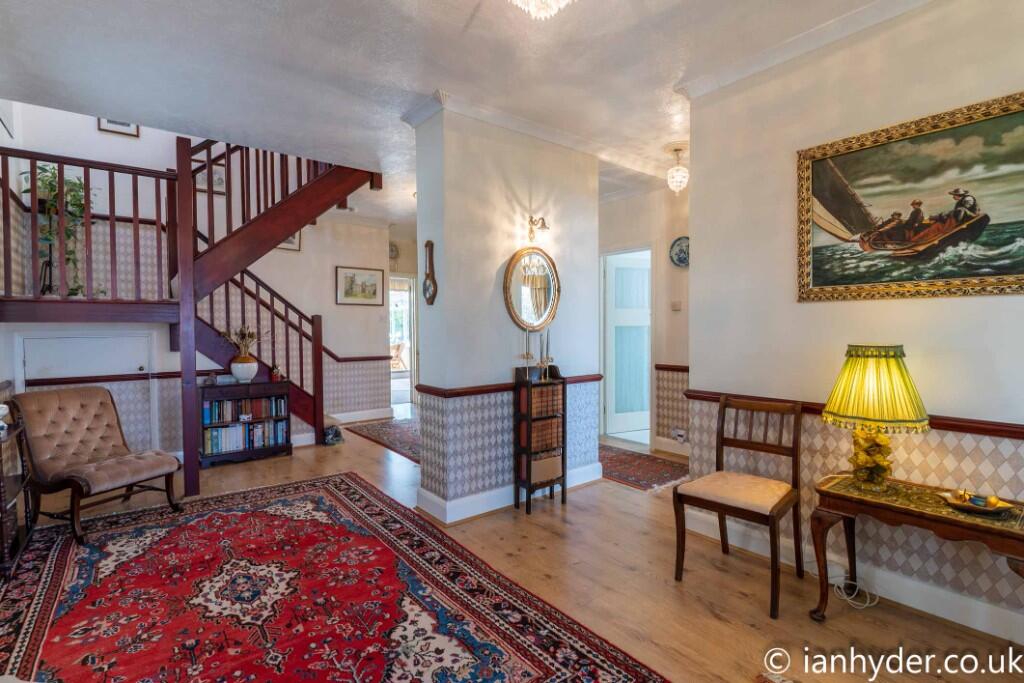
SPLENDID RECEPTION HALL Side elevation double glazed window, laminate flooring, radiator and under stair storage cupboard with shelving and light.
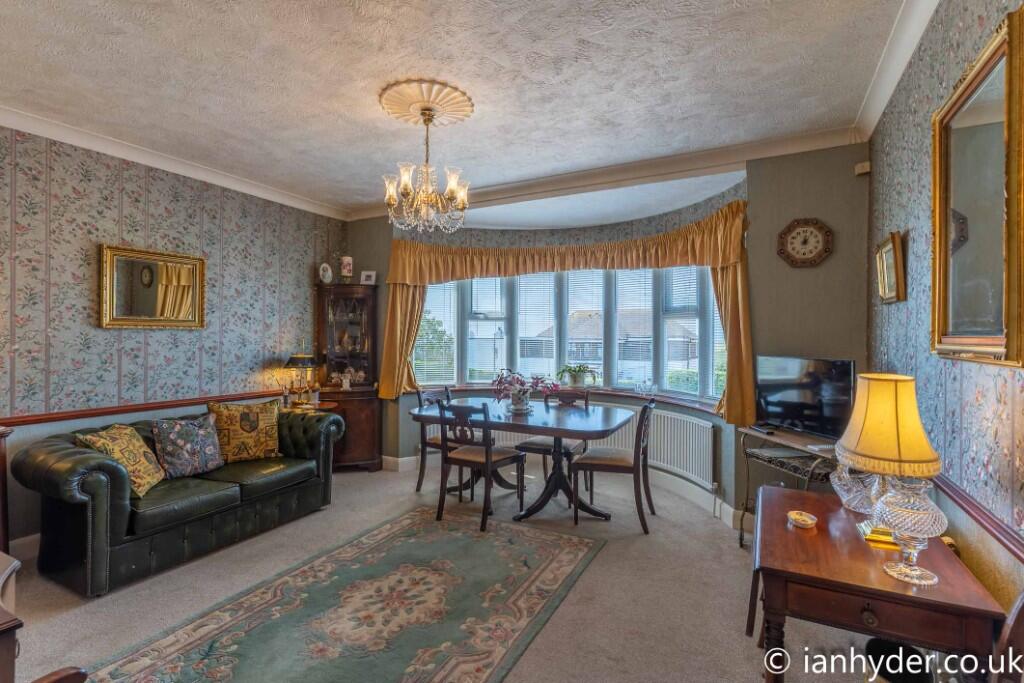
DINING ROOM Bay fronted front elevation room, two radiators.
LOUNGE Split level room, recessed shelving units with cupboards below, three radiators, two sets of sliding doors to:
CONSERVATORY Comprising most delightful feature room overlooking rear garden, two radiators, lighting, power sockets, double patio doors accessing rear garden.
KITCHEN Intensive range of base and wall units including laminate work surfaces, tiled walls. Double oven, gas hob with extractor hood over, 1½ bowl sink unit with mixer tap. Cupboard housing gas fired boiler. Space for dishwasher and under counter fridge. Door to:
UTILITY ROOM Power and light, plumbing and appliance space for washing machine. Sliding door to rear garden and door to the GARAGE.
FAMILY SHOWER ROOM Side elevation obscure window, fully tiled, generous shower cubicle, pedestal wash basin, bidet, close coupled W/C, ladder radiator, recessed ceiling spot lights.
FIRST FLOOR LANDING Roof light window over staircase, airing cupboard housing hot water cylinder, loft hatch with ladder to extensive loft space.
BEDROOM Extensively fitted wardrobe cupboards with double bed recess and additional lighting. Radiator, Double glazed sliding door to:
BALCONY Commanding a fine panoramic view across to the sea and farmland.
EN SUITE BATHROOM Roof light side elevation window, tiled, panelled bath with shower attachment, wash basin, bidet, and w/c and ladder radiator.
BEDROOM Rear elevation room overlooking rear garden through double glazed windows. Full width sliding mirrored wardrobe cupboards, radiator.
BEDROOM Rear elevation room overlooking rear garden through double glazed windows, fitted mirrored wardrobe cupboards, radiator.
FAMILY BATHROOM Side elevation room with roof light window, fully tiled, generous shower cubicle, corned bath with hand shower attachment, pedestal wash basin, bidet, close coupled W/C, ladder radiator, extractor fan.
BEDROOM Front elevation room, radiator, built in storage cupboard with lighting.
OUTSIDE
FRONT GARDEN Laid to feature paving and providing exceptional parking for numerous vehicles, external power sockets, privet hedge boundaries.
GARAGE Up n ova door, power, light and meters
REAR GARDEN Extensive full width paved terrace and extending to generous lawn area beyond, external power sockets, established trees and shrubbery, trades entrance. Further paved area to the far end of the garden with green house and garden store room.