
For Sale
£950,000
The Street, Worthing
4 bd
5 ba
Detached house
Worthing
Listed by Sims Williams - Arundel
Property Details: • Type: Detached • Tenure: Freehold • Floor Area: N/A
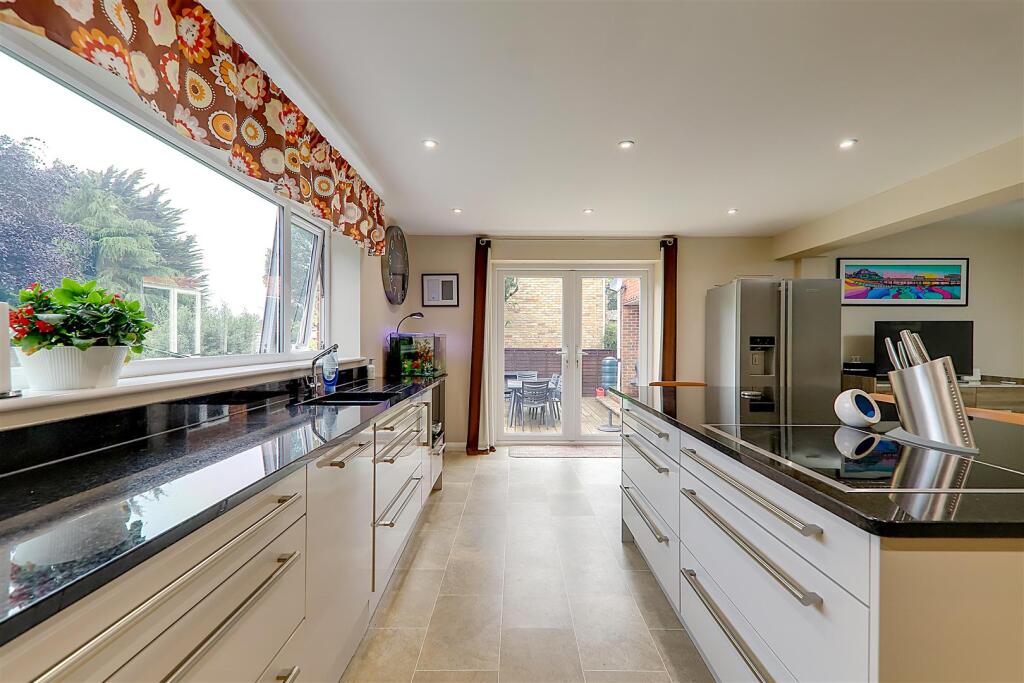
Key Features: • Extended Detached Residence • Highly Sought After Catchment • Five Bedrooms • Three Bathrooms • Feature Open Plan Kitchen • Utility & Gym / First Floor Office • South Facing Rear Garden • Cul-De-Sac Position
Location: • Nearest Station: N/A • Distance to Station: N/A
Agent Information: • Address: 1-3 Broadwater Street West, Broadwater, Worthing, West Sussex, BN14 9BT
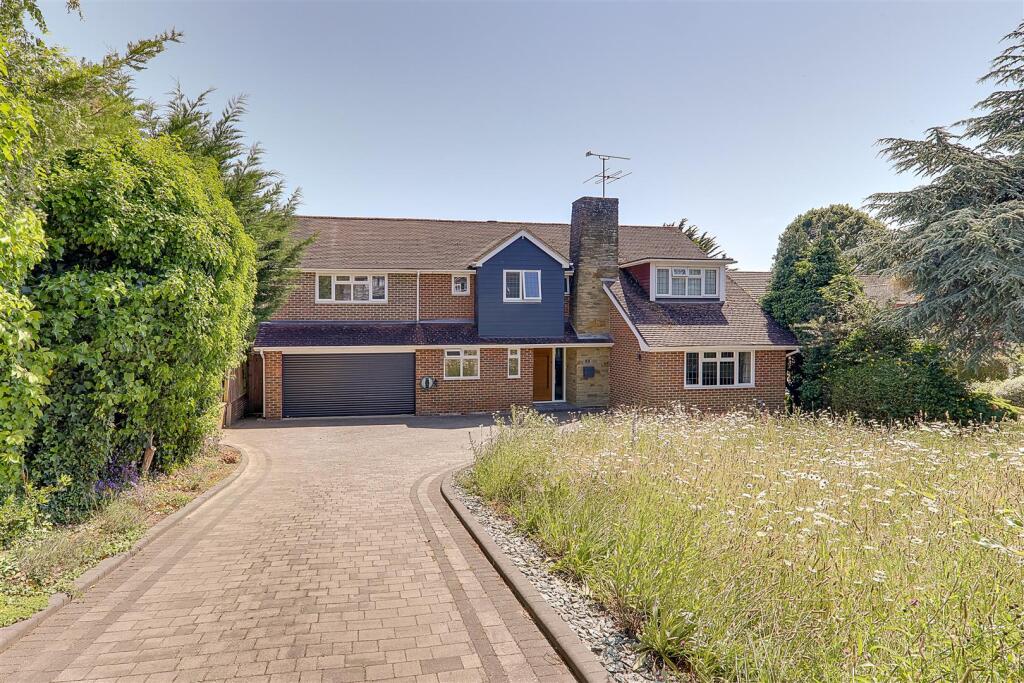
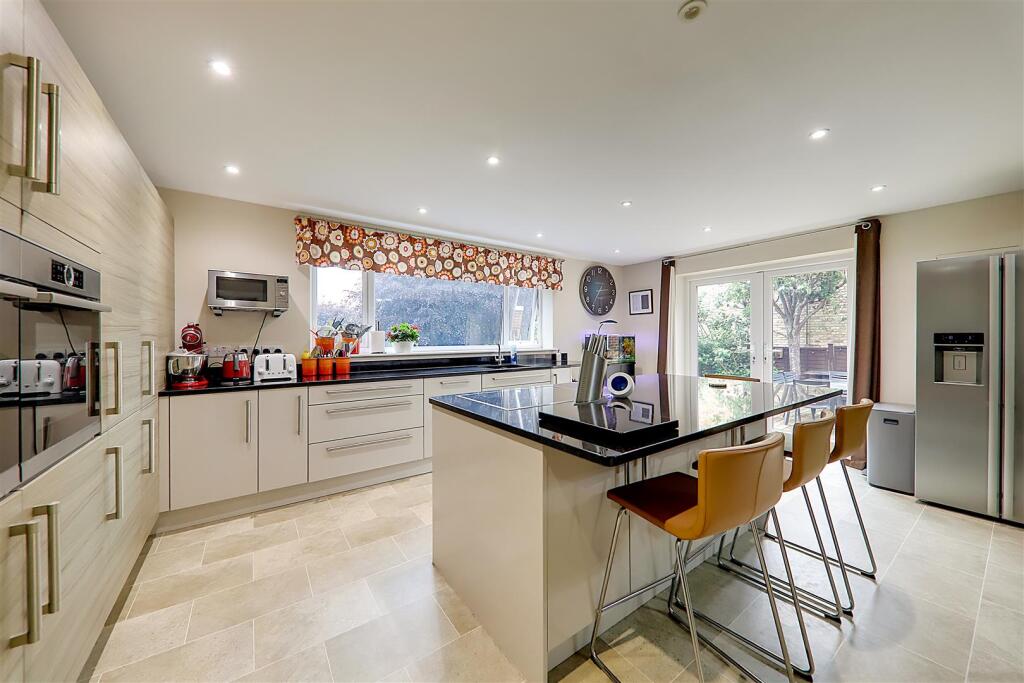
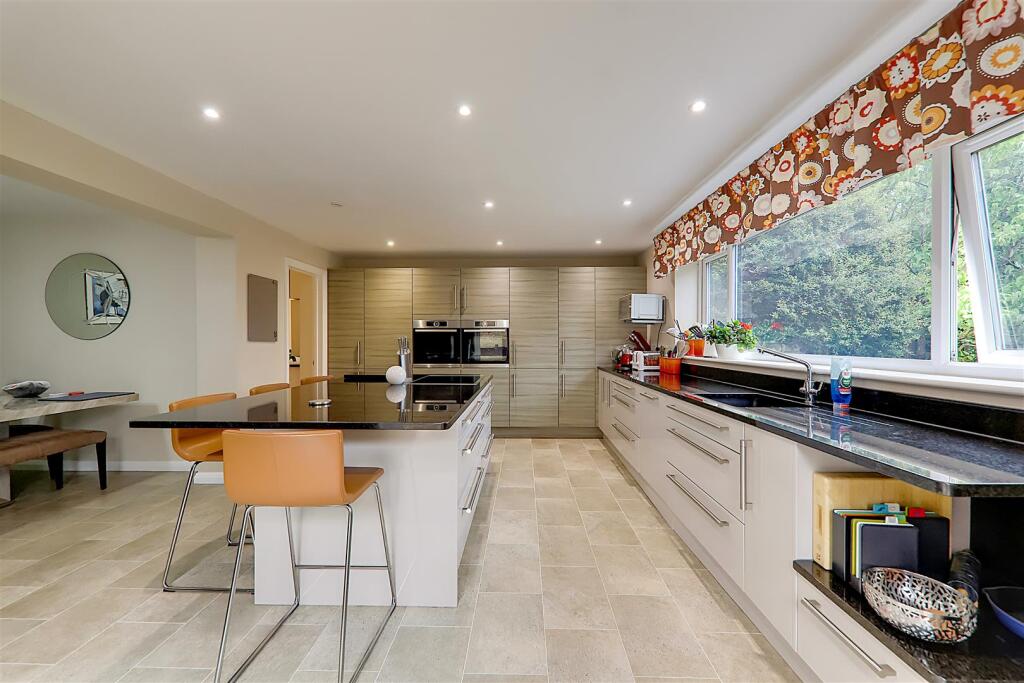
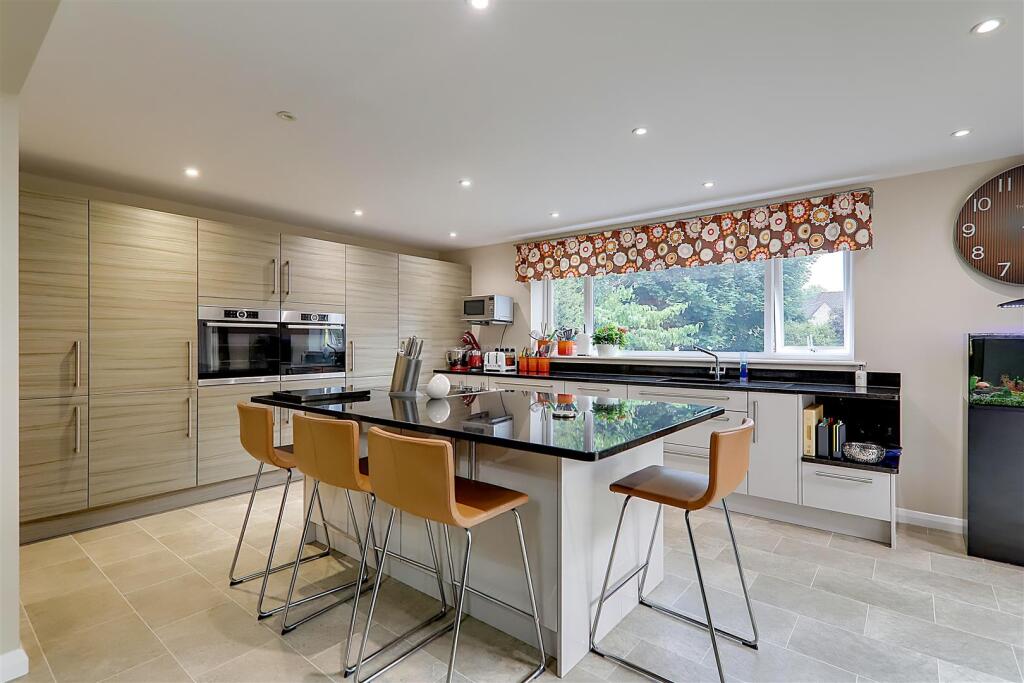
Full Description: A five to six bedroom impressive, spacious and immaculate detached family residence situated within a cul-de-sac forming part of the highly sought after catchment area of Charmandean. The accommodation consists of a reception hall, lounge, dining area, open plan kitchen/breakfast room, utility room/gym, ground floor cloakroom, first floor landing, principle bedroom with en-suite bathroom and dressing room, second bedroom with en-suite, three further double bedrooms, first floor office, family bathroom/w.c, private driveway, garage/store room, front garden and South facing rear garden.Reception Hall - 6.40m x 3.38m (21'0 x 11'1) - Accessed via a solid wood front door with double glazed window to side. North aspect leaded light double glazed windows. Two radiators. Central heating thermostat. Built in cloaks cupboard with lighting. Textured ceiling. Staircase to first floor landing with an understairs storage cupboard.Lounge - 8.15m x 6.63m max (26'9 x 21'9 max) - Lounge area. Triple aspect via North facing leaded light double glaze windows West aspect double glaze window and self facing double glaze sliding patio doors to rear garden. Radiator. Opening to:Dining Area - 3.18m x 2.59m (10'5 x 8'6) - South aspect via double glaze windows. Radiator. Coved and textured ceiling.Open Plan Kitchen/Dining Room - 6.99m x 5.84m (22'11 x 19'2) - Modern Paula Rosa fitted kitchen suite comprising of a one and a half bowl single drainer sink unit having mixer taps and storage cupboards below. Areas of granite works surfaces offering additional cupboards and drawers under. Matching fitted storage cupboards to width of kitchen area. Two matching fitted electric oven and grills. Space for American design fridge/freezer. Integrated dishwasher. Matching island with granite worksurface with an inset four ring induction hob, fitted breakfast bar area and drawers below. Radiator. Tile effect Karndean flooring. Levelled ceiling with spotlights. Space for dining table and chairs. South aspect double glazed windows. West aspect double glazed French doors to decked patio and rear garden.Utility Room/Gym - 4.55m x 2.67m (14'11 x 8'9) - South aspect double glazed window. Roll top worksurface with space for washing machine, tumble dryer and a further appliance space below. Wall mounted Worcester central heating boiler. Karndean tile effect flooring. Levelled ceiling. Double glazed door to garden. Internal door to garage.Ground Floor Cloakroom - 1.60m x 0.84m (5'3 x 2'9) - Concealed push button W.C. Wall mounted wash hand basin with mixer taps tiled splashback and storage cupboard below. Wall mounted ladder design chrome radiator. Part tiled walls. Textured ceiling. Obscure glass leaded light double glazed window.First Floor Landing - 8.84m x 1.83m (29'0 x 6'0) - Radiator. Built-in airing cupboard. Central heating and hot water programmer. Central heating thermostat. Textured ceiling with access to loft space via a pull down ladder.Principle Bedroom - 3.99m x 3.99m (13'1 x 13'1) - Dual aspect via two West facing double glazed windows and South facing double glazed Juliette doors. Radiator. Heating control for underfloor heating in en-suite bathroom. Dimmer switches. Levelled ceiling. Sliding door to en-suite and opening to dressing room.Dressing Room - 3.66m x 1.57m (12'0 x 5'2) - Two fitted double wardrobes to each side of the room, each with shelving, hanging space and internal lighting. Levelled ceiling.En-Suite Bathroom/W.C - 3.84m x 1.88m (12'7 x 6'2) - Feature en-suite bathroom comprising of a wash hand basin set in white quartz stone top with mixer taps and storage cupboards below. Large mirror above sink both heated and with multi-function lighting. Separate shaving mirror with magnifying effect and also multi-function lighting. Concealed push button W.C. Glazed screens and door to wet room area housing a freestanding bath with mixer taps and having shower attachment and overhead shower, heated towel rails, tiled walls and display alcoves with lighting. Levelled ceiling with spotlights and extractor fan. Tiled flooring with underfloor heating.Bedroom Two - 4.01m x 3.96m (13'2 x 13'0) - North aspect via leaded light double glazed windows. Built in storage cupboards. Radiator. Textured ceiling.En-Suite Shower Room/W.C - 1.75m x 1.65m (5'9 x 5'5) - Fitted suite comprising of a step in shower cubicle having tiled surround and shower head over. Pedestal wash hand basin with mixer taps. Concealed push button W.C. Chrome ladder design radiator. Electric shaver point. Tiled walls. Levelled ceiling with extractor fan. Obscure glass leaded light double glazed window.Bedroom Three - 3.81m x 3.53m (12'6 x 11'7) - South aspect via double glazed windows. Radiator. Textured ceiling.Bedroom Four - 4.55m x 2.54m (14'11 x 8'4) - North aspect via leaded light double glazed windows. Radiator. Levelled ceiling.Bedroom Five - 4.55m x 2.67m (14'11 x 8'9) - South aspect via double glazed windows. Radiator. Levelled ceiling.Office / Bedroom Six - 2.72m x 2.67m (8'11 x 8'9) - South aspect via double glazed windows. Radiator. Textured ceiling.Family Bathroom/W.C - 3.07m x 2.44m (10'1 x 8'0) - Re-fitted white suite comprising of a freestanding bath with mixer taps, shower attachment. Walk in shower cubicle with overhead shower, mixer taps and separate low level shower attachment. Wall mounted wash hand basin with mixer taps and drawers below. Large mirror with heating and lighting, separate magnifying shaving mirror. Concealed push button W.C. Electric shaver point. Display alcoves. Majority tiled walls and display alcoves with lighting. Tiled flooring with underfloor heating. Levelled ceiling with spotlights and extractor fan. Obscure glass leaded light double glazed window.Outside - Front Garden - Feature wild garden.Rear Garden - A further feature of the home due to its size, seclusion and Southerly aspect. The first areas of garden are paved and laid to wood decking to the rear of the home and offer ample space for garden table, chairs and entertainment. Steps down to the majority and remainder of garden, which is then laid to lawn with well stocked flower and shrub borders to three sides. Outside wall lights.Private Driveway - Brick block paved sweep in and out driveway providing off street parking form numerous vehicles. Side gate to rear garden.Garage/Storage - Integral and accessed via an electric roller door. Power and light. NB: The original double garage has been part partitioned to create the utility area but could be reinstated to a double garage if so desired.Council Tax - Council Tax Band FBrochuresLonglands Glade, Charmandean, WorthingKey Facts For Buyers


