Longley Walk, Birmingham
About this home
Property Details: • Type: Terraced • Tenure: FREEHOLD • Floor Area: N/A
Key Features: • 3 Bedrooms • Fitted Kitchen /Diner • Fitted Bathroom • Lounge • Large rear Garden • Double Glazed • Central Heating • New consumer board
Location: • Nearest Station: Marston Green Station • Distance to Station: 1.3705294168163495 miles
Agent Information: • Address: 66, Station Road, Marston Green, Solihull, B37 7BA
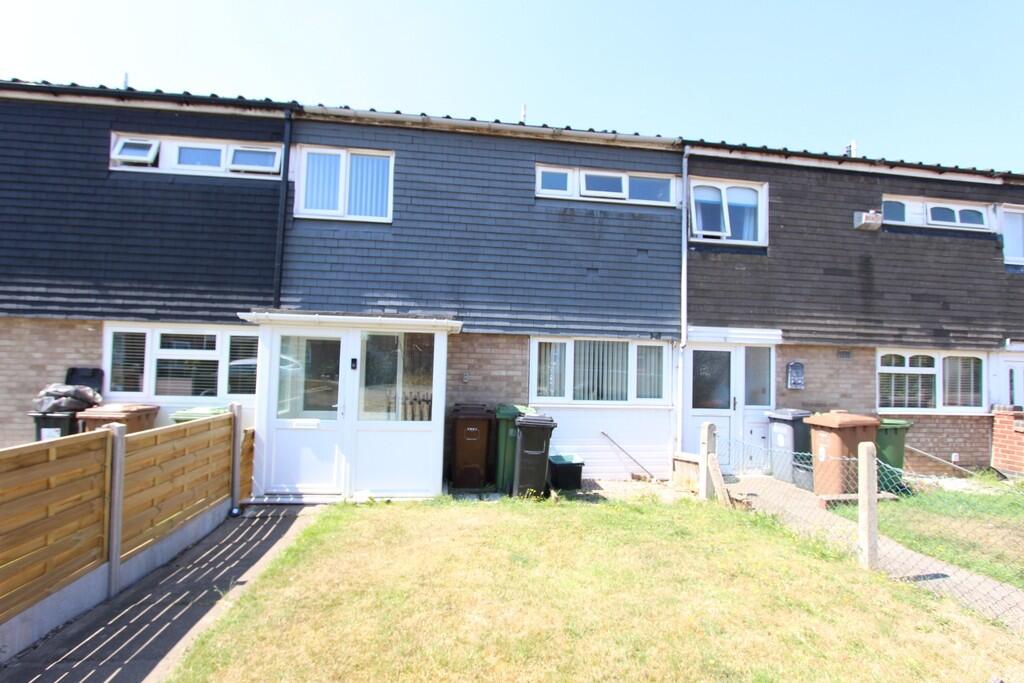
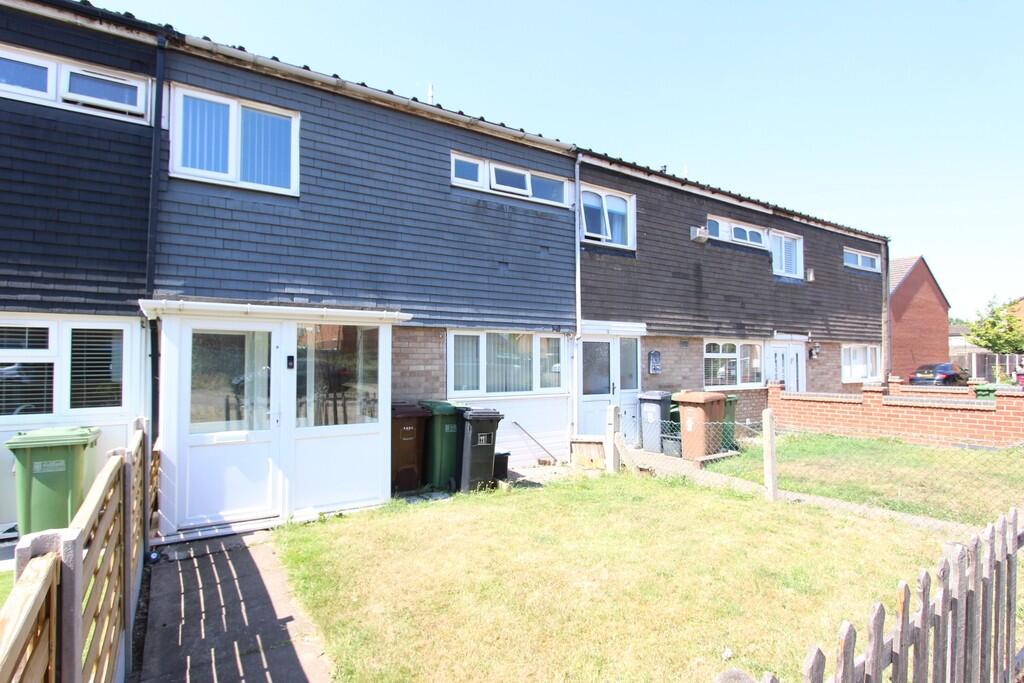
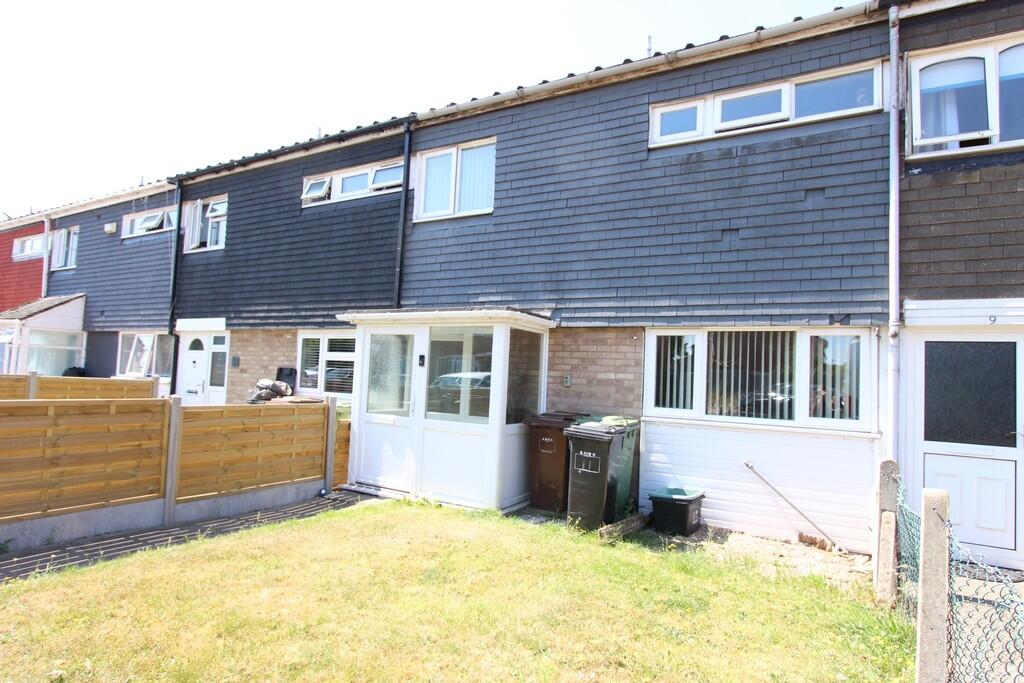
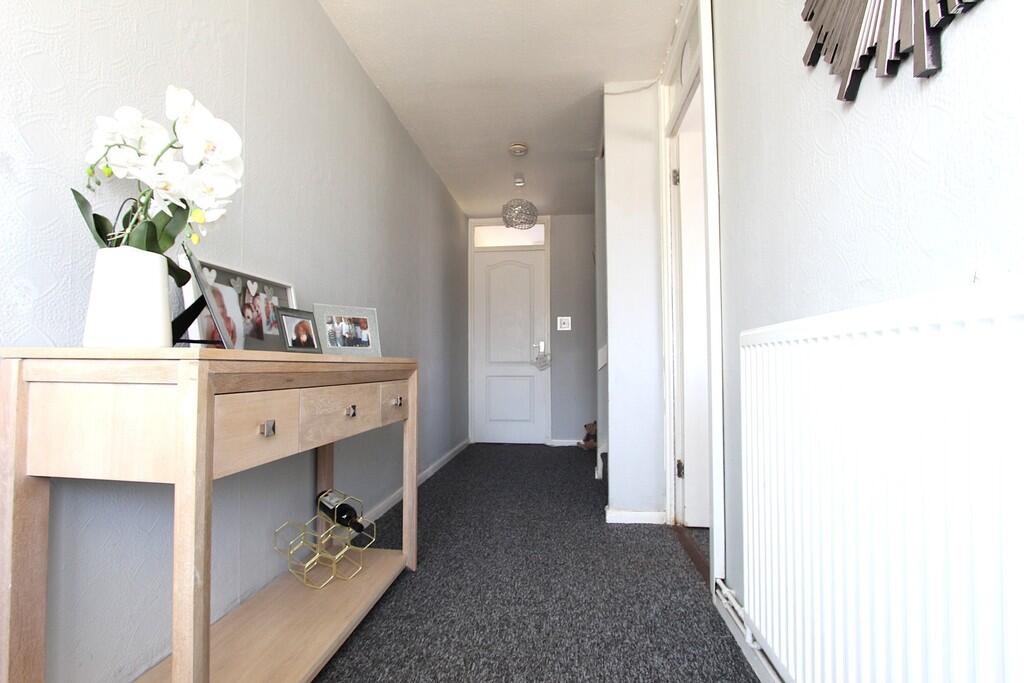
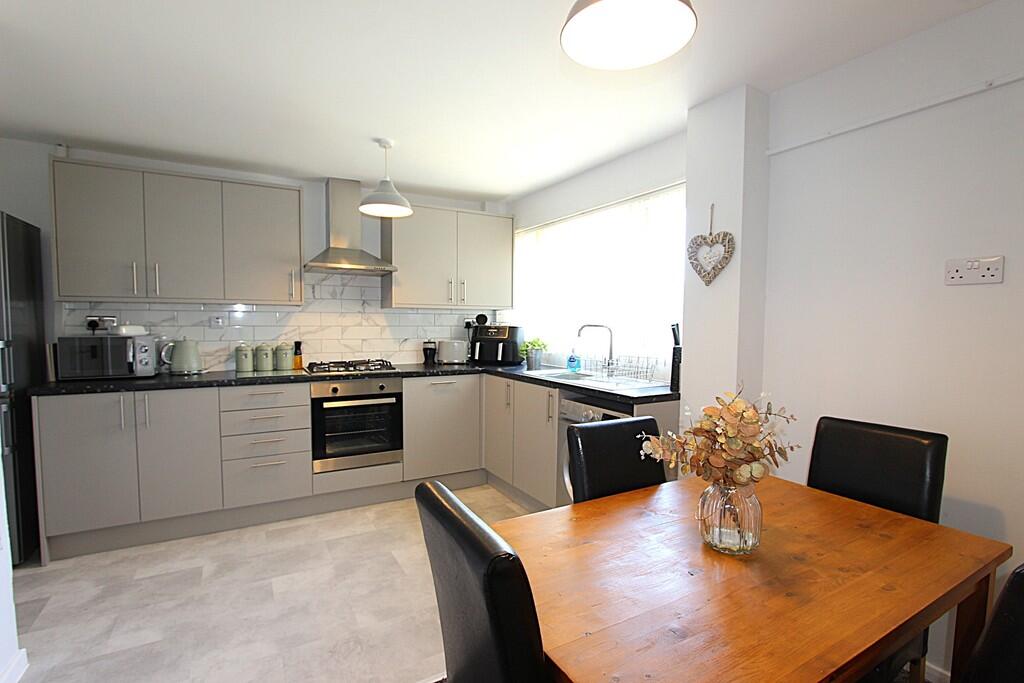
Full Description: <strong></strong> <strong></strong> Urban Grey Estates are delighted to offer for sale this well-presented three-bedroom family home situated in a popular residential location within Chelmsley Wood. Ideally positioned close to a range of local schools, shops, parks and excellent transport links, the property offers convenient access to the M6, M42, Birmingham Airport, Birmingham Business Park, NEC and Marston Green village.<br /><br />The property has been improved by the current owners, benefiting from a recently refurbished contemporary kitchen/diner, a stylishly refitted family bathroom and a new consumer unit, providing peace of mind for prospective purchasers. Offering generous accommodation throughout together with enclosed front and rear gardens, this property is ideal for first-time buyers, growing families or investors. <br /><br /><strong>Porch</strong> <strong>1.96m (6'5") x 1.04m (3'5")</strong> Entered via a uPVC double glazed entrance door with uPVC double glazed windows to the front and side, providing a useful sheltered entrance before leading into the main hallway. <br /><br /><strong>Entrance</strong> <strong>Hall</strong> <strong>5.18m (17'0") x 1.51m (4'11")</strong> A welcoming entrance hall with radiator, staircase rising to the first floor accommodation and doors leading to the principal ground floor rooms. <br /><br /><strong>Kitchen</strong> <strong>/</strong> <strong>Diner</strong> <strong>3.89m (12'9") x 3.88m (12'9")</strong> A recently refurbished and beautifully presented kitchen fitted with a modern range of matching wall and base units incorporating complementary work surfaces and a stainless steel sink with drainer. Integrated appliances include a built-in oven, gas hob and dishwasher, with additional space and plumbing for a washing machine and fridge/freezer. A useful storage cupboard housing a new consumer unit, radiator and uPVC double glazed window to the front complete this bright and practical family dining space. <br /><br /><strong>Lounge</strong> <strong>3.88m (12'9") x 3.35m (11'0")</strong> A spacious and comfortable reception room enjoying views over the rear garden through a large uPVC double glazed window. Featuring a double radiator and ample space for family seating, creating an ideal room for relaxing or entertaining. <br /><br /><strong>Rear</strong> <strong>Porch</strong> <strong>1.83m (6'0") x 1.51m (4'11")</strong> Providing convenient access to the rear garden via a uPVC double glazed door and offering additional storage space. <br /><br /><strong>First</strong> <strong>Floor</strong> <strong></strong> <br /><br /><strong>Landing</strong> <strong>2.40m (7'10") x 2.33m (7'8")</strong> With access to all first floor accommodation, built-in airing cupboard, separate boiler cupboard and loft access. <br /><br /><strong>Bedroom</strong> <strong>One</strong> <strong>3.29m (10'9") x 3.01m (9'11")</strong> A generous double bedroom overlooking the rear garden with uPVC double glazed window and radiator. <br /><br /><strong>Bedroom</strong> <strong>Two</strong> <strong>2.99m (9'10") x 2.00m (6'7")</strong> A well-proportioned bedroom with uPVC double glazed window to the front, ideal as a child's bedroom, guest room or home office. <br /><br /><strong>Bedroom</strong> <strong>Three</strong> <strong>2.40m (7'10") x 2.40m (7'10")</strong> A comfortable third bedroom overlooking the rear garden, complete with uPVC double glazed window, making an excellent nursery, study or single bedroom. <br /><br /><strong>Family</strong> <strong>Bathroom</strong> <strong>2.39m (7'10") x 1.71m (5'7")</strong> Recently refurbished to a high standard, the contemporary bathroom comprises a modern three-piece suite including a panelled bath with shower over and glazed shower screen, pedestal wash hand basin and low-level WC. Finished with attractive tiled surrounds, heated towel rail and three uPVC double glazed windows providing excellent natural light. <br /><br /><strong>Outside</strong> <strong></strong> <br /><br /><strong>Front</strong> <strong>Garden</strong> <strong></strong> The property enjoys an enclosed front garden which is predominantly laid to lawn with a paved pathway leading to the entrance door, creating an attractive approach. <br /><br /><strong>Rear</strong> <strong>Garden</strong> <strong></strong> The enclosed rear garden offers a pleasant outdoor space for families and entertaining, being mainly laid to lawn with a paved patio seating area and a useful brick-built storage shed.