Property Details:
- Type: End of terrace house
- Bedrooms: 2
- Bathrooms: 0
Agent: Barratt Last Estate Agents - Castle Bromwich
Phone: 0121 659 2460
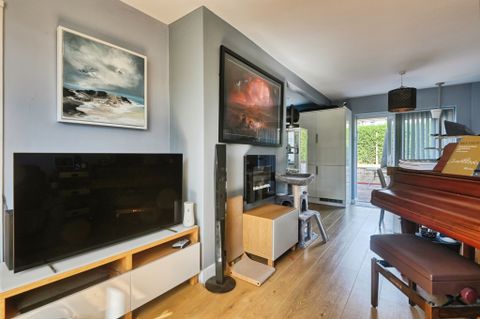
A Freehold End Terraced residence situated in a popular location within easy reach of amenities. Having central heating, double glazing, 'off road' parking to fore, enclosed porch entrance, Hall, Through Lounge, fitted kitchen (including oven and hob), Laundry Room, Two double bedrooms, Bathroom with shower, good size rear garden.<br/>NO ONGOING CHAIN<br/><br/><b>Ground Floor</b> - <br/><br/><b>Enclosed Porch Entrance</b> - Double glazed entrance doors, side double glazed window panels.<br/><br/><b>Hallway</b> - UPVC front door, central heating radiator, meter cupboard, stairs with side handrail leading off to the first floor.<br/><br/><b>Through Lounge</b> - 7.87 x 3.55 (25'9" x 11'7") - Double glazed bay window to fore, laminate floor covering, 2 radiators, double glazed window to rear.<br/><br/><b>Fitted Kitchen</b> - 3.47 x 2.73 max (11'4" x 8'11" max) - Fully tiled walls, matching base and wall units, roll edge work surfaces, 1 and a quarter bowl single drainer stainless steel sink, 'built-in' oven and 4-ring gas hob unit with cooker hood air extractor fan above, central heating radiator, double glazed window, tiled floor covering.<br/><br/><b>Laundry Room</b> - 3.18 x 1.94 (10'5" x 6'4") - Tiled floor covering, fitted base and wall units, single drainer stainless steel sink, roll edge work surfaces, double glazed window, double glazed doors to side and rear gardens.<br/><br/><b>First Floor</b> - <br/><br/><b>Landing</b> - Side double glazed window, store cupboard, loft access.<br/><br/><b>Bedroom 1</b> - 4.45 x 3.34 (14'7" x 10'11") - Fitted wardrobes, double glazed window to fore, central hearing radiator, additional 'built-in' wardrobes also housing 'Vaillant' combination gas fired central heating boiler.<br/><br/><b>Bedroom 2</b> - 3.65 x 3.6 max (11'11" x 11'9" max) - Laminate floor covering, central heating radiator, double glazed window to rear.<br/><br/><b>Bathroom</b> - 2.58 x 1.69 (8'5" x 5'6") - Panelled bath with shower attachment, 'Gainsborough' over bath shower fitted, pedestal wash hand basin, low flush w.c. central heating radiator, 2 double glazed windows, part tiled walls, sunken spot light fittings to ceiling.<br/><br/><b>Outside</b> - <br/><br/><b>Gardens</b> - To the fore : driveway providing 'off road' parking and approach pathway.<br/>At the rear : outside water tap, patio, lawn, screen fencing, garden shed.<br/><br/><b>Additional Information</b> - Tenure - We understand that the property is Freehold, however we would advise all interested parties to have this information verified by a Legal Representative.<br/><br/>Council Tax - Band B - Birmingham City Council.<br/><br/>