Property Details:
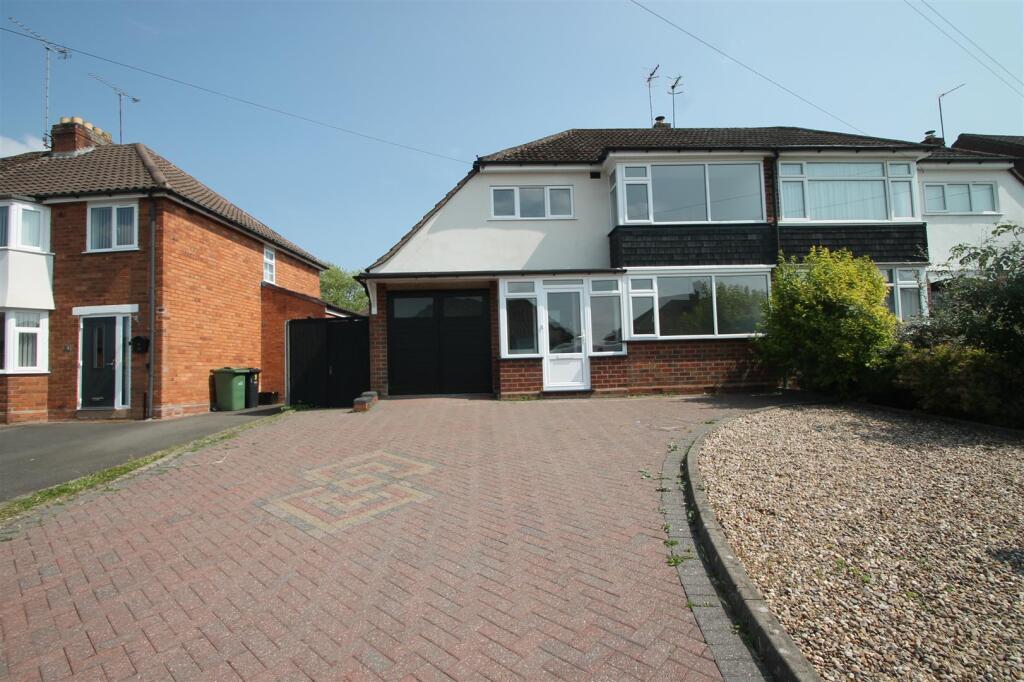
• Type: Semi-Detached
• Tenure: Freehold
• Floor Area: N/A
Key Features:
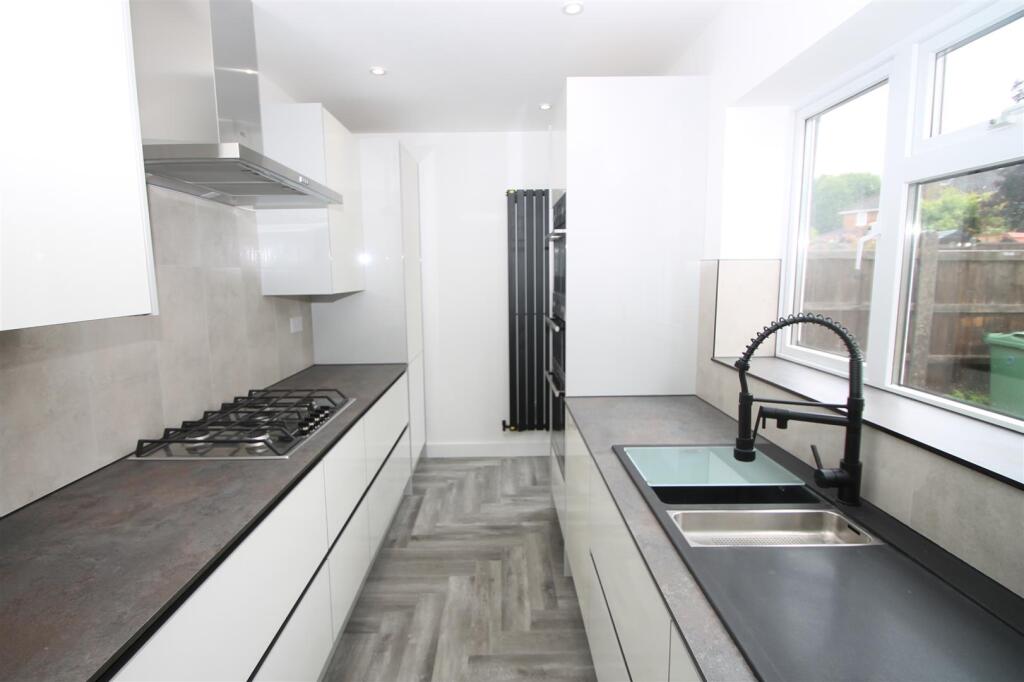
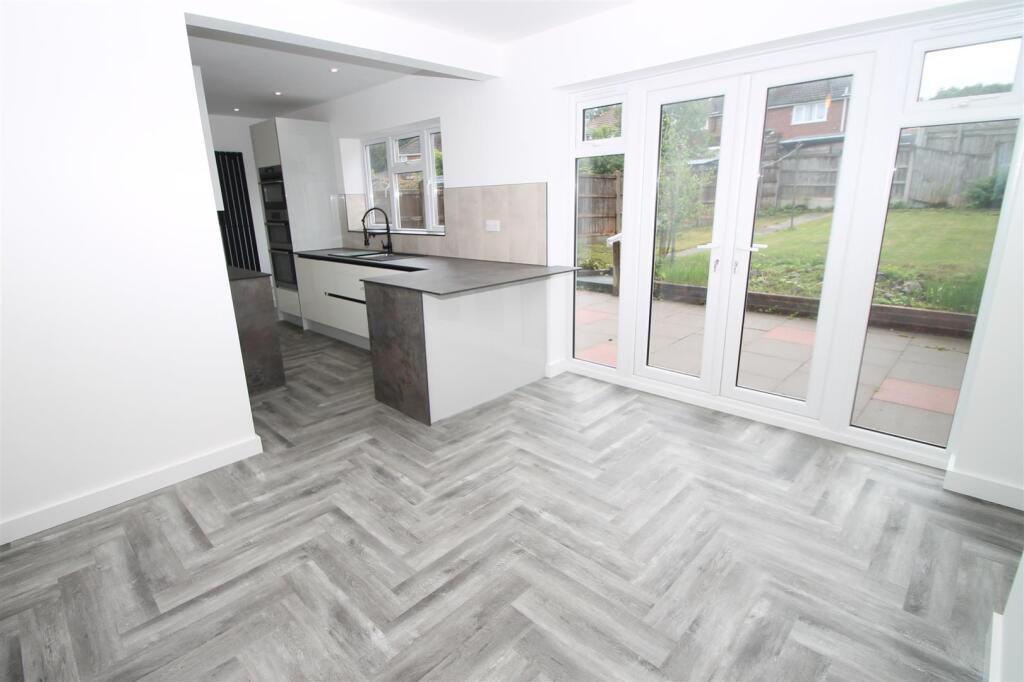
• OPEN PLAN REFITTED KITCHEN/DINER
• SPACIOUS LOUNGE
• RENOVATED THROUGHOUT
• THREE DOUBLE BEDROOMS
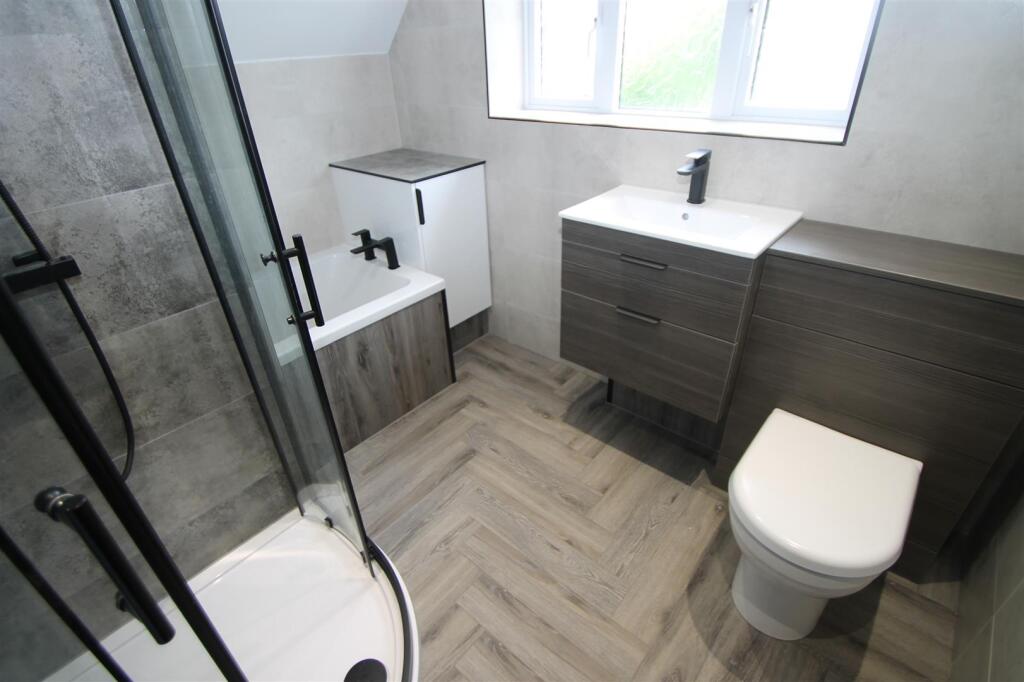
• REFITTED BATHROOM WITH SEPARATE SHOWER CUBICLE
• GARAGE WITH UTILITY AREA
• PRIVATE REAR GARDEN
• LARGE DRIVEWAY
• VERY POPULAR ROAD
• EPC: D
Location:
• Nearest Station: N/A
• Distance to Station: N/A
Agent Information:
• Address: 13 Hagley Road,
Halesowen,
B63 4PU
Full Description:
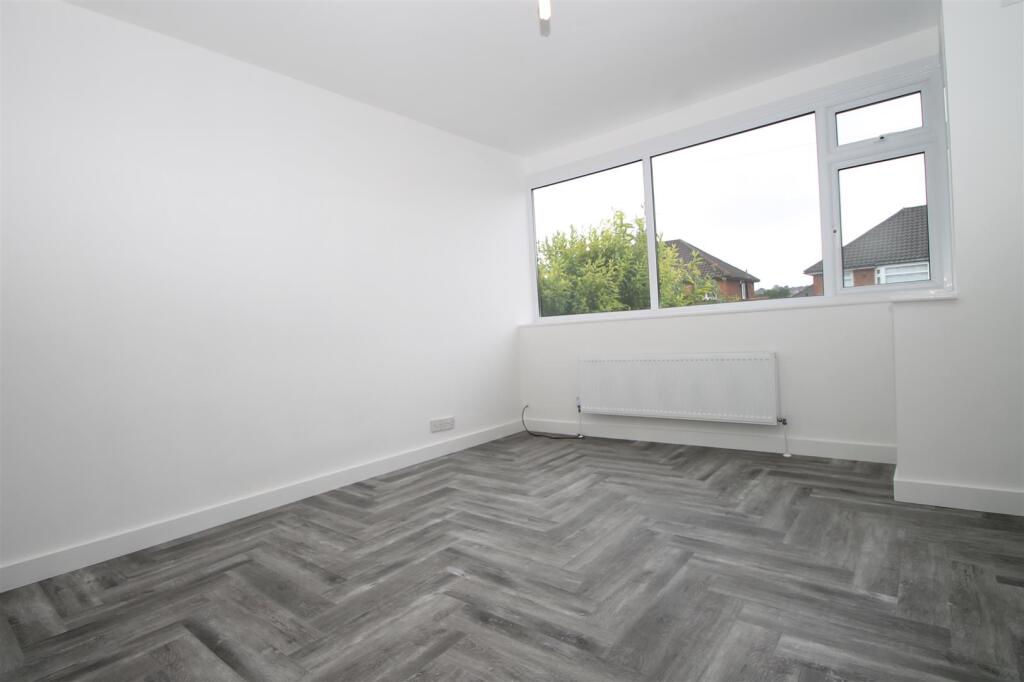
**RENOVATED PROPERTY** **NO UPWARD CHAIN** Fantastically renovated three bedroom semi-detached Mucklow built property in this most popular of locations for schools and local amenities. The property briefly comprises: porch, reception hall, downstairs wc, spacious lounge, impressively refitted open plan kitchen/diner with a range of branded integrated appliances, three double bedrooms and refitted family bathroom with separate shower cubicle to first floor. The property further benefits from private rear garden, large driveway and garage with utility area. SUPERBLY UPDATED MUCKLOW PROPERTY. VIEWING ESSENTIAL TO APPRECIATE THE QUALITY OF THE ACCOMODATION. EPC: DPorch - With double glazing to front and side elevation and composite front door into:Reception Hall - With vertical modern radiator, stairs to first floor, door into garage and doors into:Downstairs Wc - Having low flush wc with built in wash hand basin, central heating radiator and extractor.Spacious Lounge - 4.17m x 3.30m (max) (13'8 x 10'10 (max)) - With central heating radiator and double glazed window to front elevation.Open Plan Kitchen/Diner - 7.67m x 3.30m (max) (25'2 x 10'10 (max)) - To include:Refitted Kitchen - 4.09m x 2.26m (max) (13'5 x 7'5 (max)) - Having matching wall and base units with worktops over, one and a half bowl drainer sink unit, five ring AEG gas hob, extra width AEG extractor over, integrated AEG triple oven, integrated Neff fridge freezer, integrated Neff dishwasher, spotlights, vertical central heating radiator, door into garden, double glazed window to rear elevation and access into:Dining Room - 3.43m x 3.30m (max) (11'3 x 10'10 (max)) - With central heating radiator and double glazed French doors to rear elevation.Landing - With loft hatch and doors into:Bedroom One - 4.22m x 3.48m (max) (13'10 x 11'5 (max)) - With central heating radiator and double glazed bay window to front elevation.Bedroom Two - 3.45m x 3.33m (max) (11'4 x 10'11 (max)) - With central heating radiator and double glazed window to rear elevation.Bedroom Three - 3.84m x 2.34m (max) (12'7 x 7'8 (max)) - With central heating radiator, storage cupboard and double glazed window to front elevation.Refitted Bathroom - 2.59m x 2.08m (max) (8'6 x 6'10 (max)) - Having bath, separate shower cubicle, low flush wc, heated towel rail, vanity wash hand basin, spotlights and obscured double glazed window to rear elevation.Garage - Having wall mounted boiler, entry from reception hall, front entry and utility section at the rear with plumbing for automatic washing machine, sink unit and work top.Outside - Front: With block paved driveway leading to garage entrance door, side access gate and front door.Rear: With large patio area leading to lawn.Agents Note - All main services are connected.Broadband/Mobile coverage- please check on link -//checker.ofcom.org.uk/en-gb/broadband-coverageEPC: DTenure information: FREEHOLDCOUNCIL TAX BAND: CBrochuresLongmoor Road, HalesowenBrochure