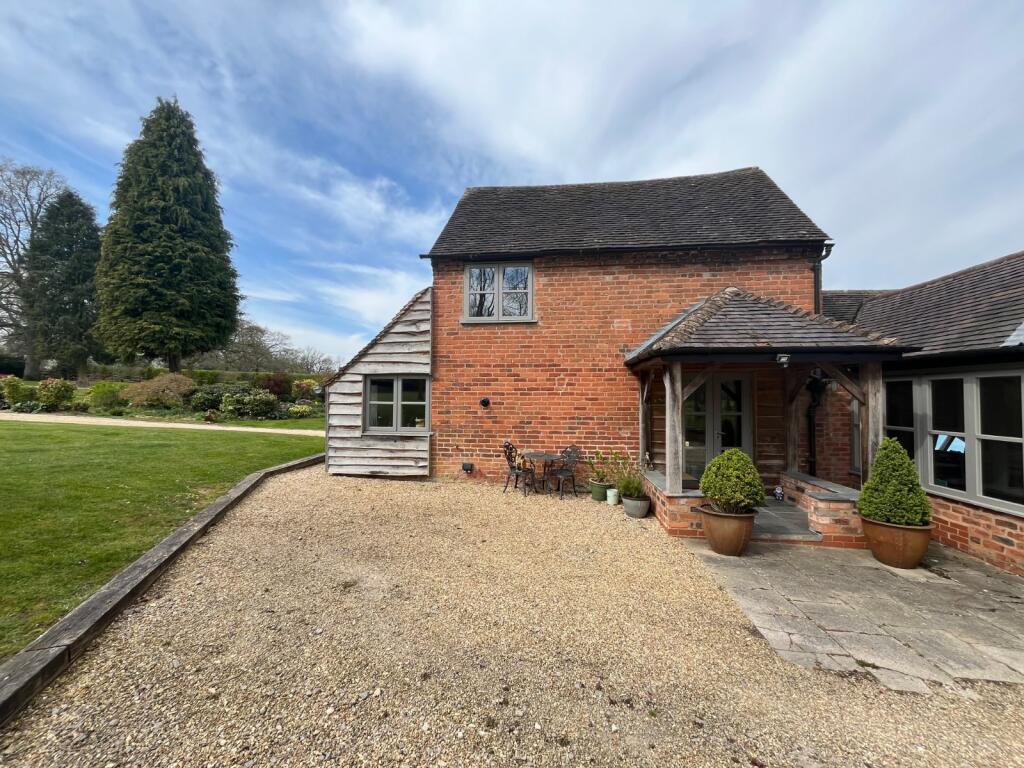
Property Details:
- Type: Semi-detached house
- Bedrooms: 4
- Bathrooms: 2
Agent: Shipways - Shirley
Phone: 0121 721 4339
<br/><b>SUMMARY</b><br/>An immaculate four-bedroom semi-detached family home on Longmore Road, Shirley. Extended to the rear with underfloor heating in the kitchen, a driveway for 3-4 cars and a large, sunny rear garden. Walking distance to Tudor Grange Primary & Secondary Schools.<br/><br/><br/><b>DESCRIPTION</b><br/>An immaculate four-bedroom semi-detached family home on Longmore Road, Shirley, Solihull.<br/><br/>This beautifully presented property has been extended to the rear and is offered in outstanding condition and high quality fittings & fixtures throughout. A driveway to the front provides off-road parking for three to four cars, while the large rear garden is a genuine sun trap.<br/><br/>The ground floor offers two reception rooms plus a welcoming hallway and porch. The living room sits to the front, with a further generous reception room beyond. The kitchen has been created as part of the rear extension, it also benefits from a central island with feature lighting and benefits from underfloor heating, making it a practical and comfortable family space. There is also a downstairs W.C. and useful storage.<br/><br/>Upstairs there are four bedrooms, including three well-proportioned doubles and a smaller fourth room ideal as a nursery, study or single bedroom. The principal bedroom has an ensuite shower room, with a separate family bathroom completing the first-floor accommodation.<br/><br/>The property is within walking distance of the highly regarded Tudor Grange Primary & Secondary schools and sits in a popular residential part of Shirley, close to local shops, parks and transport links.<br/>A ready-to-move-into family home that combines generous living space, a sunny rear garden and excellent local amenities.<br/><br/><b>Agents Note</b> <br/>The council tax band is a D.<br/><br/><b>Hallway</b> <br/>As you walk through the porch past the lovely wooden front door, you enter a welcoming spacious hallway with herringbone flooring, stairs to the right hand side, door to dining room on the left hand side, kitchen staright ahead.<br/><br/><b>Dining Room</b> <br/>Bay window to the front and a radiator below, laminate flooring, open plan with the lounge/family room to the rear.<br/><br/><b>Lounge/Family Room</b> <br/>This room is separated from the kitchen and dining room by carpet flooring. The rear garden is accessable from this room by bi-fold doors to the rear facilitate combined indoor/outdoor living in the Summer.<br/><br/><b>Kitchen</b> <br/>The kitchen has a window to the rear and door accessing rear garden. The kitchen also has a integarded dishwasher, gas hob, electric oven and a space for an american style friedge/freezer. The kitchen is separeted by the lounge/family room with a breakfast bar. You can also access the utility space, WC and garage storage space from the kitchen. The kitchen also benefits from central island with feature lighting.<br/><br/><b>Bedroom 1</b> <br/>Bay window to the front and radiator below, Bulit in wardrobes, carpet.<br/><br/><b>Bedroom 2</b> <br/>Window to rear, built in warbrobes, carpet and radiator.<br/><br/><b>Bedroom 3</b> <br/>Window to rear, carpet flooring, radiator and en-suite.<br/><br/><b>En-Suite</b> <br/>Shower, toilet and sink.<br/><br/><b>Bedroom 4</b> <br/>Currently used as a study/office. This room has a window to the front, radiator and carpet flooring.<br/><br/><b>Bathroom</b> <br/>Large family bathroom has a Shower over bath, toilet, his and her sinks. 2 x skylight windows and spotlights.<br/><br/><b>Loft</b> <br/>Spacious loft and fully boarded.<br/><br/><br/><br/>1. MONEY LAUNDERING REGULATIONS: Intending purchasers will be asked to produce identification documentation at a later stage and we would ask for your co-operation in order that there will be no delay in agreeing the sale.
2. General: While we endeavour to make our sales particulars fair, accurate and reliable, they are only a general guide to the property and, accordingly, if there is any point which is of particular importance to you, please contact the office and we will be pleased to check the position for you, especially if you are contemplating travelling some distance to view the property.
3. The measurements indicated are supplied for guidance only and as such must be considered incorrect.
4. Services: Please note we have not tested the services or any of the equipment or appliances in this property, accordingly we strongly advise prospective buyers to commission their own survey or service reports before finalising their offer to purchase.
5. THESE PARTICULARS ARE ISSUED IN GOOD FAITH BUT DO NOT CONSTITUTE REPRESENTATIONS OF FACT OR FORM PART OF ANY OFFER OR CONTRACT. THE MATTERS REFERRED TO IN THESE PARTICULARS SHOULD BE INDEPENDENTLY VERIFIED BY PROSPECTIVE BUYERS OR TENANTS. NEITHER SEQUENCE (UK) LIMITED NOR ANY OF ITS EMPLOYEES OR AGENTS HAS ANY AUTHORITY TO MAKE OR GIVE ANY REPRESENTATION OR WARRANTY WHATEVER IN RELATION TO THIS PROPERTY.