
For Sale
GBP139,950
Morecambe LA3
3 bd
1 ba
Semi-detached house
Listed by Hayley Baxter - Morecambe
Property Details: • Type: Semi-Detached • Tenure: Freehold • Floor Area: N/A
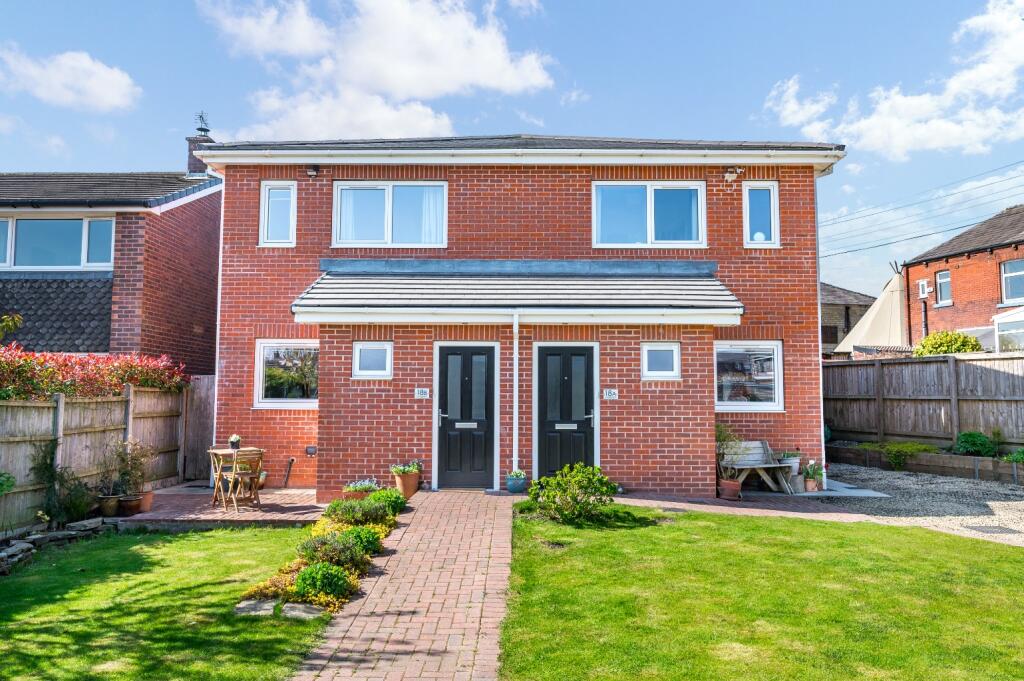
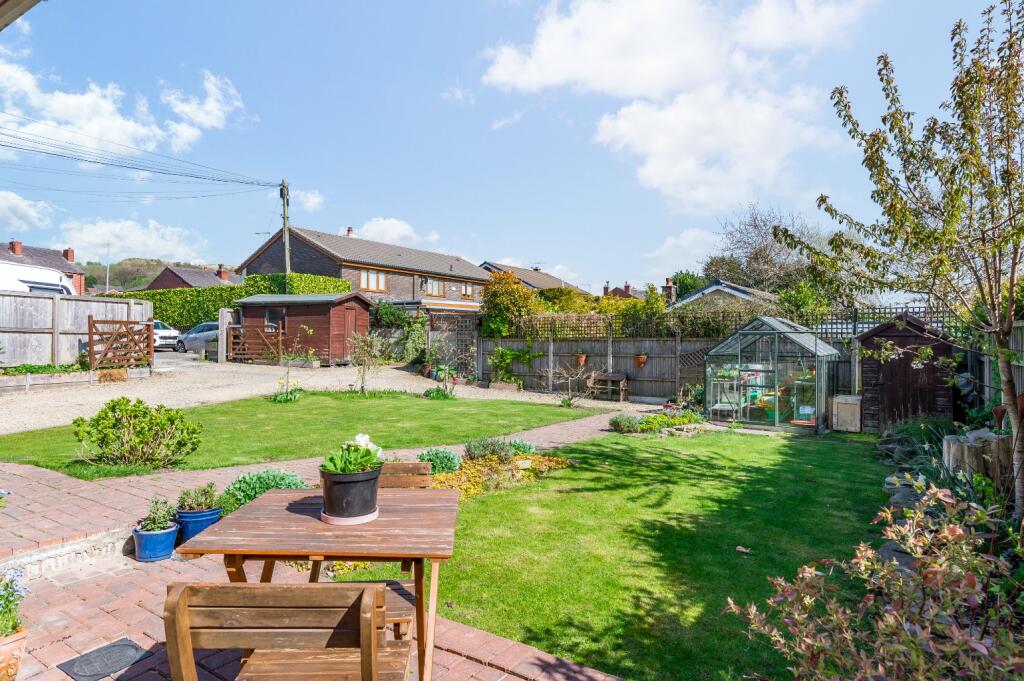
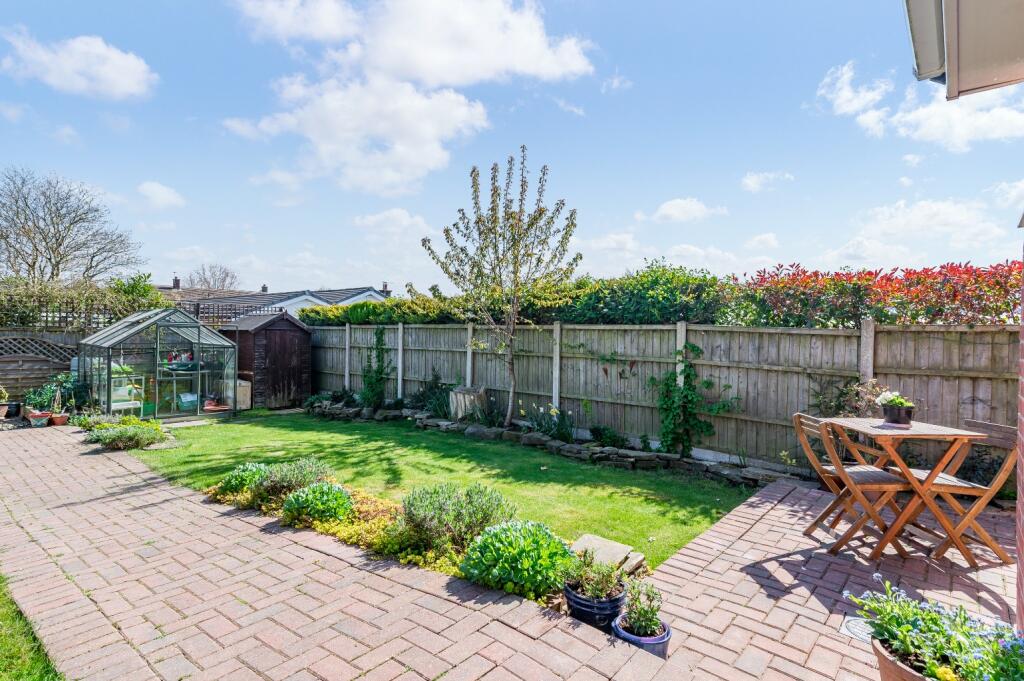
Key Features: • Semi Detached Family Home • Three Bedrooms • Two Bathrooms (One En-suite) Plus Downstairs WC • Modern Kitchen Diner With Plenty of Storage • Well Maintained Front & Rear Gardens • Driveway Parking • Tucked Away Off Longsight • Convenient Location Within Short Walking Distance To Local Shops And Bars • Highly Regarded Local Schools • One Of Two Modern Builds Only Four Years Old
Location: • Nearest Station: N/A • Distance to Station: N/A
Agent Information: • Address: 149 Darwen Road Bromley Cross Bolton BL7 9BG
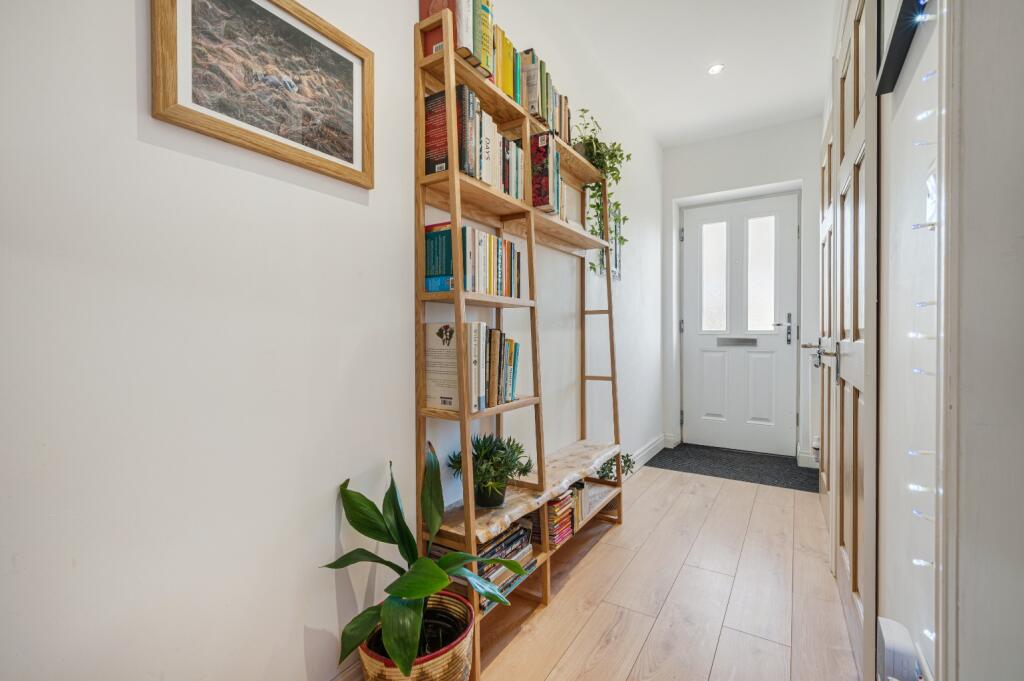
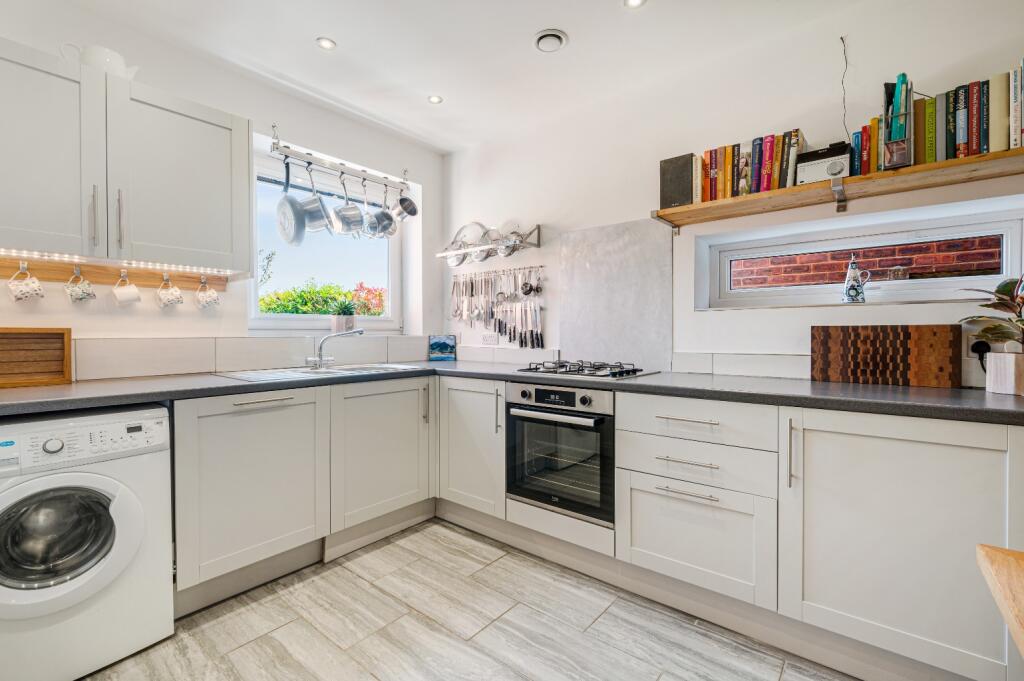
Full Description: Contemporary Comfort in a Peaceful Village SettingWelcome to this smart and stylish semi-detached home, tucked away just off Longsight in the ever-popular village of Harwood, Bolton. Built only four years ago and one of just two unique modern homes on this exclusive spot, this property offers the perfect blend of contemporary design, thoughtful features, and a quiet, village lifestyle.An Inviting First ImpressionStep through the front door and you’ll be welcomed into a bright, modern hallway. Clean lines and practical touches define the entrance space, with a convenient downstairs WC to one side and a useful cloakroom cupboard, ideal for storing coats, shoes, and everyday clutter.Chic Kitchen Dining ExperienceTo your left, the kitchen diner delivers both style and functionality in equal measure. Light grey shaker-style units are paired with dark grey worktops in a practical L-shaped layout, offering ample prep space for the home chef. The grey marble effect tiled floor adds warmth, while a glazed door provides direct access to the side of the home.This kitchen is equipped for modern living with a high-spec electric oven and four-ring gas hob. An integrated dishwasher, plumbing for a washing machine, and space for a freestanding fridge freezer make life easy. A clever under-stairs cupboard includes feature bar shelving, adding a unique twist and extra storage. With space for a dining table, this area is ideal for weekday meals or hosting weekend get-togethers.Serene and Spacious LoungeFrom the kitchen diner, step into the rear lounge where comfort meets calm. Oak-effect laminate flooring reflects the natural light that floods in from wide patio doors and a small rear window. This inviting space is perfect for relaxing evenings in, family movie nights, or entertaining guests in a homely setting that opens out onto the rear garden.Thoughtful Design UpstairsAscend the stairs where a glass balustrade with pine handrails adds a touch of elegance to the landing. The upper floor is home to three well-proportioned bedrooms, each bathed in light and offering versatile space for families of all shapes and sizes.The main bedroom is a standout feature, with a bold navy accent wall adding personality and depth. A large front-facing window offers open views, while the en-suite boasts a sleek double shower, vanity wash basin, WC, and modern grey tiling. A built-in cupboard provides extra storage, keeping the space clean and clutter-free.Two further bedrooms can serve a multitude of purposes—whether you need a children’s room, guest space, or dedicated home office, the layout is flexible to your needs.The property also benefits from a heat recovery ventilation system, which efficiently extracts damp air from all three bathrooms and the kitchen, while recirculating the recovered warm air back into other areas of the home—enhancing air quality and energy efficiency throughout.Gardens Designed for LivingOutside, the property continues to impress. The front garden features a well-maintained lawn, a block-paved area, and two sheds. The rear garden is a private escape with a paved patio and low-maintenance pebbled area, perfect for summer dining or simply soaking up the sunshine.Everything Within ReachSecure gated driveway parking adds peace of mind, while the quiet location just off Longsight provides a sense of calm rarely found so close to village amenities. You're within walking distance of Harwood’s best spots—whether it’s a coffee at Bill & Coo, a glass of wine at Porters, a browse in Nook & Cranny, or lunch from the Village Pantry, everything is just moments away.Families will appreciate the selection of highly regarded schools nearby, including Hardy Mill, St Brendan’s, Harwood Meadows, St Maxentius, and walking distance to Turton High and Canon Slade.For those who love the outdoors, scenic walks are on your doorstep. Head up to The Pack Horse at Affetside and meander back through the surrounding countryside—right from your front door.A Place to Call HomeWith a modern finish, cleverly designed spaces, and a village location that offers both tranquillity and convenience, this home is a rare find. Whether you're starting fresh, growing your family, or just searching for a more stylish way to live—this property ticks every box.Your New Beginning Starts HereDon't miss your chance to view this charming three-bedroom home. Contact us today to arrange a private tour—and take the first step toward life in beautiful Harwood.


