Property Details:
• Type: Terraced
• Tenure: FREEHOLD
• Floor Area: N/A
Key Features:
• 2 BEDROOMS
• 1 LOUNGE
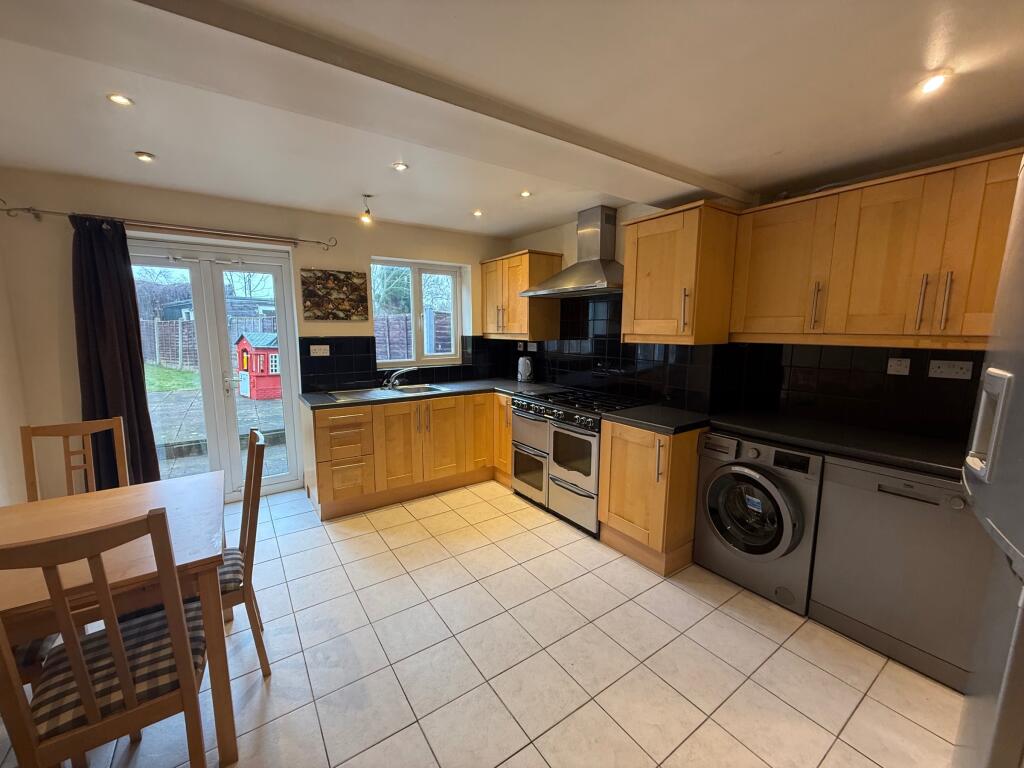
• SPACIOUS FITTED KITCHEN
• ENSUITE
• FAMILY BATHROOM
• WELL MAINTAINED REAR GARDEN
• DRIVEWAY FOR 2 CARS
• GAS CENTRAL HEATING
Location:
• Nearest Station: Hamstead Station
• Distance to Station: 0.8789104045998241 miles
Agent Information:
• Address: 907 Walsall Road,
Great Barr, B42 1TN
Full Description:
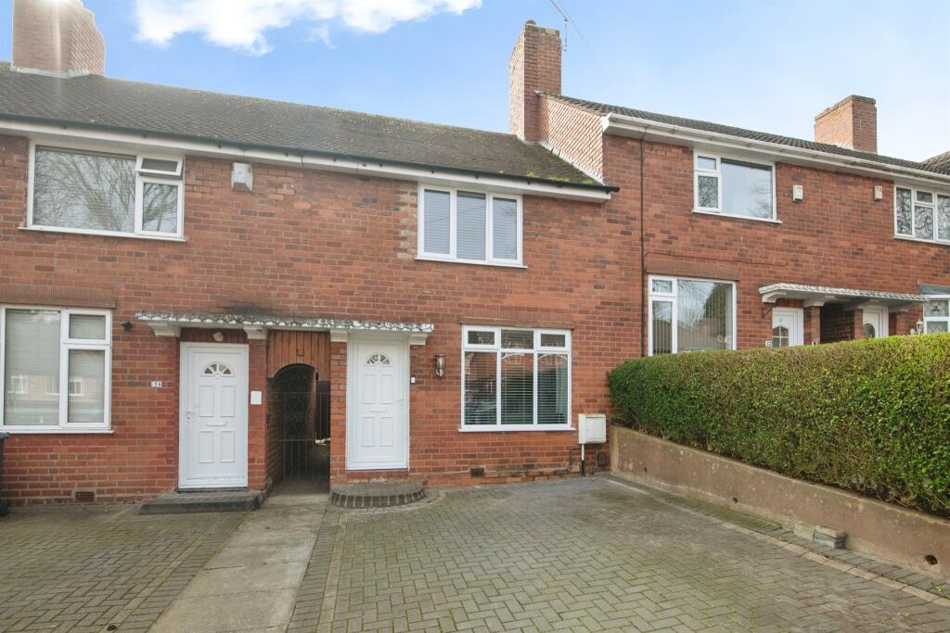
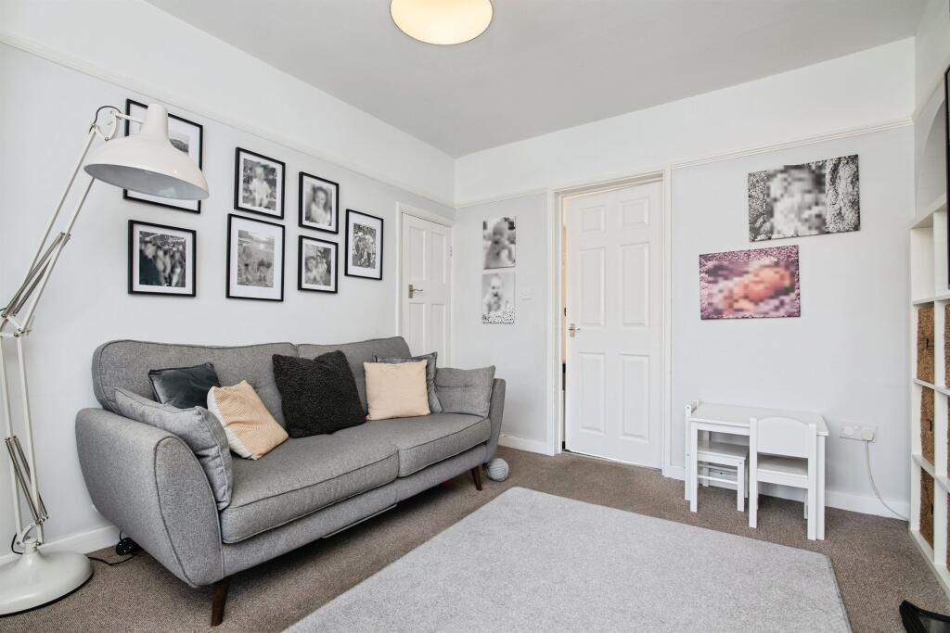
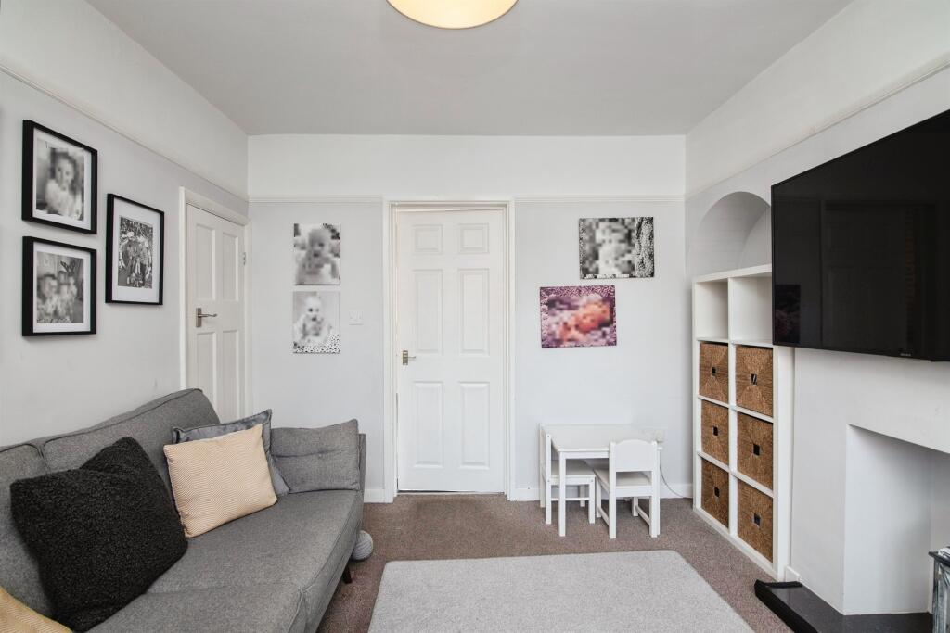
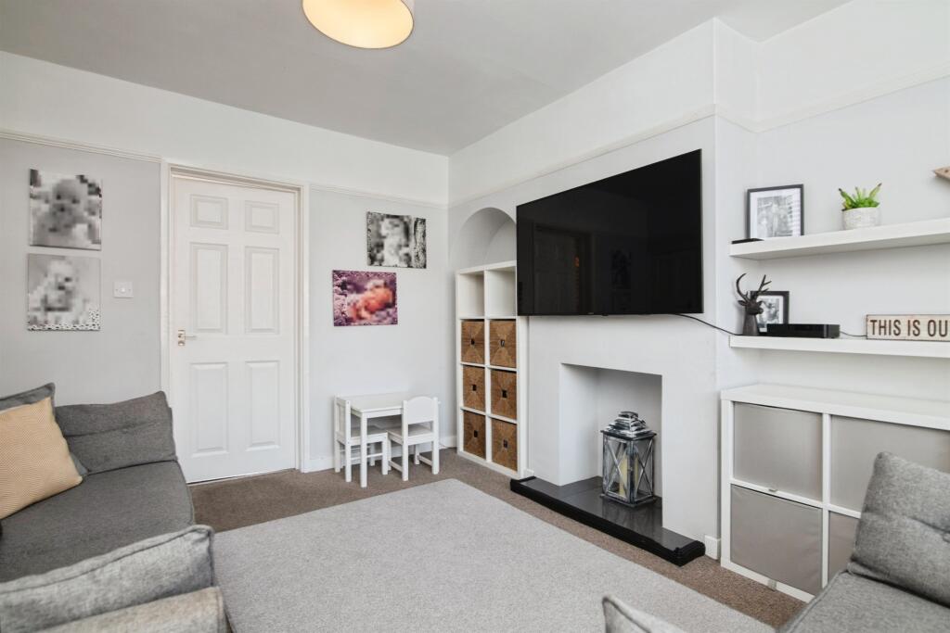
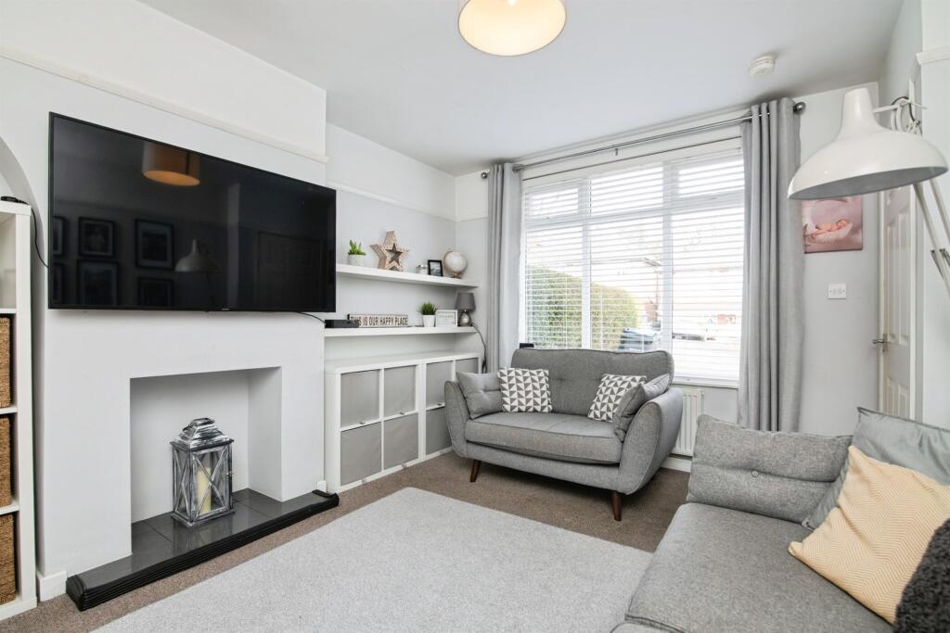
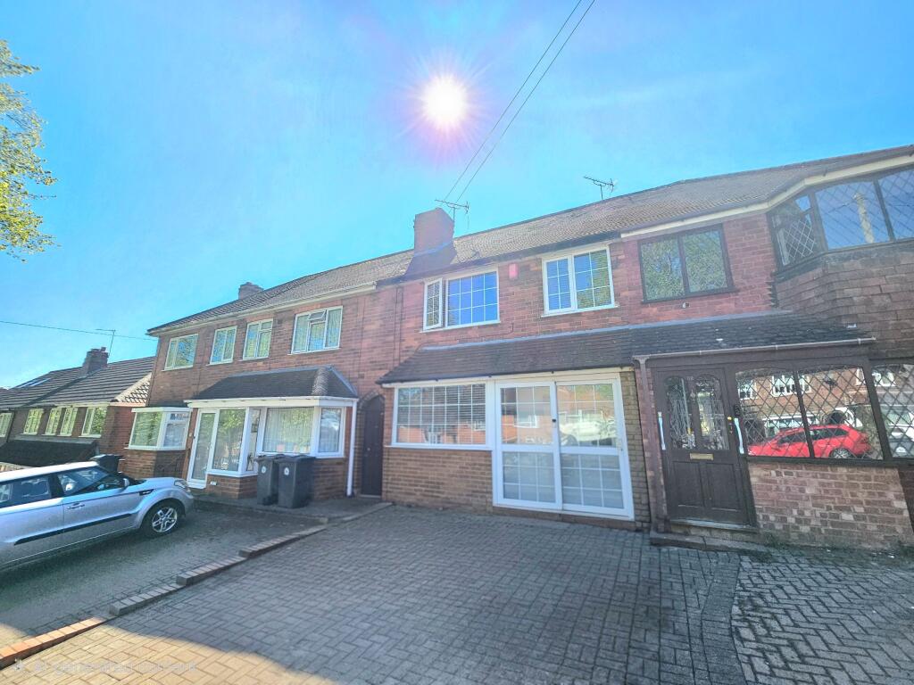
<br /><b>SUMMARY</b><br />*** 2 BEDROOMS *** ENSUITE *** DRIVEWAY ***<br /><br /><br /><b>DESCRIPTION</b><br />Situated on the popular Longstone Road, B42, this beautifully presented and well-maintained two-bedroom property offers an ideal opportunity for first-time buyers, small families, or investors alike.<br /><br />The ground floor comprises a welcoming entrance hall leading into a spacious and tastefully decorated lounge, perfect for relaxing or entertaining. To the rear, a modern kitchen provides a practical and stylish space with ample room for family meals and direct access to the garden.<br /><br />Upstairs, the property features two well-proportioned bedrooms. The front bedroom benefits from its own en-suite, adding a touch of convenience and privacy, while the second bedroom is served by a contemporary family bathroom. The layout is both functional and ideal for modern living.<br /><br />Externally, the property benefits from a driveway providing off-road parking for two vehicles. To the rear, there is a generous and well-kept garden, perfect for outdoor entertaining, gardening, or family use.<br /><br />This home has clearly been very well looked after and is ready to move into, offering a perfect blend of comfort, convenience, and practicality. Located within easy reach of local amenities, schools, and transport links, this is a fantastic opportunity not to be missed.<br /><br />Early viewing is highly recommended.<br /><br /><b>Entrance</b> <br /><br /><b>Lounge</b> 13' 1" x 10' 9" ( 3.99m x 3.28m )<br />Window to front double glazed, Storage, One ceiling light point<br /><br /><b>Kitchen/Dining Room</b> 13' 10" x 9' 10" ( 4.22m x 3.00m )<br />Window to rear double glazed, Tiled floor, Spotlights, Two ceiling light points, Sink<br /><br /><b>Rear Garden</b> <br />Shared side entrance, Shed, Two levels<br /><br /><b>First Floor Accommodation</b> <br /><br /><b>Bedroom One</b> 11' 5" x 10' 11" ( 3.48m x 3.33m )<br />Window to front double glazed, One ceiling light point<br /><br /><b>En-Suite</b> <br />Spotlights, Wash hand basin, WC, Shower cubicle<br /><br /><b>Bedroom Two</b> 11' 9" x 9' ( 3.58m x 2.74m )<br />Window to rear double glazed, Full tiled, One ceiling light point<br /><br /><b>Bathroom</b> 6' 11" x 6' 3" ( 2.11m x 1.91m )<br />Window to rear double glazed, WC, Wash hand basin, Part tiled, Electric shower<br /><br /><br /><br />1. MONEY LAUNDERING REGULATIONS - Intending purchasers will be asked to produce identification documentation at a later stage and we would ask for your co-operation in order that there will be no delay in agreeing the sale.
<br />2: These particulars do not constitute part or all of an offer or contract.
<br />3: The measurements indicated are supplied for guidance only and as such must be considered incorrect.
<br />4: Potential buyers are advised to recheck the measurements before committing to any expense.
<br />5: Connells has not tested any apparatus, equipment, fixtures, fittings or services and it is the buyers interests to check the working condition of any appliances.
<br />6: Connells has not sought to verify the legal title of the property and the buyers must obtain verification from their solicitor.