Property Details:
• Type: Semi-Detached
• Tenure: N/A
• Floor Area: N/A
Key Features:
• Ideal Location
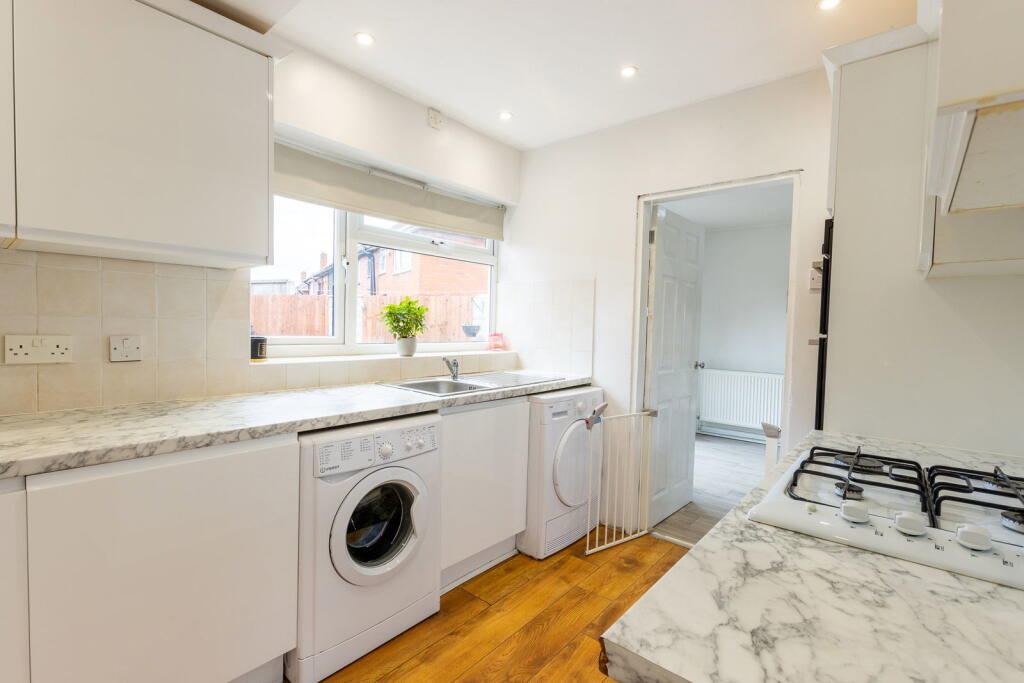
• Galley Style Kitchen
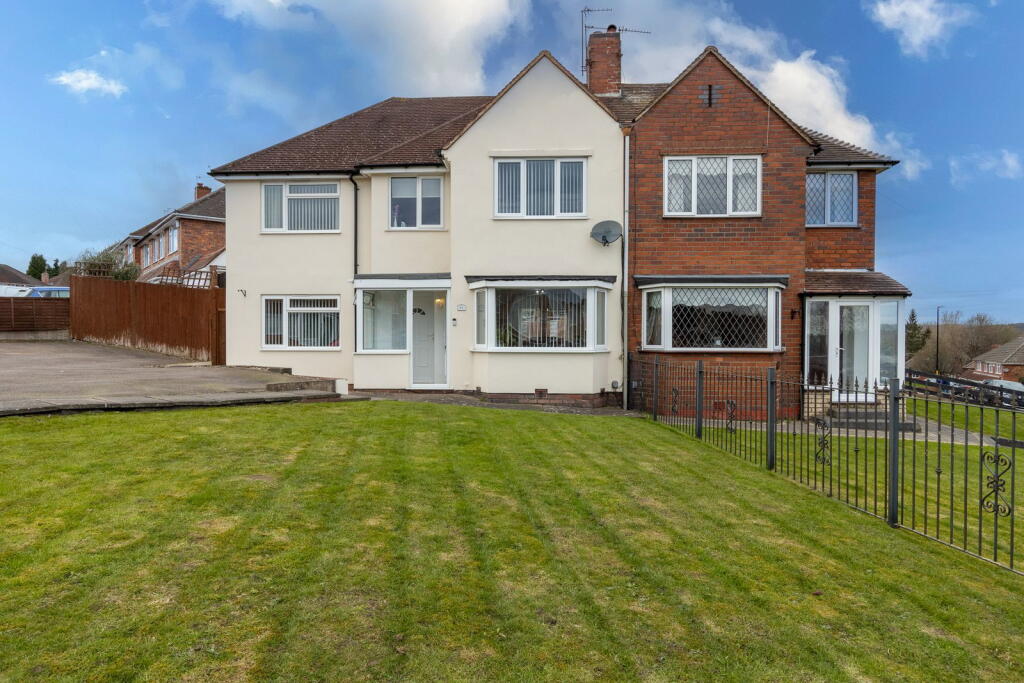
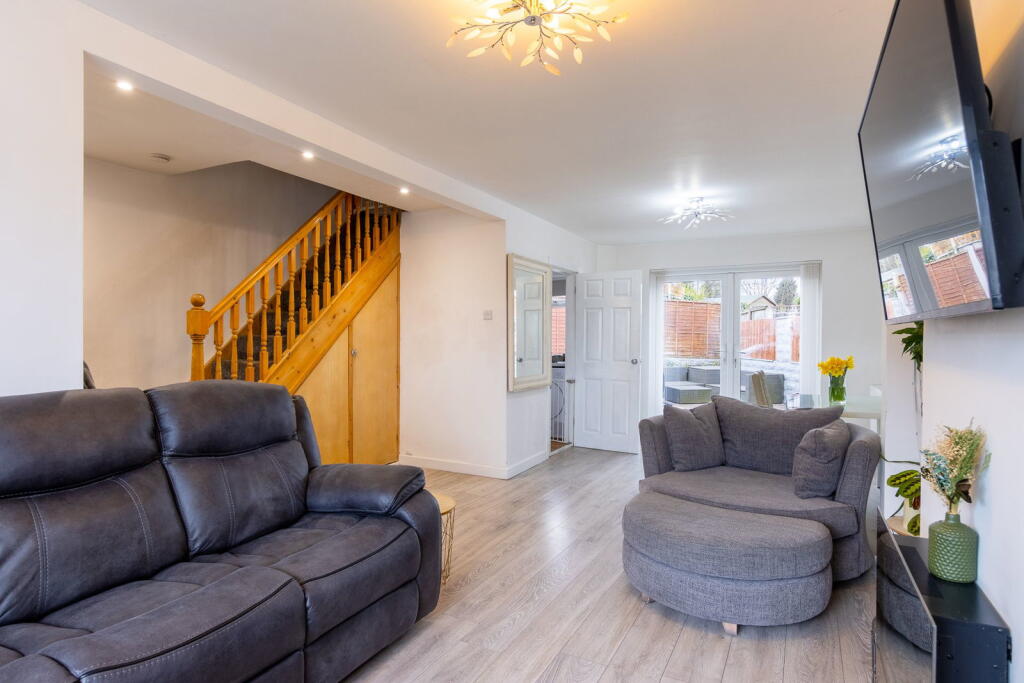
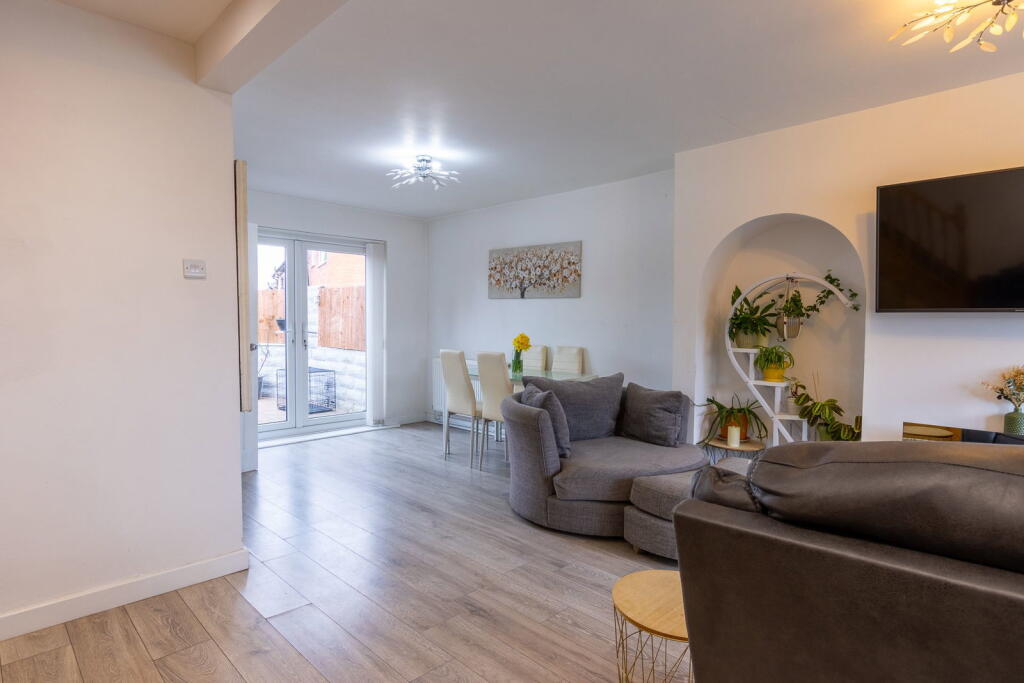
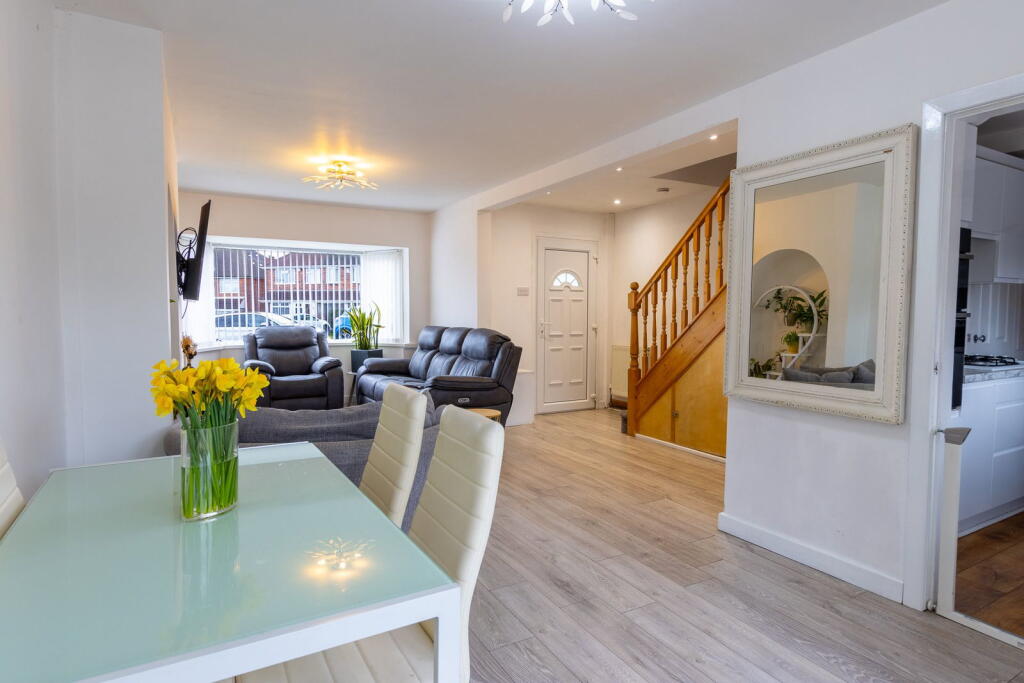
• Spacious Lounge/Diner
• Master En-suite
• 5 Bedrooms
• Large Drive Way
• EH1029
Location:
• Nearest Station: Hamstead Station
• Distance to Station: 0.7895975752005068 miles
Agent Information:
• Address: 114 St. Martin's Lane
London
WC2N 4BE
Full Description:
<p>A beautifully presented five-bedroom semi-detached home, located on Longstone Road in Great Barr. The home features to the ground floor of an entrance porch way, a large lounge/diner, galley style kitchen and a double bedroom with ensuite.</p><p>Ascending to the first floor you are greeted by an additional four bedrooms which are three doubles, one with an en-suite, a fourth single, offering flexibility as a home office and a family bathroom. </p><p>Externally, the property benefits from a driveway to the front, providing ample off-road parking and to the rear a block paved garden.</p><p><br /><strong>Property Ref: EH1029</strong></p><p>**For room measurements, please see the floor plan. </p><p>If you are looking to sell your home, please visit the eXp website for details on booking your valuation, or call to get in touch with your local agent. </p><p>If you are successful in having an offer accepted, you will be required to complete a bio metric ID check which is completed through MoveButler. These checks are charged at £30 per person. </p><p>Subjective comments in these details imply the opinion of the agent at the time these details were created. The opinions of purchasers may differ.</p><p>We have not tested any of the electrical, central heating or sanitary ware appliances. Purchasers should make their own investigations as to the workings of the relevant items. All room measurements in these sales particulars are approximate and should not be assumed correct. Floor plans are for identification purposes only and not to scale</p><p>Fixtures and Fittings: All those items mentioned in these particulars by way of fixtures and fittings are deemed to be included in the sale price. Others, if any, are excluded. However, we would always advise that this is confirmed by the purchaser at the point of offer.</p><p>We have been advised that the property is freehold however this should be confirmed through your solicitor.</p>