Longton Road, Burnley
About this home
Property Details: • Type: Detached • Tenure: FREEHOLD • Floor Area: 1077 sqft
Key Features:
Location: • Nearest Station: Burnley Barracks Station • Distance to Station: 0.5286739497816549 miles
Agent Information: • Address: 21 Manchester Road, Burnley, BB11 1HG
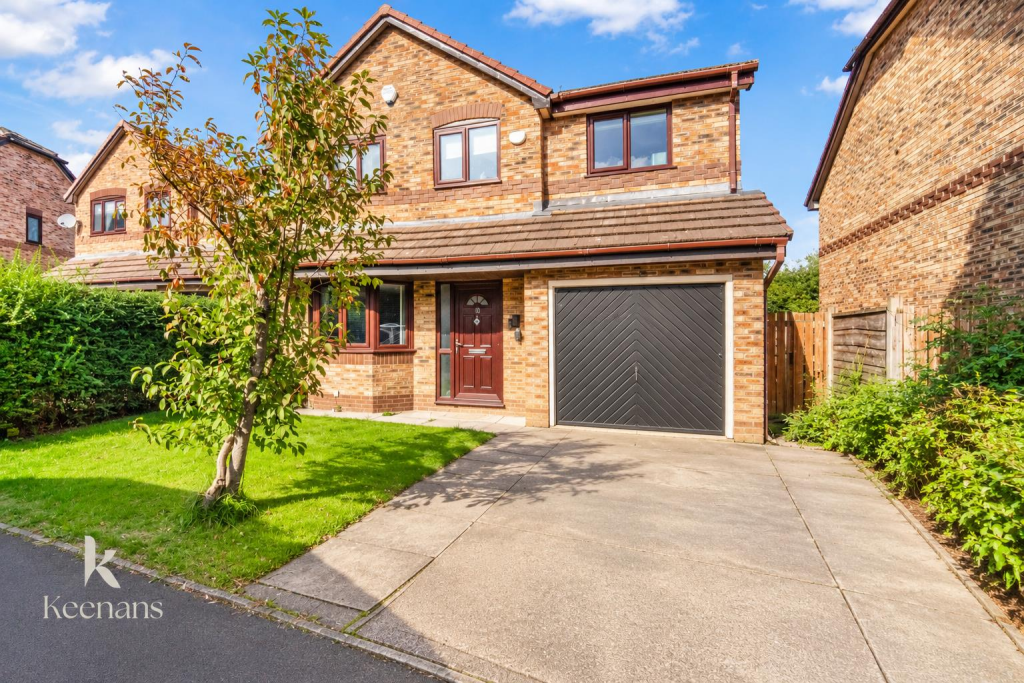
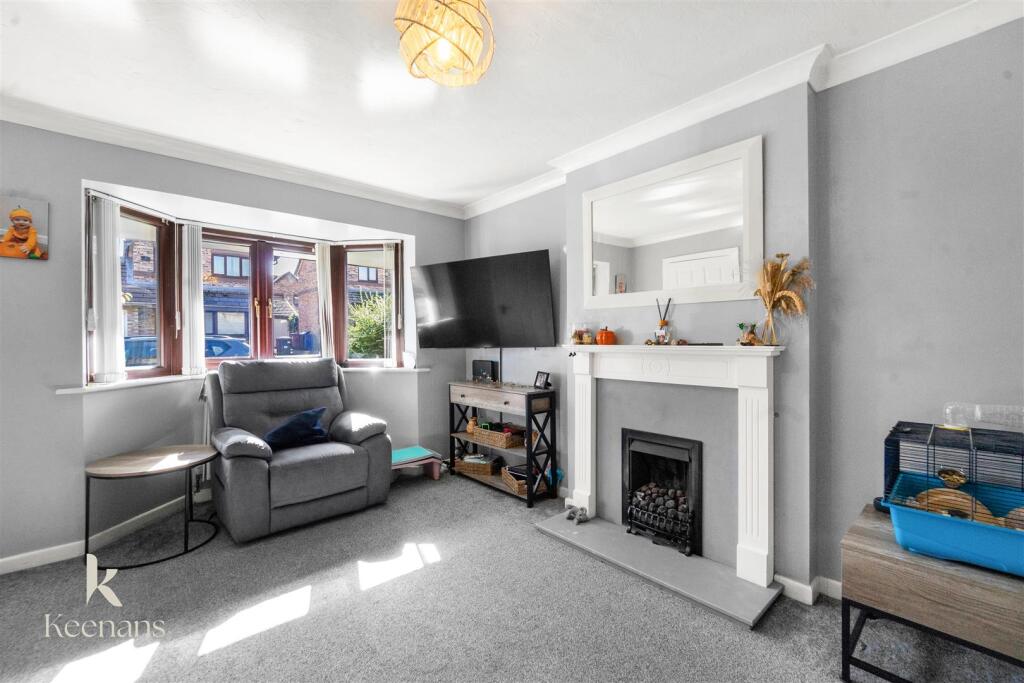
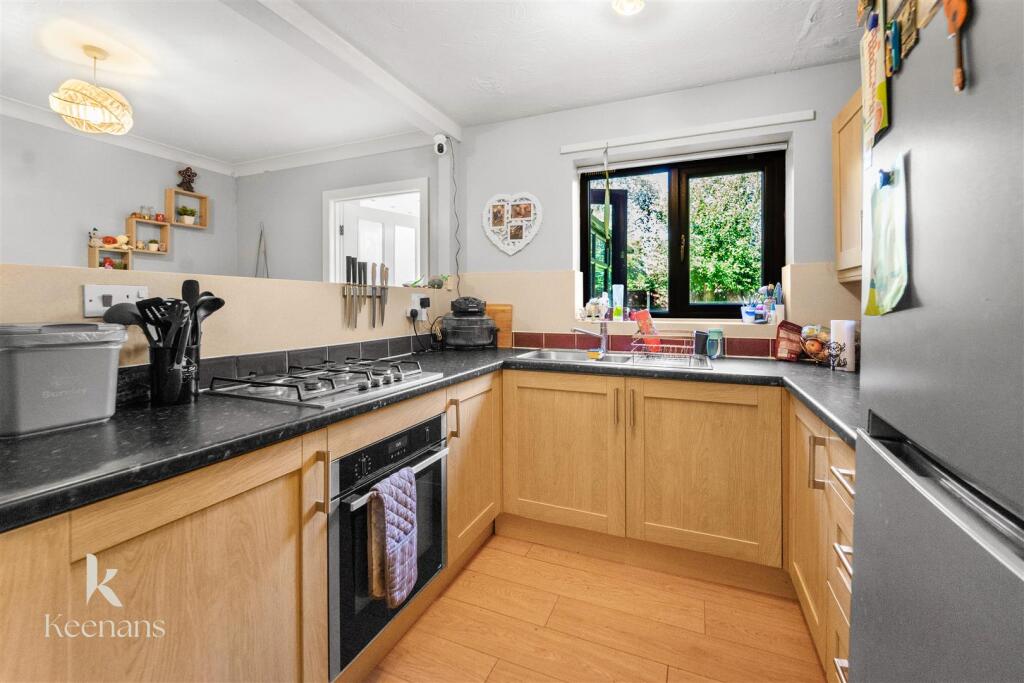
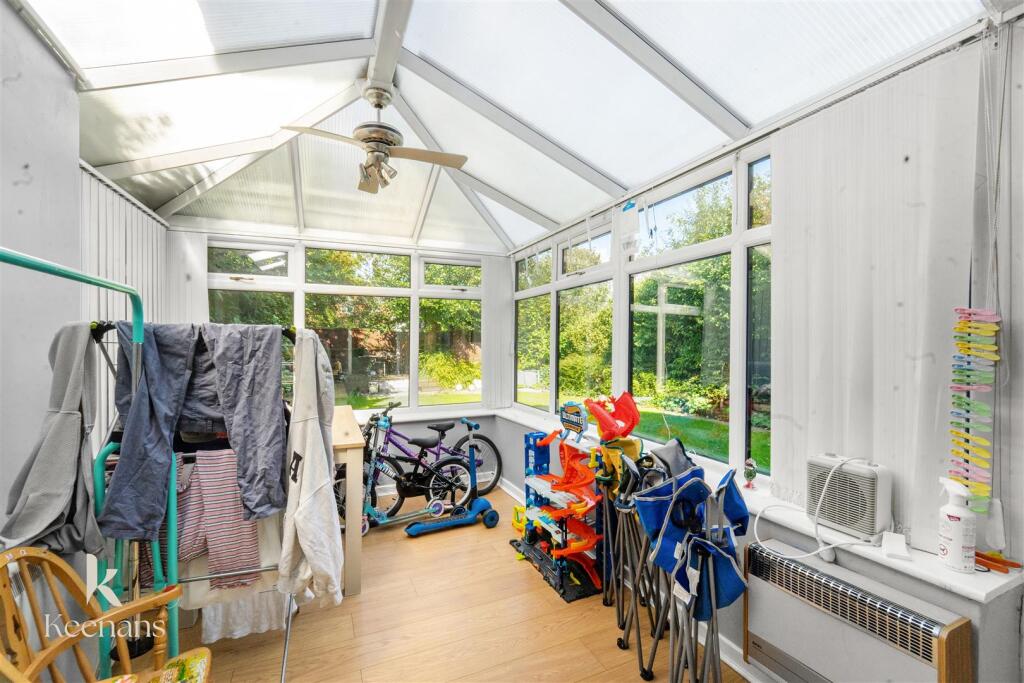
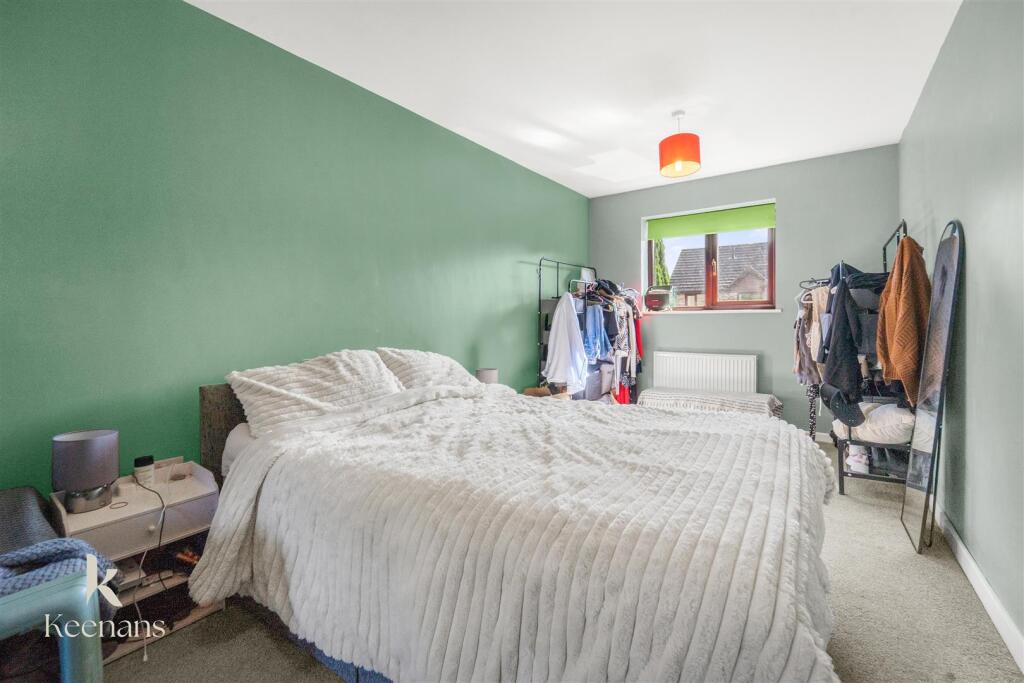
Full Description: A STUNNING FOUR BED DETACHED FAMILY HOME IN BURNLEY<br /><br />Nestled on Longton Road in the charming town of Burnley, this delightful four-bedroom detached house is an ideal choice for growing families seeking both space and comfort. Spanning an impressive 1,076 square feet, the property boasts a well-designed layout that maximises both functionality and style.<br /><br />Upon entering, you are welcomed into a spacious reception room, perfect for family gatherings or entertaining guests. The four generously sized bedrooms provide ample space for rest and relaxation, ensuring that everyone in the family has their own sanctuary. With two well-appointed bathrooms, morning routines will be a breeze, accommodating the needs of a busy household.<br /><br />The property is set within a large garden space, offering a wonderful outdoor area for children to play, gardening enthusiasts to indulge their passion, or simply for enjoying the fresh air during the warmer months. This expansive garden is a rare find and adds significant value to the home.<br /><br />Conveniently located close to local amenities, residents will benefit from easy access to shops, schools, and recreational facilities, making daily life both practical and enjoyable. The desirable location of this property further enhances its appeal, providing a welcoming community atmosphere.<br /><br />Built in 1994, this home combines modern living with timeless charm, making it a perfect fit for those looking to settle in a vibrant area. Whether you are a first-time buyer or seeking a family home, this property on Longton Road is not to be missed. Come and discover the potential of this lovely detached house, where comfort and convenience await.<br /><br /><b>Ground Floor</b> - <br /><br /><b>Reception Room</b> - 3.91m x 3.20m (12'10 x 10'6) - UPVC double glazed bow window, central heating radiator, open fire with stone hearth and wooden mantel, coving and door to open plan living kitchen.<br /><br /><b>Open Plan Living Kitchen</b> - 5.36m x 3.10m (17'7 x 10'2) - UPVC double glazed window, central heating radiator, range of wall and base units with laminate surfaces, one and a half bowl sink with drainer and mixer tap, oven with gas hob, space for fridge freezer, coving, laminate flooring and doors to utility and orangery.<br /><br /><b>Utility Room</b> - 3.10m x 1.55m (10'2 x 5'1) - UPVC double glazed window, central heating radiator, range of wall and base units with laminate surfaces, plumbing for washing machine, space for dryer, combination boiler and doors to WC and garage.<br /><br /><b>Wc</b> - 1.96m x 0.71m (6'5 x 2'4) - UPVC double glazed window, central heating radiator, low basin WC, wall mounted wash basin and vinyl flooring.<br /><br /><b>Orangery</b> - 4.47m x 2.36m (14'8 x 7'9) - UPVC double glazed window, spotlights, laminate flooring and French doors to the rear.<br /><br /><b>First Floor</b> - <br /><br /><b>Bedroom One</b> - 5.41m x 1.63m (17'9 x 5'4) - UPVC double glazed window, central heating radiator and door to en suite.<br /><br /><b>En Suite</b> - 1.63m x 1.47m (5'4 x 4'10) - UPVC double glazed window, central heating radiator, dual flush WC, pedestal wash basin, electric feed shower unit, tiled elevations, extractor fan and vinyl flooring.<br /><br /><b>Bedroom Two</b> - 3.86m x 3.23m (12'8 x 10'7) - UPVC double glazed window, central heating radiator and fitted storage.<br /><br /><b>Bedroom Three</b> - 3.23m x 2.41m (10'7 x 7'11) - UPVC double glazed window, central heating radiator and fitted storage.<br /><br /><b>Bedroom Four</b> - 1.96m x 1.70m (6'5 x 5'7) - UPVC double glazed window and central heating radiator.<br /><br /><b>Bathroom</b> - 1.96m x 1.47m (6'5 x 4'10) - UPVC double glazed window, central heating radiator, low basin WC, vanity top wash basin, panelled bath with electric feed shower overhead, tiled elevations and vinyl flooring.<br /><br />