Lordswood Road, Harborne
About this home
Property Details: • Type: Semi-Detached • Tenure: Freehold • Floor Area: N/A
Key Features:
Location: • Nearest Station: N/A • Distance to Station: N/A
Agent Information: • Address: 7 Church Road, Edgbaston, Birmingham, B15 3SH
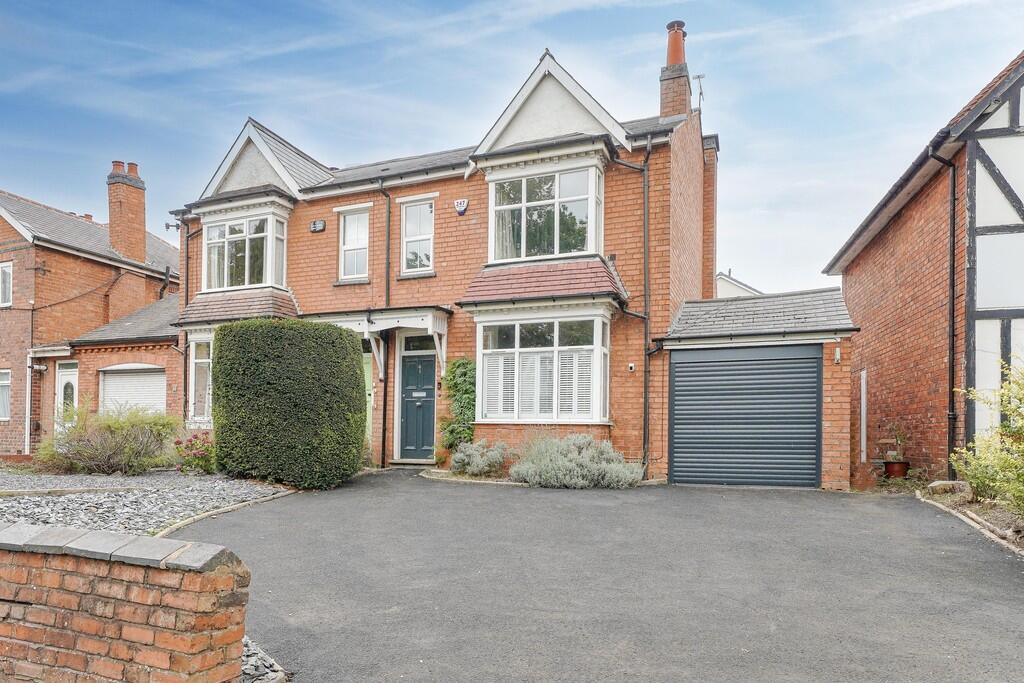
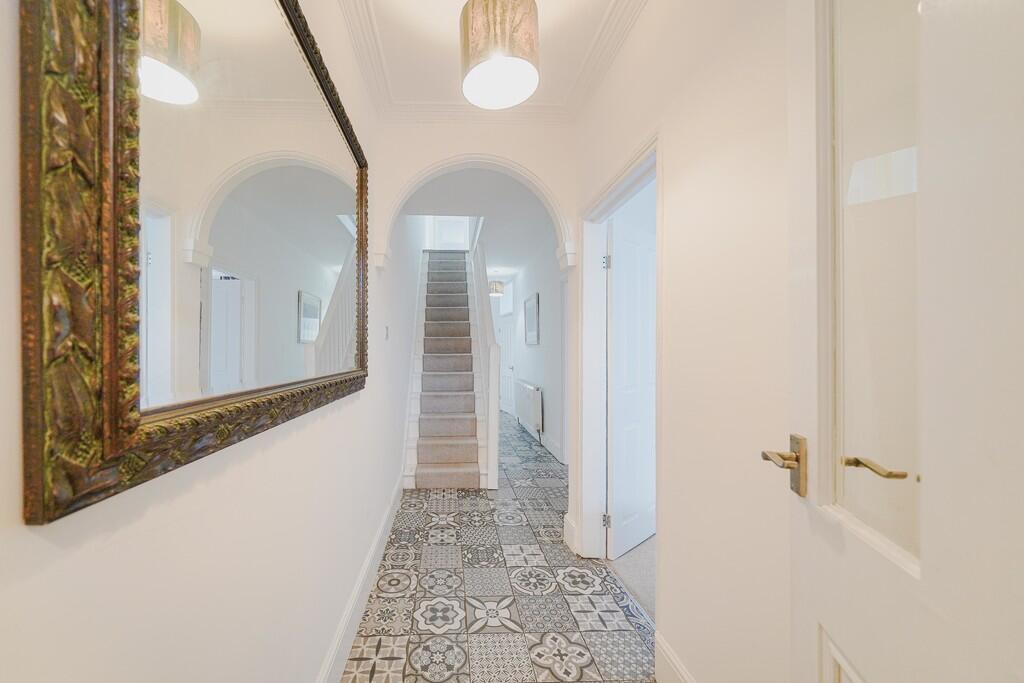
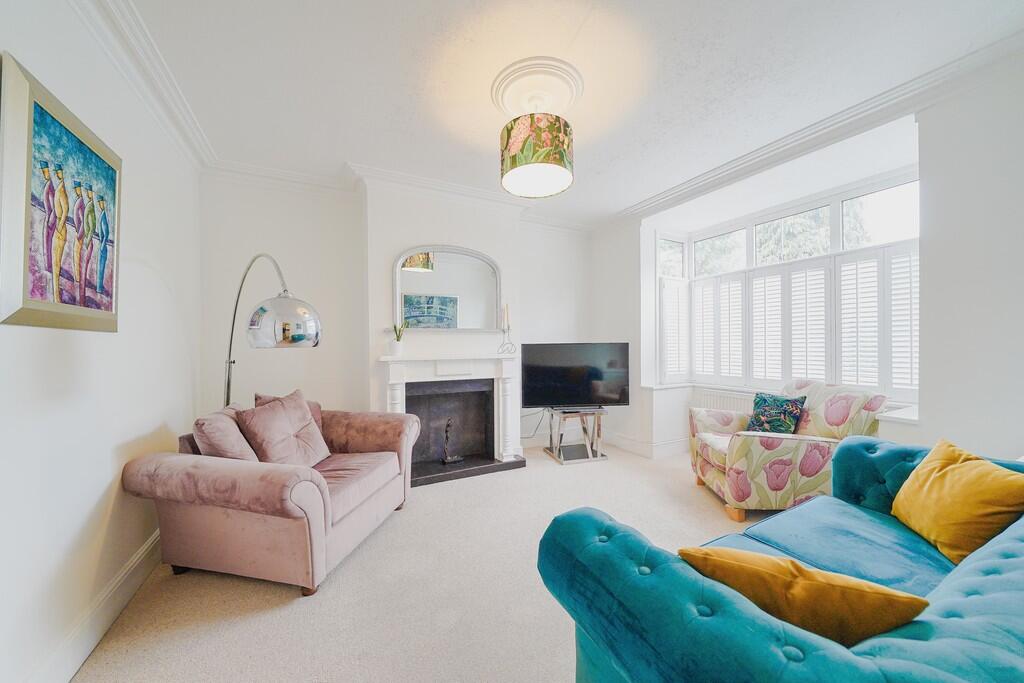
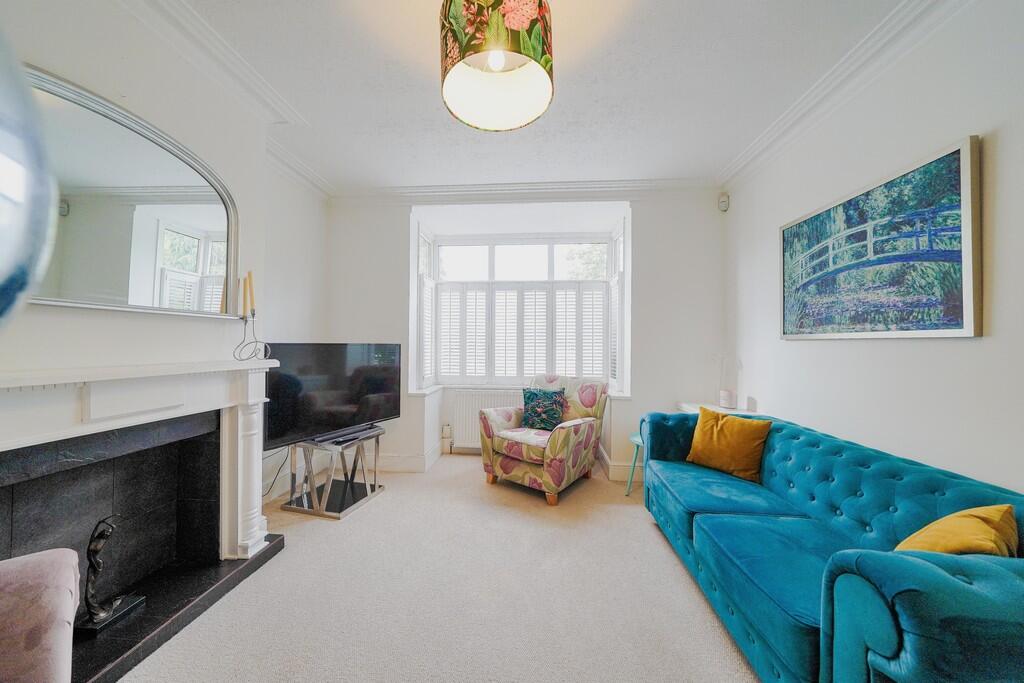
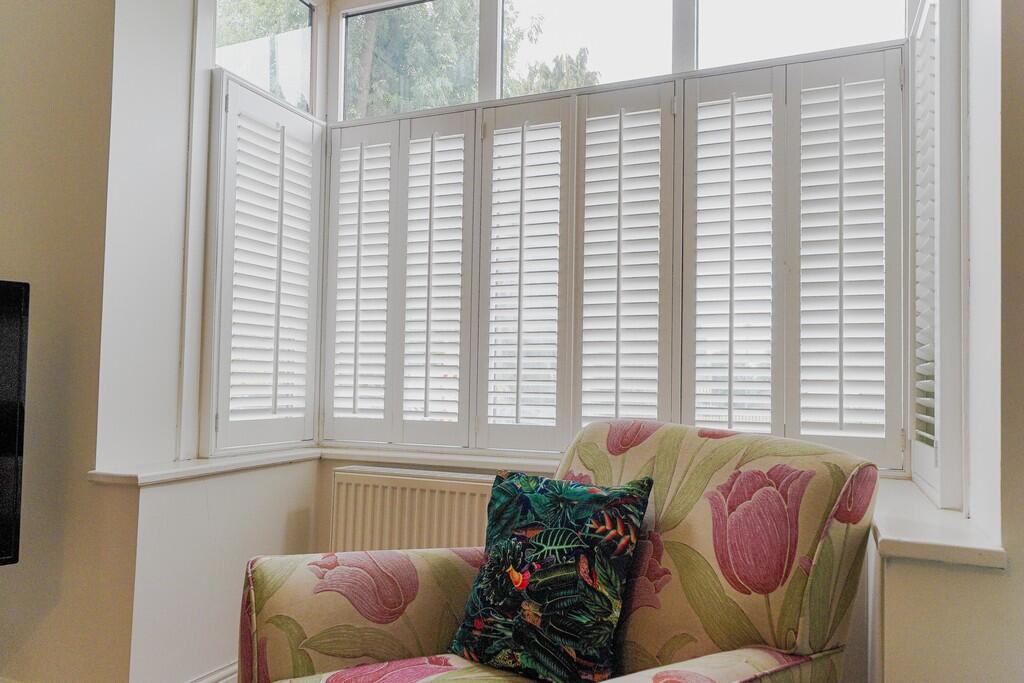
Full Description: An attractive and well-presented semi-detached four bedroomed property in a convenient location, close to the facilities of Harborne High Street.SituationThe property is ideally situated close to the amenities of Harborne High Street where regular buses to and from the city centre can be found. The highly sought after Harborne Primary School is approximately 400m distant as the crow flies, or a 500m walk. Harborne Pool and Fitness Centre is diagonally opposite the property.Description41 Lordswood Road is an Edwardian semi detached house which has been modernised in recent years whilst retaining much of the original period charm and character. The spacious accommodation is laid out over two floors and totals approximately 1,536 sq ft (excluding garaging).The property is entered via a solid wood front door leading into an enclosed entrance porch with part glazed inner front door opening into the hall. The hall has an attractive plaster arch, patterned floor tiles, open space beneath the stairs, and a cloakroom WC.The front reception room has a box-bay window with fitted plantation style shutters, and a feature fireplace. The rear reception room has wood-effect laminate flooring and glazed double doors opening to the rear garden.The dining kitchen has been extended in the past to create a more family-friendly and sociable space. There is a modern fitted kitchen with white-gloss fronted base and wall units and Corian style work-tops. Integrated appliances are all Hotpoint branded and include electric oven and grill, fridge freezer, dishwasher, and four ring gas hob with extractor over. The dining area has a rear facing window and a glazed door to the side leading out to the garden.On the first floor are the four bedrooms and family bathroom. Three of the bedrooms are generous-sized double rooms, whilst the fourth is a single room or ideal home office. The bedrooms are served by a smart house bathroom which has double ended bath, separate shower enclosure, WC, and wash basin set into vanity storage unit.OutsideTo the front of the property is a substantial driveway providing off road parking for up to 3 cars. To the right hand side is a double-length garage with electric roller shutter door and with through access to the garden. the garden is an good size and has been designed for practicality and low maintenance with a smart artificial lawn and large paved patio.General InformationTenure: The property is understood to be Freehold.Council Tax: Band E.Published August 2025 BrochuresBrochure