Property Details:
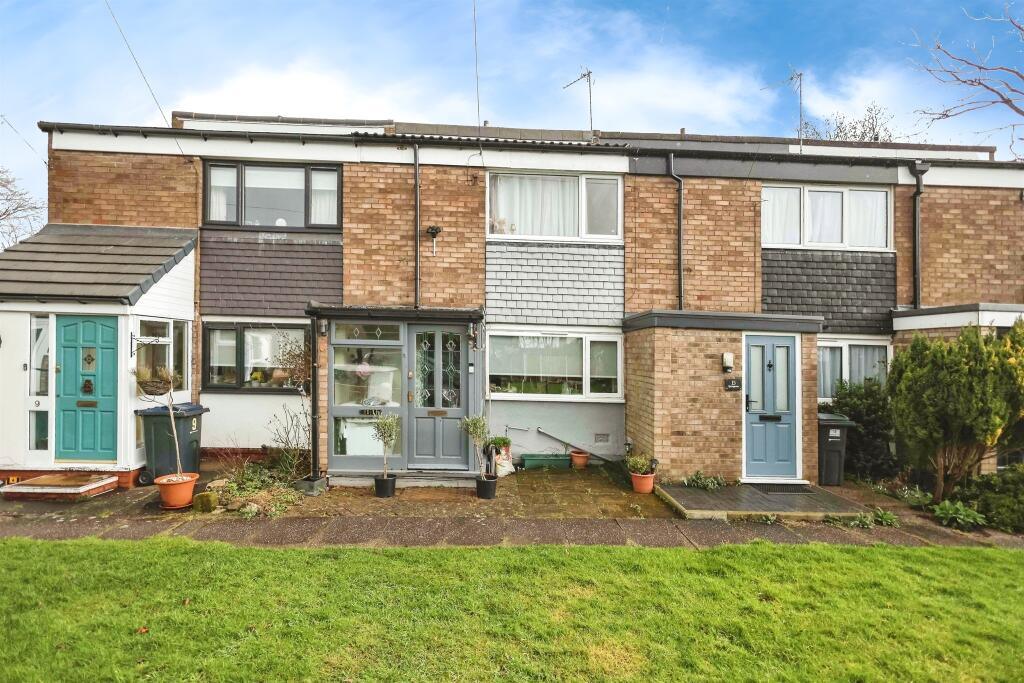
• Type: Terraced
• Tenure: FREEHOLD
• Floor Area: N/A
Key Features:
• Three bedrooms
• Separate garage
• Double glazing and central heating
• Freehold
• Conservatory
Location:
• Nearest Station: University Station
• Distance to Station: 1.3034526731331313 miles
Agent Information:
• Address: 158 High Street,
Harborne, B17 9QE
Full Description:
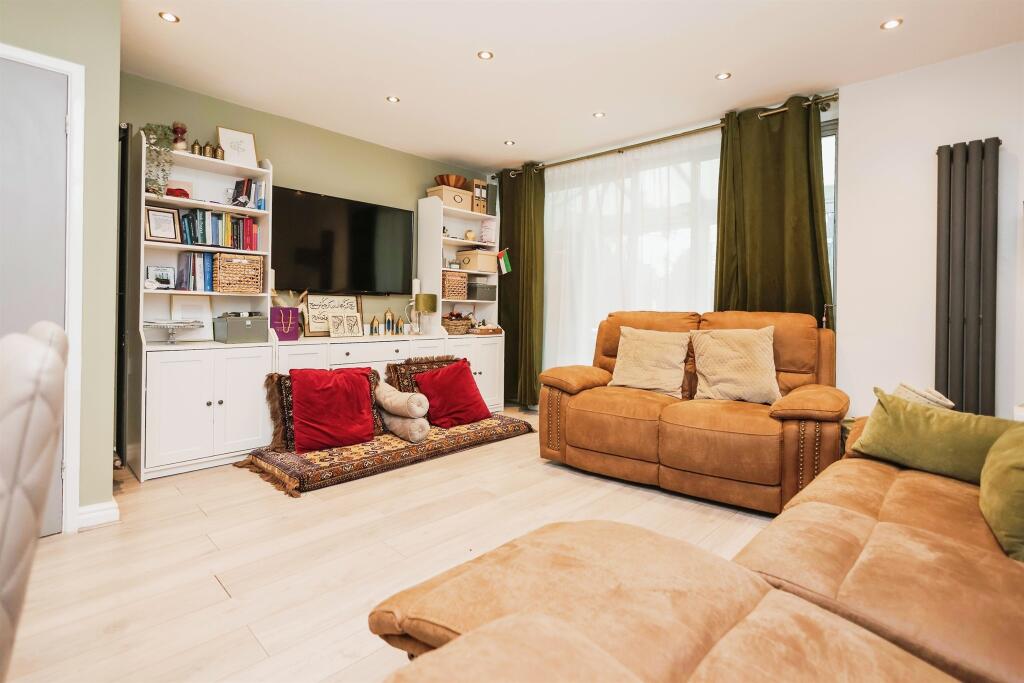
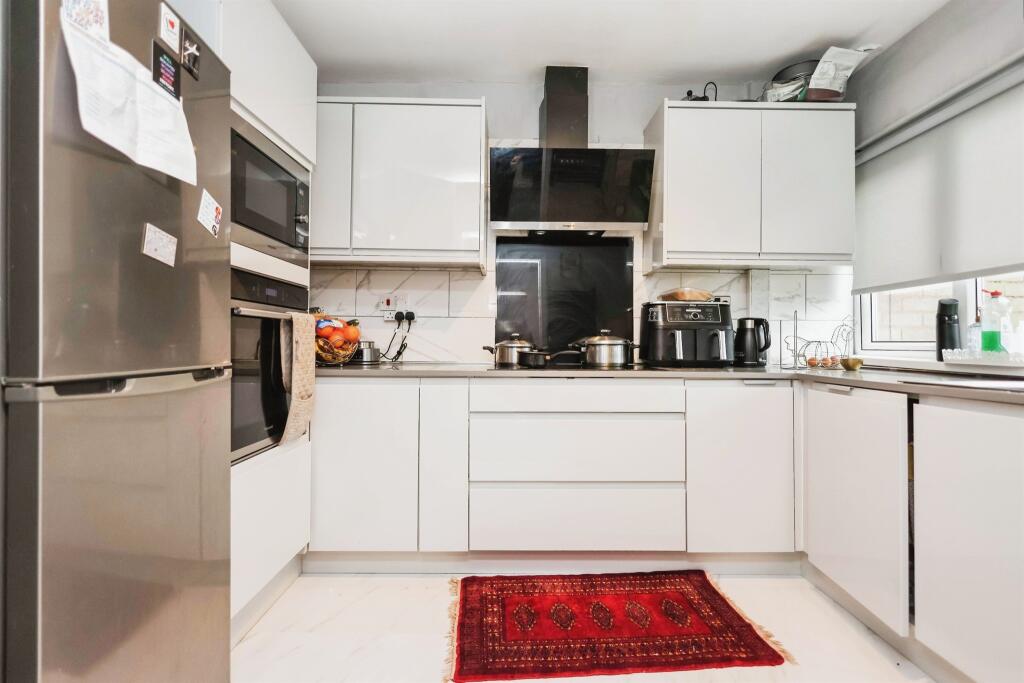
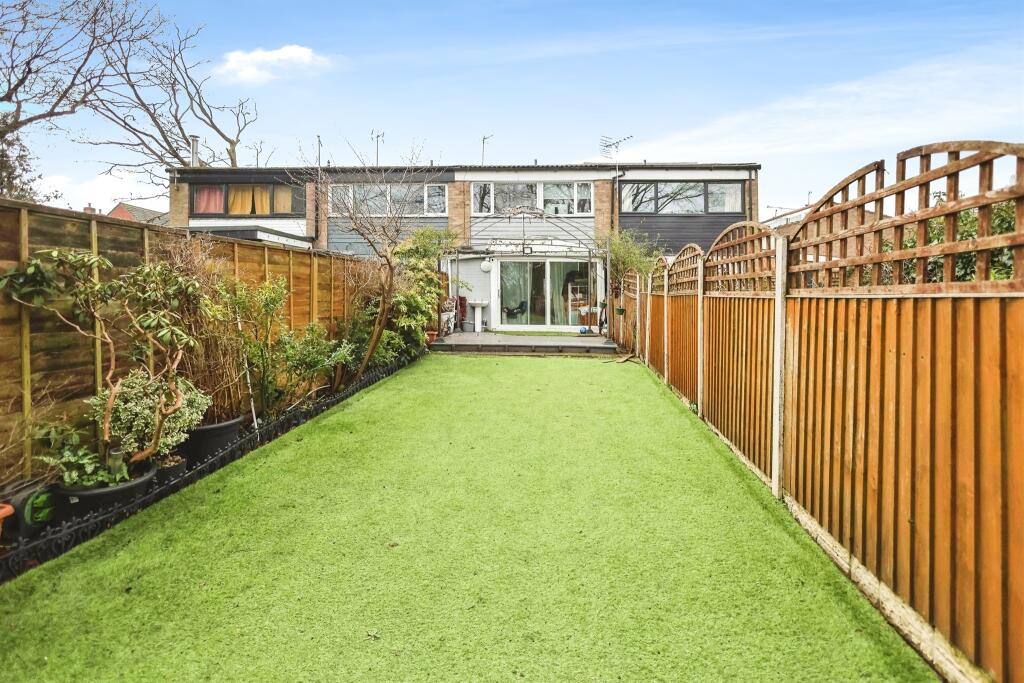
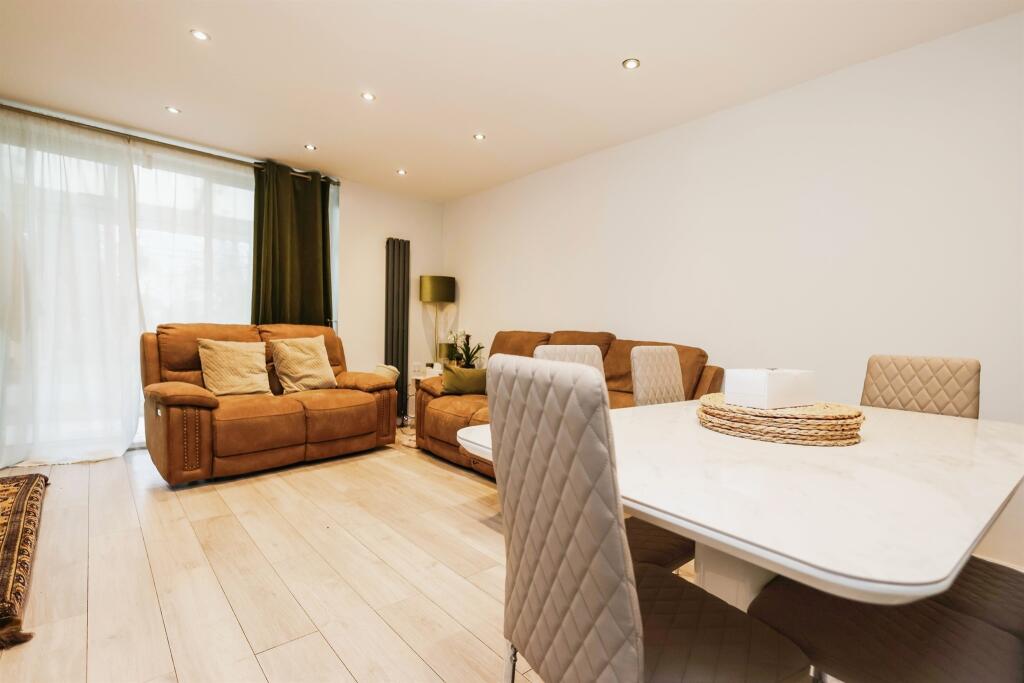
<br /><b>SUMMARY</b><br />This property combines the charm, of its central Harborne location with comfortable, well-appointed living spaces, making it an ideal family home. Call today on to arrange a viewing.<br /><br /><br /><b>DESCRIPTION</b><br />This charming three-bedroom property, located in the heart of central Harborne, offers a perfect blend of spacious living and modern amenities. The well-proportioned living room is enhanced by spotlights, ample space for both a dining area and a relaxation zone, making it ideal for both entertaining and unwinding.<br />From the living room, sliding doors open to a small conservatory area, offering direct access to the large, tranquil rear garden, featuring a timber fence surround, and part patio, making it perfect for outdoor gatherings. The kitchen is well-equipped with modern, integrated appliances,including an oven,microwave,stove,and fan extractor. The stylish kitchen also boasts matching wall and base units,and space for a large fridge-freezer. A window to the front elevation allows natural light to fill the room, creating a bright atmosphere. Upstairs, the property offers three good-sized bedrooms. The smallest bedroom is versatile enough to function as a home office as well as a small bedroom, while the other two bedrooms comfortably fit double beds. The master bedroom is particularly spacious, featuring fitted wardrobes, providing plenty of storage. The family bathroom is fully tiled and includes a panelled bath and shower, and benefits from integrated storage cupboards also. This lovely property combines the central harborne location with comfort, within close proximity to schools, birmingham university and The Queen Elizabeth hospital, making it an ideal family home.<br /><br /><b>Entrance Hallway</b> <br />Ceiling light point, panelled radiator, doors off<br /><br /><b>Kitchen</b> 10' 6" x 7' 7" ( 3.20m x 2.31m )<br />Integrated oven, stove, fan extractor, microwave, matching wall and base units, panelled radiator, window to front elevation, space for fridge freezer, ceiling light point.<br /><br /><b>Conservatory</b> 5' x 10' ( 1.52m x 3.05m )<br />Doors out to rear garden, ceiling light point, panelled radiator.<br /><br /><b>Lounge</b> 16' 3" x 14' 1" ( 4.95m x 4.29m )<br />Window to rear elevation, panelled radiator, spotlights, tv point.<br /><br /><b>Landing</b> <br />Panelled radiator, ceiling light point, doors off.<br /><br /><b>Bedroom One</b> 8' 7" x 11' 4" ( 2.62m x 3.45m )<br />Ceiling light point, panelled radiator, fitted wardrobes, window to front elevation.<br /><br /><b>Bedroom Two</b> 11' 3" x 8' 2" ( 3.43m x 2.49m )<br />Ceiling light point, panelled radiator, space for double bed, window to rear elevation.<br /><br /><b>Bedroom Three</b> 8' 1" x 5' 7" ( 2.46m x 1.70m )<br />Panelled radiator, ceiling light point, window to rear elevation.<br /><br /><b>Bathroom</b> <br />Panelled bath with shower overhead, hand basin, low flush wc, fully tiled, integrated storage cupboards.<br /><br /><b>Garden</b> <br />Timber fence surround, part patio.<br /><br /><b>Garage</b> <br />Garage in a separate block.<br /><br /><br /><br />1. MONEY LAUNDERING REGULATIONS - Intending purchasers will be asked to produce identification documentation at a later stage and we would ask for your co-operation in order that there will be no delay in agreeing the sale.
<br />2: These particulars do not constitute part or all of an offer or contract.
<br />3: The measurements indicated are supplied for guidance only and as such must be considered incorrect.
<br />4: Potential buyers are advised to recheck the measurements before committing to any expense.
<br />5: Connells has not tested any apparatus, equipment, fixtures, fittings or services and it is the buyers interests to check the working condition of any appliances.
<br />6: Connells has not sought to verify the legal title of the property and the buyers must obtain verification from their solicitor.