Property Details:
• Type: Semi-Detached
• Tenure: LEASEHOLD
• Floor Area: 1672 sqft
Key Features:
• Grade-II listed property.
• Three spacious double bedrooms.
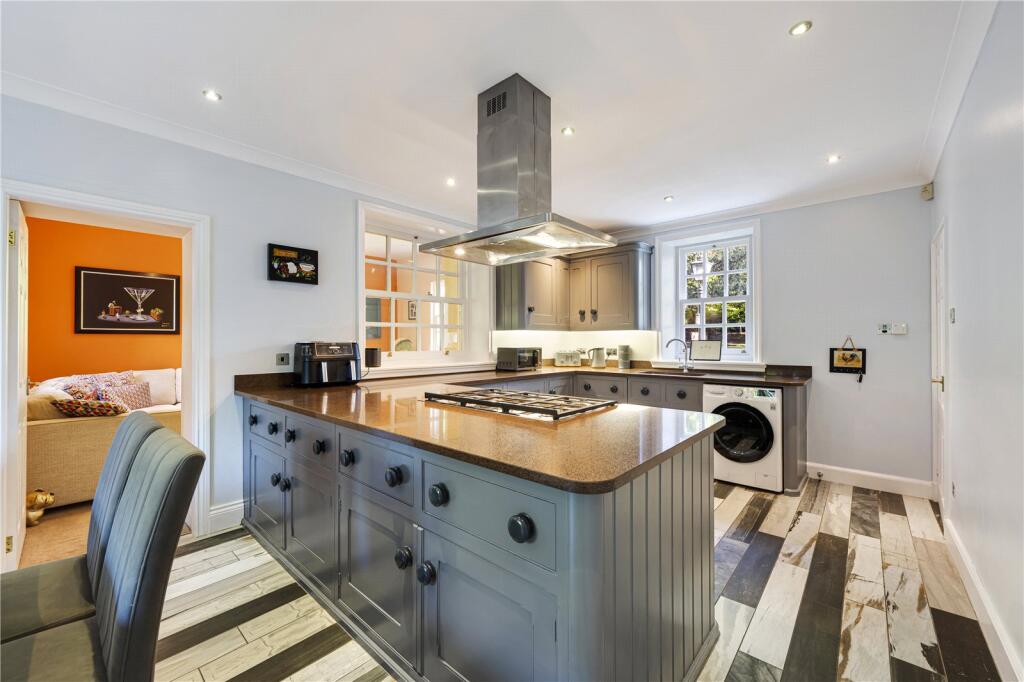
• Open-plan kitchen/diner ideal for entertaining.
• Principal bedroom with en-suite.
• Modern family bathroom plus ground floor WC.
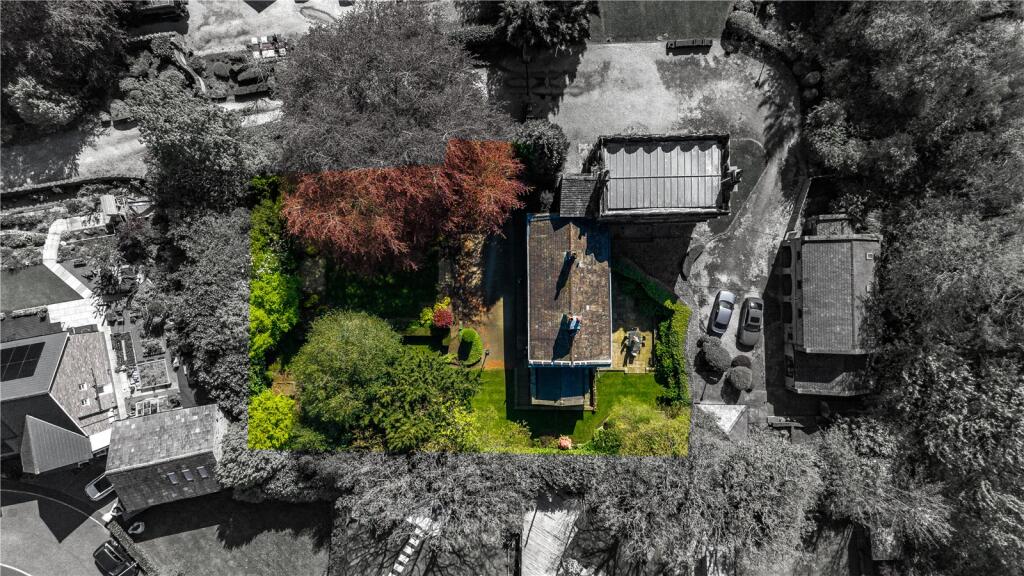
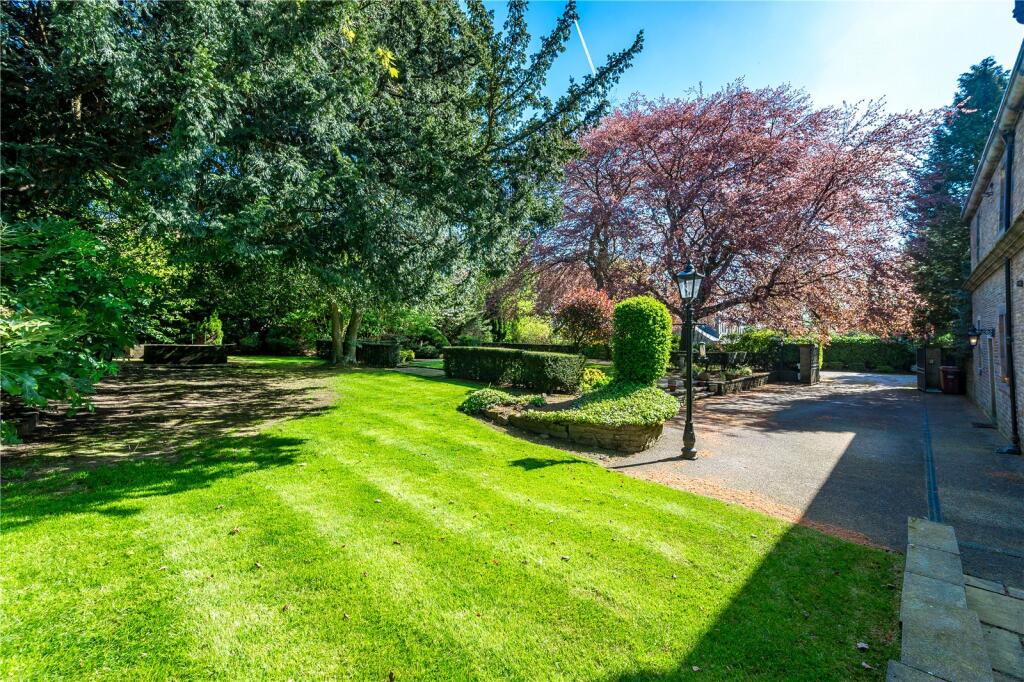
• Immaculate and private rear garden.
• Gated access via private road for added security.
• Intercom entry system.
• Driveway parking for multiple vehicles.
Location:
• Nearest Station: Horwich Parkway Station
• Distance to Station: 0.8116546304052955 miles
Agent Information:
• Address: 59 Liverpool Road North,
Burscough,
Lancashire
L40 0SA
Full Description:
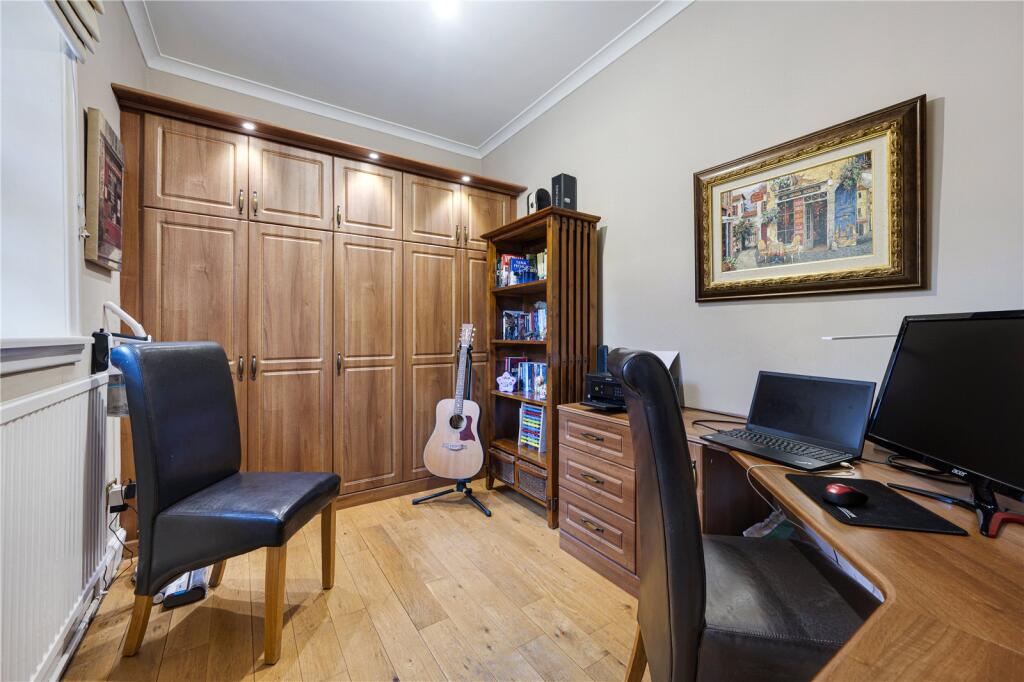
This delightful Grade-II listed property is located in the historical area of Lostock Hall Fold in the former grounds of Lostock Hall. Tucked away off Ox Hey Lane, the property is accessed via a private road with secure gated intercom access. Originally associated with Lostock Hall Gatehouse, the property retains a host of delightful character features which have been successfully combined with modern finishes to create an impressive and comfortable home.<br />Internally there is versatile living accommodation and a high degree of privacy, ideal for families or those seeking both comfort and flexibility.<br /><br />The ground floor features three well-proportioned reception rooms, including a generous main lounge, a separate sitting room and a dedicated study — perfect for home working or additional living space. <br /><br />At the heart of the home is a bright and expansive kitchen/diner, ideal for both everyday family life and entertaining. The kitchen boasts a good selection of wall and base mounted units with a granite worktop over along with an integrated oven, hob and extractor over. The kitchen diner benefits from direct access to the garden. A welcoming entrance hall and convenient ground floor WC complete the layout.<br /><br />Moving upstairs, the property offers three excellent double bedrooms including a spacious principal bedroom with a fully tiled shower ensuite.<br /><br />There is a well appointed family bathroom which offers a three-piece suite to include an L-shaped bath with shower over, integrated WC and sink. There is contrasting floor and wall tiling along with spot-lighting overhead.<br /><br />Externally, the property truly stands out with a generous and private garden to three sides offering a wonderful outdoor retreat with plenty of space for relaxation and recreation. Accessed from the kitchen-diner, the rear patio area is a fantastic space for outdoor dining and entertaining, with York stone steps leading up to a further lawned area framed by mature planting.<br /><br />To the front, a driveway provides off-road parking with the added security and convenience of an intercom system and gated entrance. The front garden is a truly impressive space with an area of formal lawn flanked by well manicured topiary and mature specimen trees overhead. <br /><br />This is a rare opportunity to acquire a substantial home in a secluded and secure setting, combining generous internal space with exceptional outdoor living.