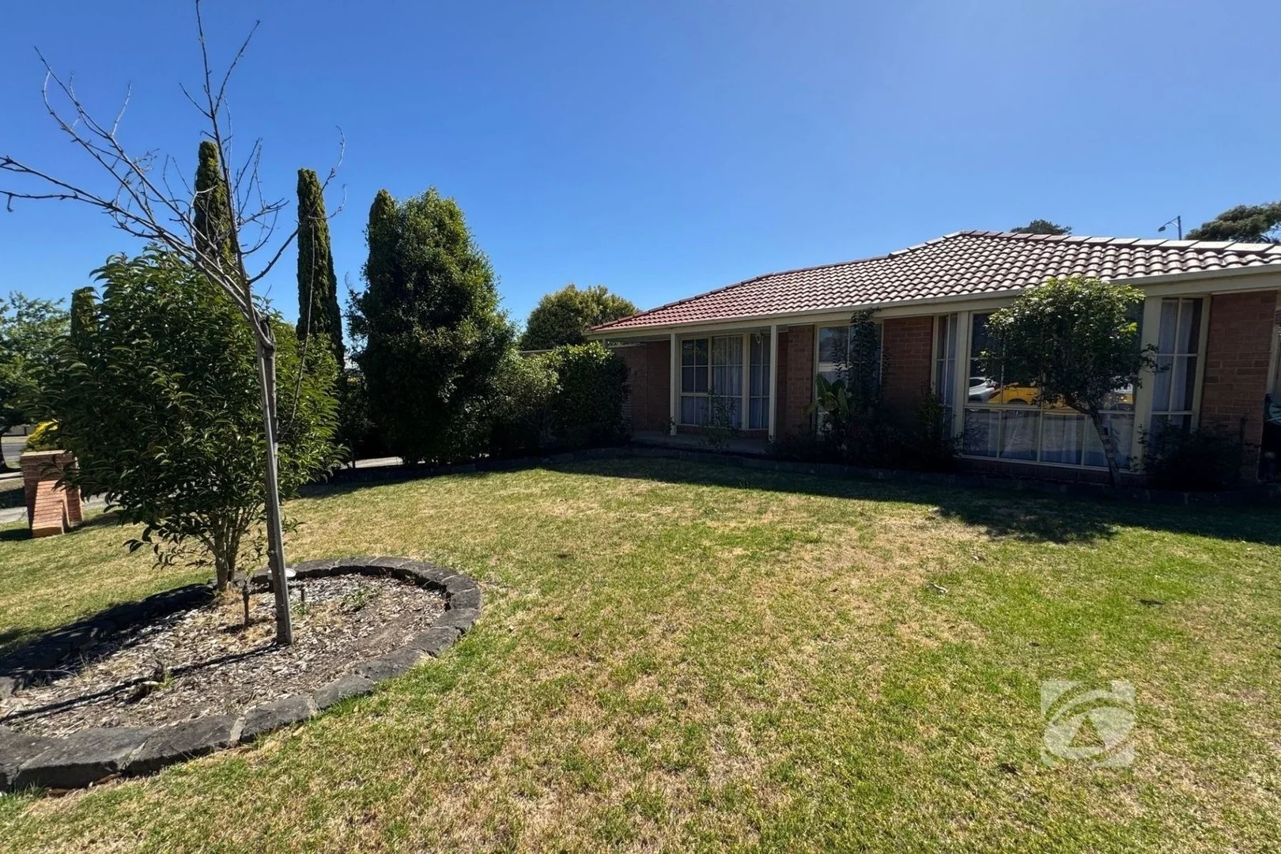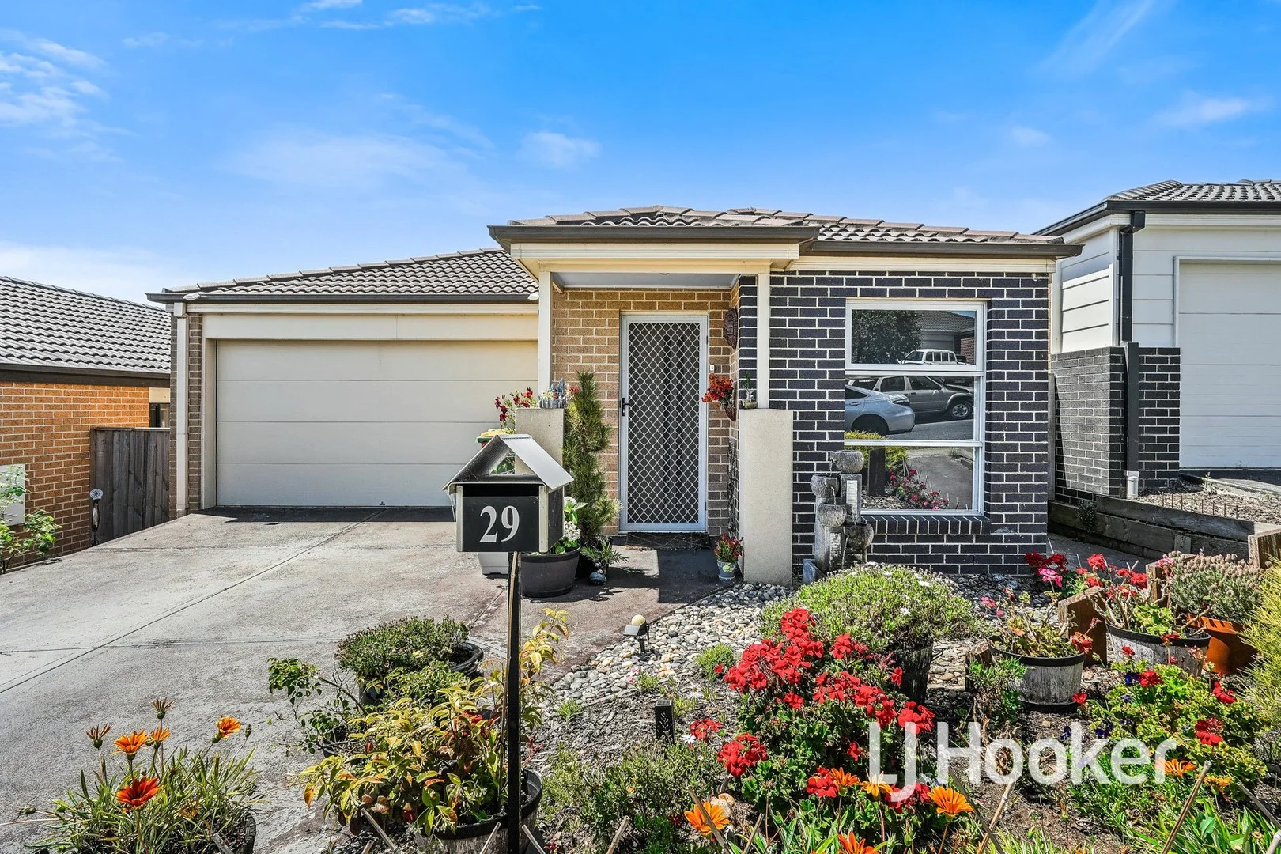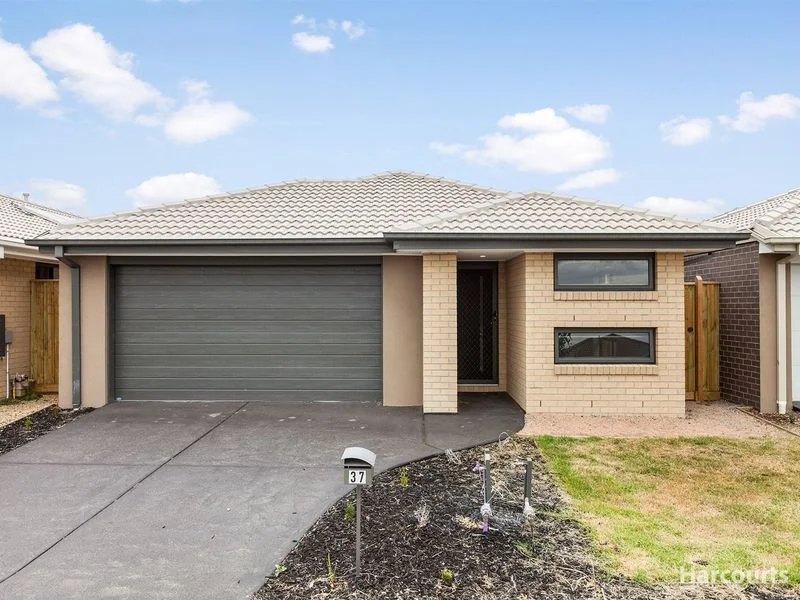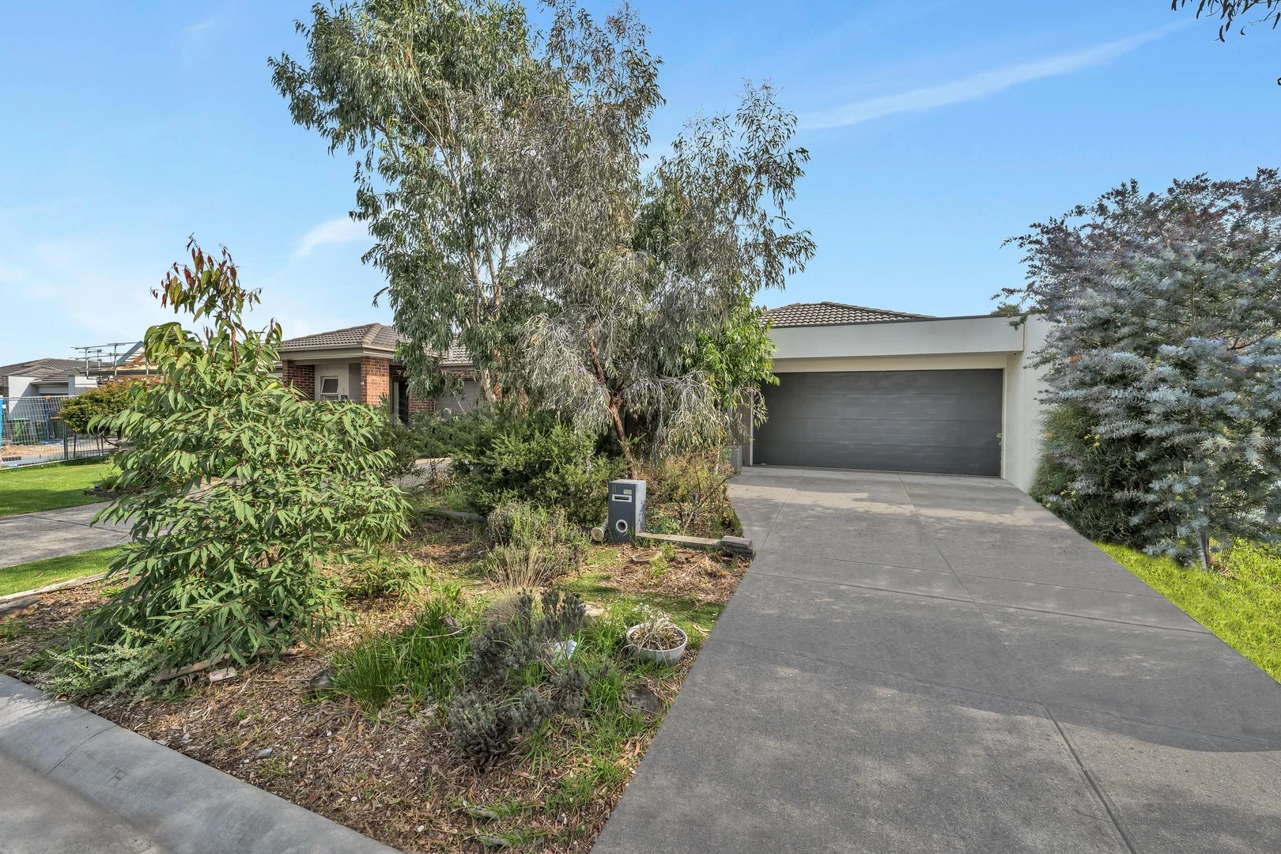
For Sale
$2,383
1 Peter Court, Pakenham VIC 3810
3 bd
1 ba
House
Pakenham
Listed by Olivia Elvey

Property Details: • Type: New House & Land
• Bedrooms: 3 • Bathrooms: 2
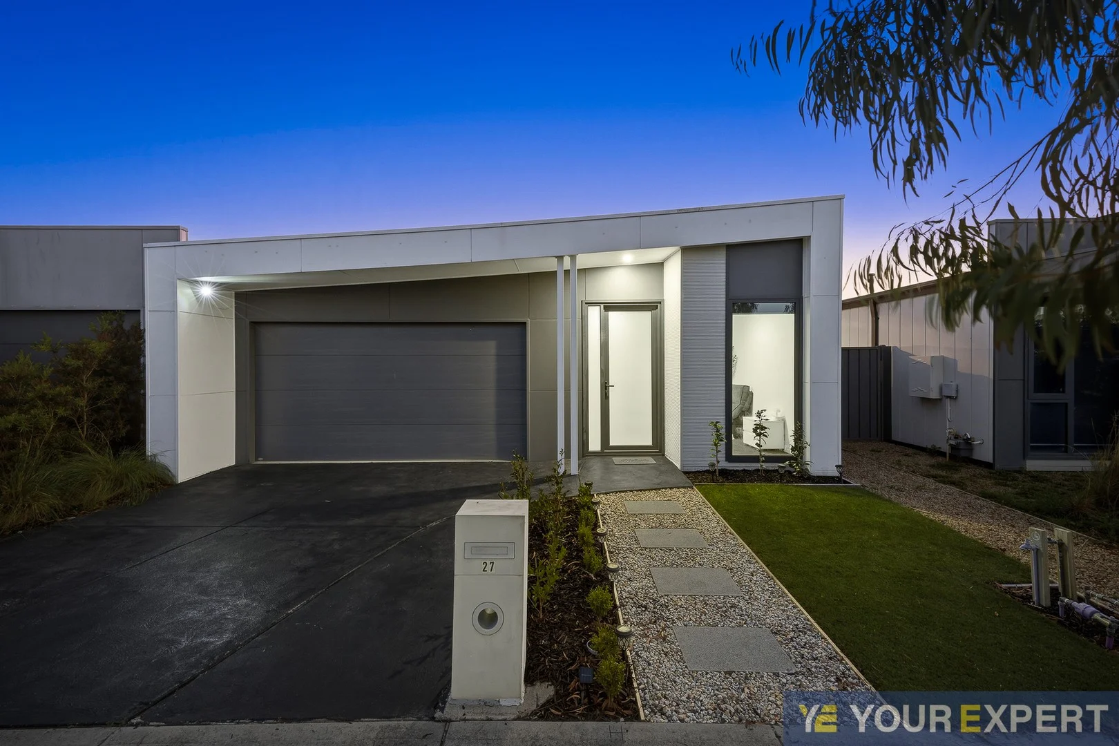
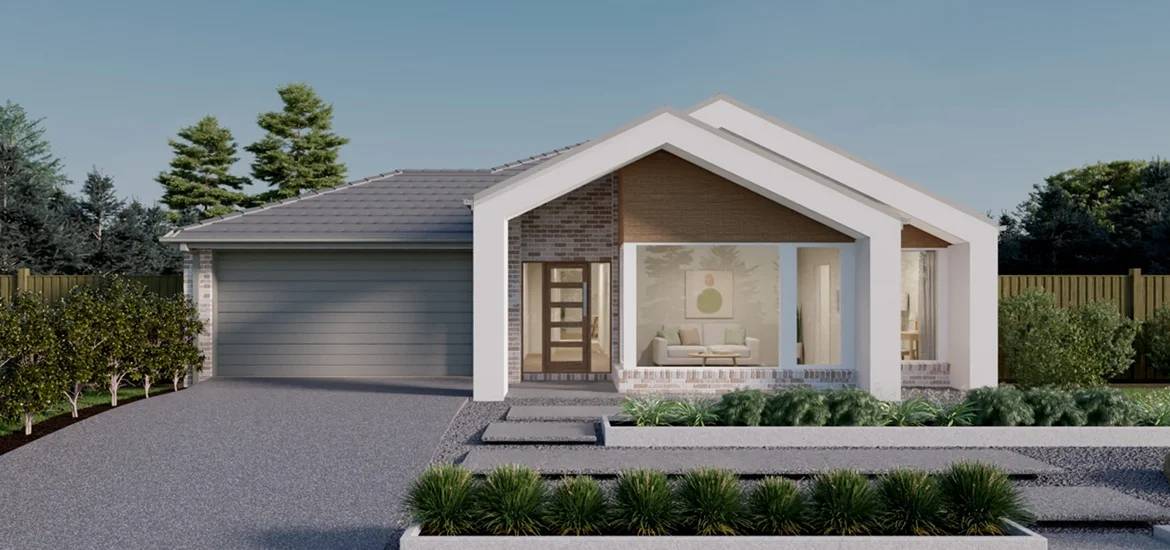
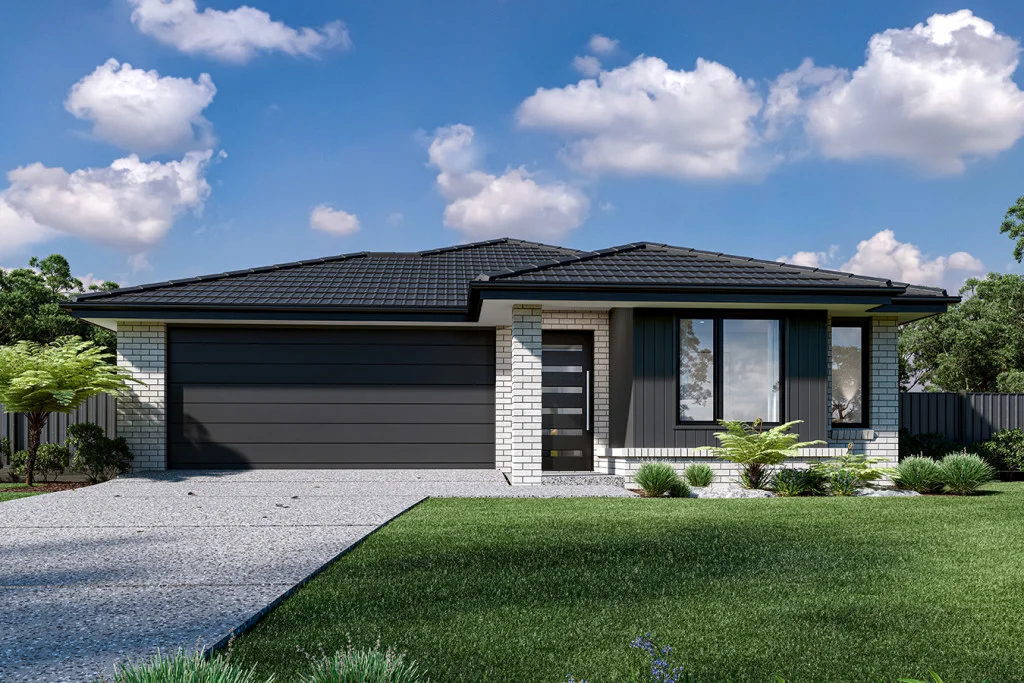
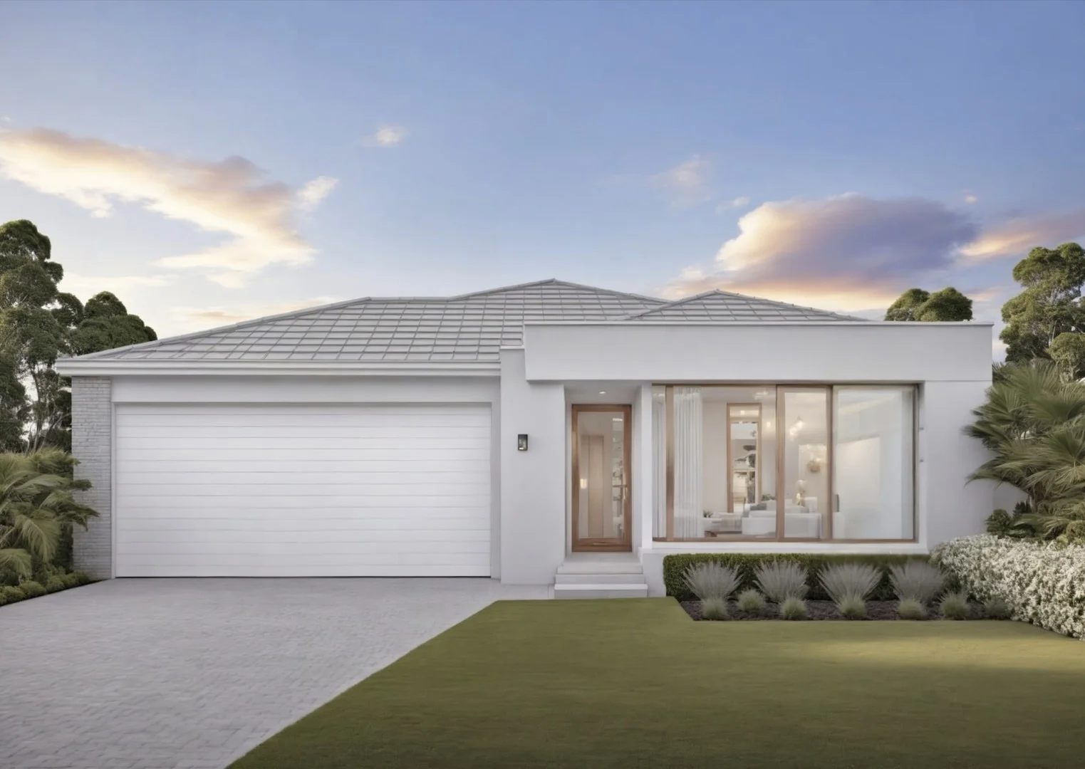
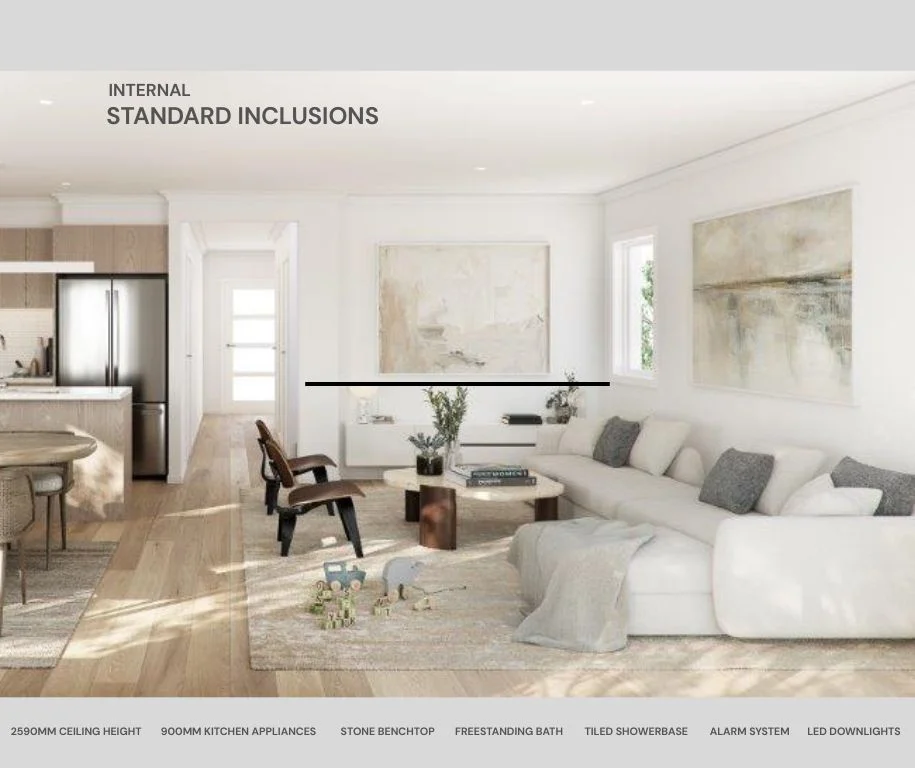
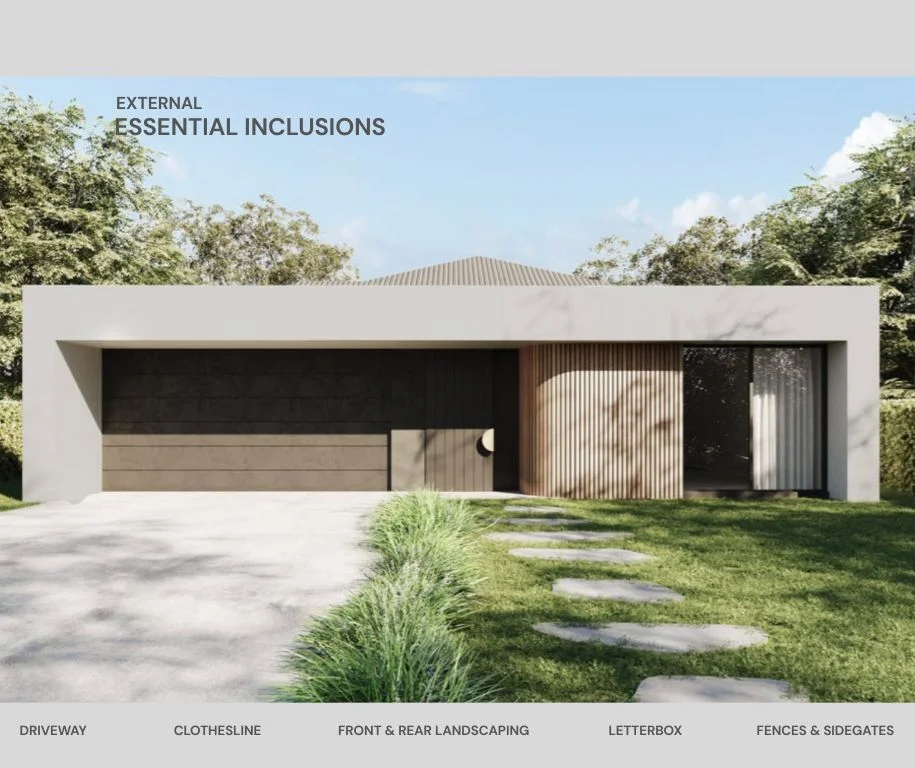
Description: Designed for modern low-maintenance living, this well-planned home delivers comfort, functionality and value in the heart of the growing Averley Estate. Ideal for first home buyers and investors, it features a light-filled open-plan layout, three bedrooms, and a secure double garage all on an easy-care 278sqm allotment. Key Features: - 3 bedrooms, master with WIR & private ensuite - Central bathroom with separate bath - Open-plan kitchen, meals & family area - Full laundry with external access - Double garage with internal entry - Low-maintenance yard - Set within Stockland's Averley Estate a premium, well-connected masterplanned community This fixed Price Home and Land Package Includes: - Fixed price site costs. - Landscaping to front: Includes a dripper irrigation system with a battery operated timer so no need to worry about time consuming maintenance. - Rear landscaping: Includes mulched garden beds with trees or plants to rear boundary, turf and topping to remainder of the land to rear and side boundaries with a dripper system connected to the tap. - Fencing: Full share fencing to sides and rear boundaries as well as a side gate to comply with the developers guidelines. - Coloured concrete driveway. - Fold away the clothesline with a coloured concrete pad. - Concrete letterbox to suit house type and meet the design guidelines of the estate. - Timber Laminate Flooring and Carpet, and tiles to wet areas. - Heating and Cooling - Hollands blinds throughout - Flyscreens to all windows - Sliding flywire doors - Stainless steel 900mm Kitchen appliances - 2580mm High ceilings - Stainless dishwasher - Stone benchtops to kitchen - Tiled shower bases - Downlights throughout - Alarm system including sensors and keypad to entry - Bushfire Attack 12.5 if required - A re-establishment survey of the block if required - Gold, Black or Chrome tapware to kitchen - Council infrastructure levy if required - Brickwork above all windows and doors i.l.o FC Sheet (excludes above garage door) - Facade render when required for Developer Approval - All Developer requirements - Temporary fencing during build - All Occupational Health & Safety build requirements Why You'll Love Living in Averley Estate: Nestled in a tranquil yet well-connected community, Averley Estate offers the perfect blend of nature, convenience, and modern living. Enjoy picturesque parklands, walking trails, and open green spaces, creating a serene lifestyle while being just moments from essential amenities. Key highlights of the area: - Future Town Centre A vibrant shopping and dining hub is on the way. - Education Options Nearby schools, including proposed future schools within the estate. - Transport Access Easy connectivity to major roads and public transport, making commuting effortless. - Outdoor Lifestyle Parks, playgrounds, and sporting facilities designed for an active lifestyle. - Future Train Station & Retail Precinct Enhancing accessibility and convenience for residents. Don't miss this opportunity to secure a modern, family-friendly home in one of Victoria's most promising new communities.