For Sale
$2,015
39 Albion Crescent, Mickleham VIC 3064
3 bd
2 ba
House
Mickleham
Listed by Rental Manager


Only details supplied with this listing are shown. Ask the listing contact to confirm measurements, taxes and costs.
Property Details: • Type: New House & Land
• Bedrooms: 4 • Bathrooms: 2
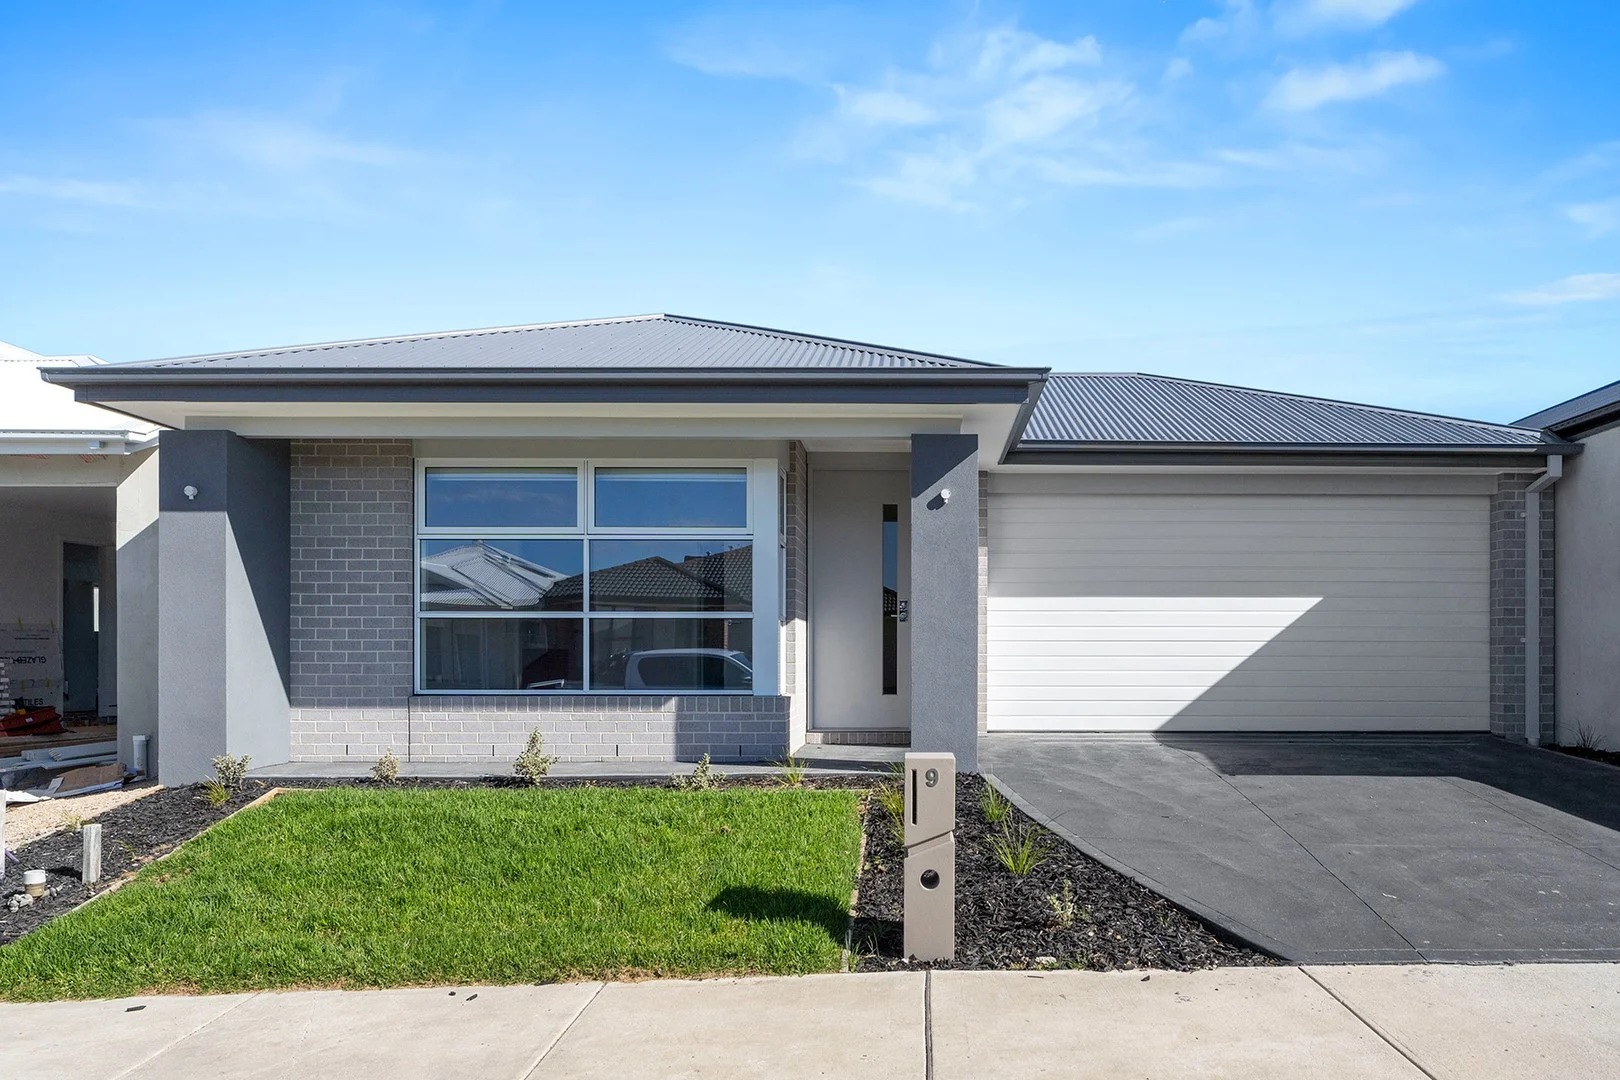
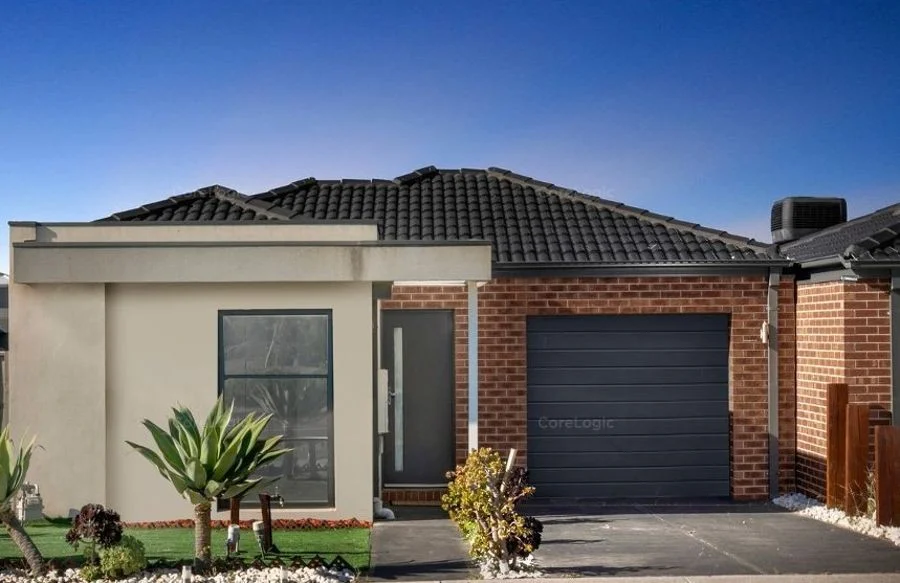
Description: The Montpellier is a well-considered two-storey home with four bedrooms and multiple living areas designed around how families actually use their space. A lounge near the entry provides a quieter place to unwind, while a spacious home office supports studying or working from home. The double garage opens to a practical key-drop alcove. The open plan living and dining area wraps around the outdoor living space and is overlooked by a gourmet kitchen with large walk-in pantry and versatile island bench a layout that keeps you connected to the action whether you're cooking or relaxing. Upstairs, an expansive kids' retreat sits alongside the bedrooms. The master suite enjoys its own private balcony overlooking the entry, along with a walk-in robe and ensuite with twin vanity. All ValuePlus Designs include: Metal roof Butler's Pantry design option (excluding York 26+) 1000mm island bench extension Double bowl undermount kitchen sink Downlights to whole of home 2740mm ceilings to a single storey home, ground floor of a double storey home 2340mm internal doors & front entry 2430mm high stacker door Freestanding dishwasher Built-in microwave oven Upgraded premium facade Opportunities like this don't last. Secure your house & land package before it's gone. Get in touch today to avoid missing out. *Advertised value includes over $32,000 worth of upgrades based on the Seville 25+ home design. Over $32,000 worth of upgrades is based on the RRP of Metal Roof in lieu of roof tiles, Butler's Pantry option (not available on the York 26+), 1000mm island bench extension, Polar Double Bowl Undermount kitchen sink, downlights to whole of home, 2740mm ceilings to Seville 25+ York 26+, Barcelona 23+ and to ground floor of Airlie 30+, Montpellier 35+ and Grange 36+ 2340mm internal doors and front entry door, 2430mm high stacker door, Fisher & Paykel freestanding dishwasher and Fisher & Paykel built in microwave. The 'ValuePlus Designs' pricing includes Contempo, Cape, Mode and Cove façade options within the base price. 'Value Plus Designs' offer only applicable to the Barcelona 23+, Seville 25+, York 26+, Airlie 30+, Barcelona 26+, Montpellier 35+ and Grange 36+ home designs. Speak to your New Homes Consultant for exact value of upgrades on particular home designs. Available for any new Boutique Homes customers, who pays a deposit and signs a Preliminary Works Contract between January 13, 2026 until March 31, 2026. 'Value Plus Designs' excludes Dual Occupancy or Townhouse designs or packages. Pricing shown is relevant for the current month and is based on a site that's titled at the time of signing a Preliminary Works Contract (PWC). For untitled land, an additional monthly charge for price protection will be applied, based on forecast title date (up to 18 months). In order to be eligible for the added upgrades, the customer must adhere to all appointments as scheduled by Boutique Homes, pay an initial $2,500 deposit and sign initial paperwork within 24 hours of deposit payment. Boutique Homes may revise all pricing and promotions if the customer does not adhere to all appointments, promptly sign documentation as required, or unreasonably delays site start. Customer requested changes, including changes to master plans, design options, upgrades or variations, or delays in signing required documents will void this offer. This offer cannot be modified, substituted, redeemed for cash or credits, or applied to the base of the home. Boutique Homes reserves the right to update, change or cease this offer at any time. Images are for illustrative purposes only. Please contact a New Homes Consultant for further information on 9674 4500. The building practitioner is ABN Group (Vic) Pty Ltd t/as Boutique Homes, registration number CBD-U 49215.
If the interactive map is unavailable, open the supplied location in maps.
Open location in mapsThe pin uses coordinates supplied with this listing. Confirm the exact location with the listing contact.
Added and updated dates describe the Mirror record. Source publication and verification dates are shown separately when known; none establishes time on market. Confirm current price and availability with the listing contact.
View original listing