$692,400
Lot 720 Bottle Tree Road, Wonthaggi VIC 3995
Lot 720 Bottle Tree Road, Wonthaggi VIC 3995
beds
baths
Property facts
Property type
New House & Land
Only details supplied with this listing are shown. Ask the listing contact to confirm measurements, taxes and costs.
About this home
Property Details:
• Type: New House & Land
• Bedrooms: 4
• Bathrooms: 2
Description:
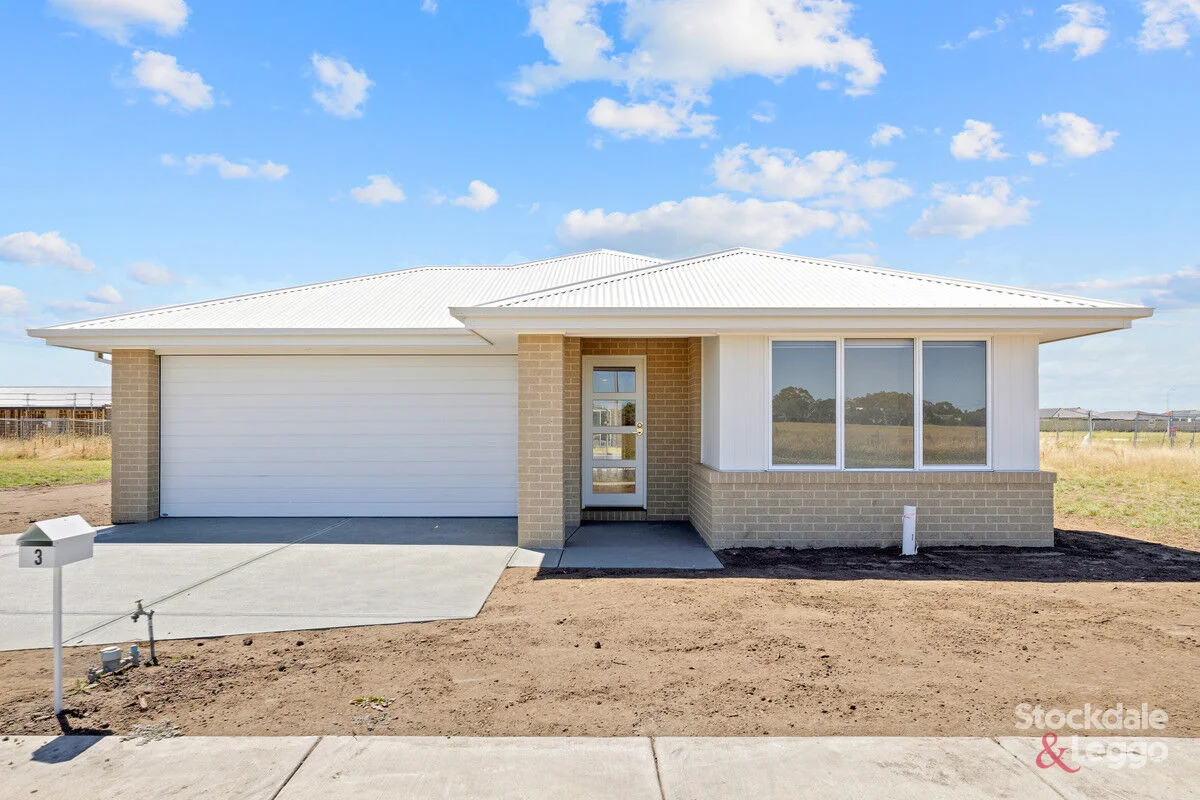
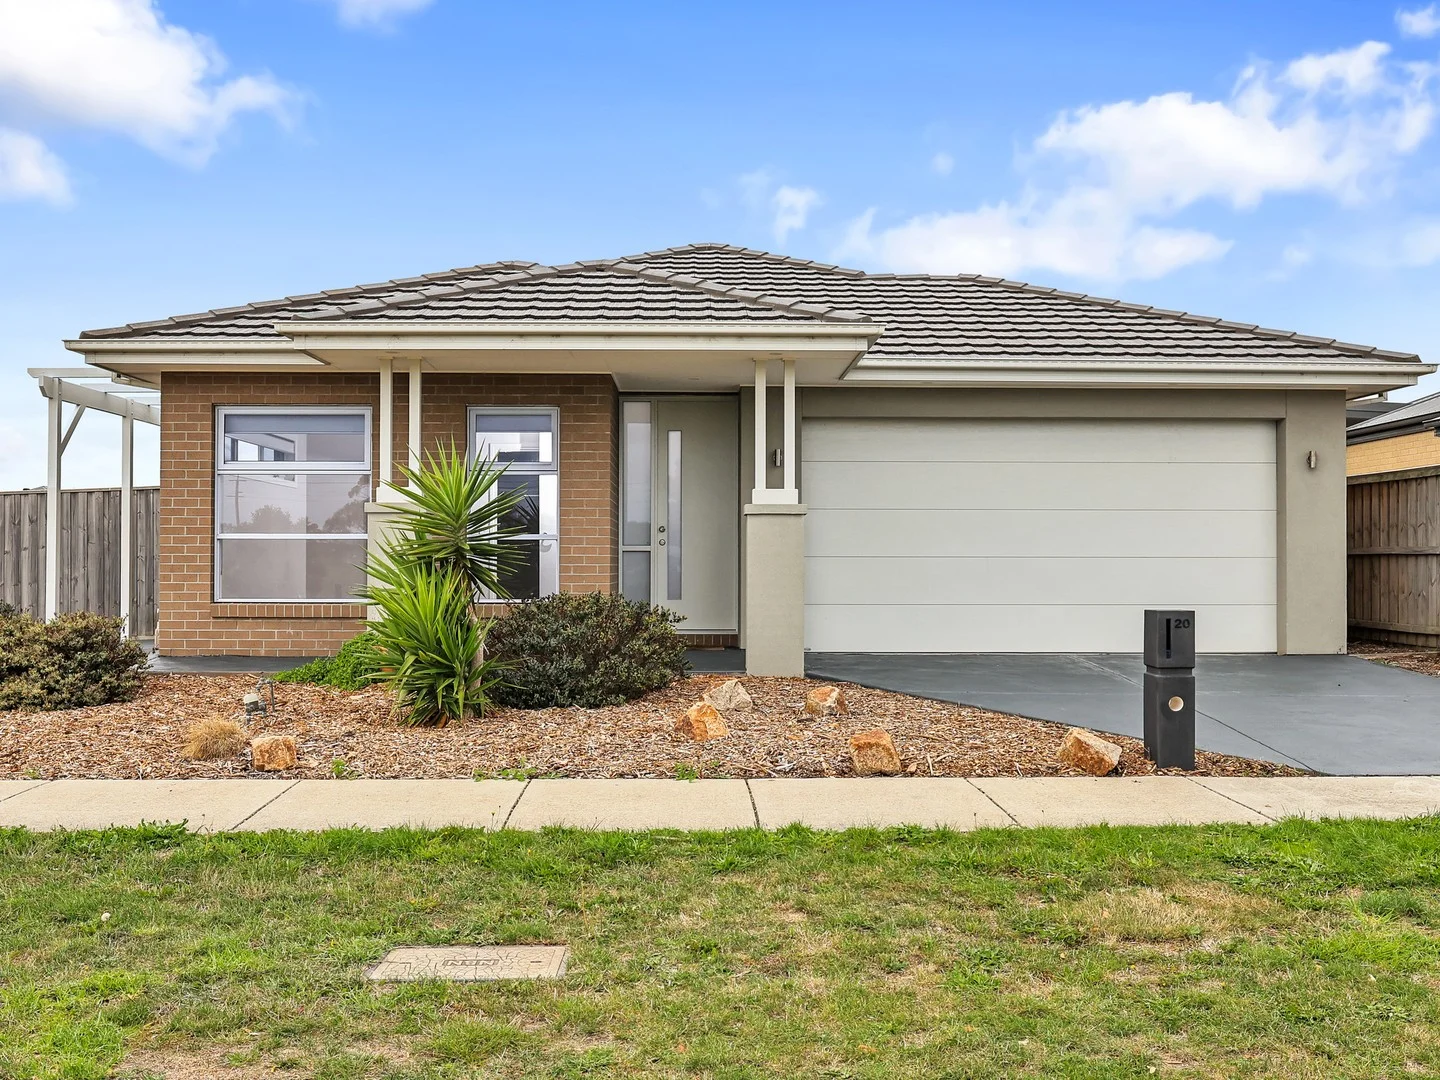
The clean architectural lines of the Oslo facade sets this home apart. The generous master bedroom suite is positioned at the front of home and includes a large walk-in robe and ensuite with twin vanity.
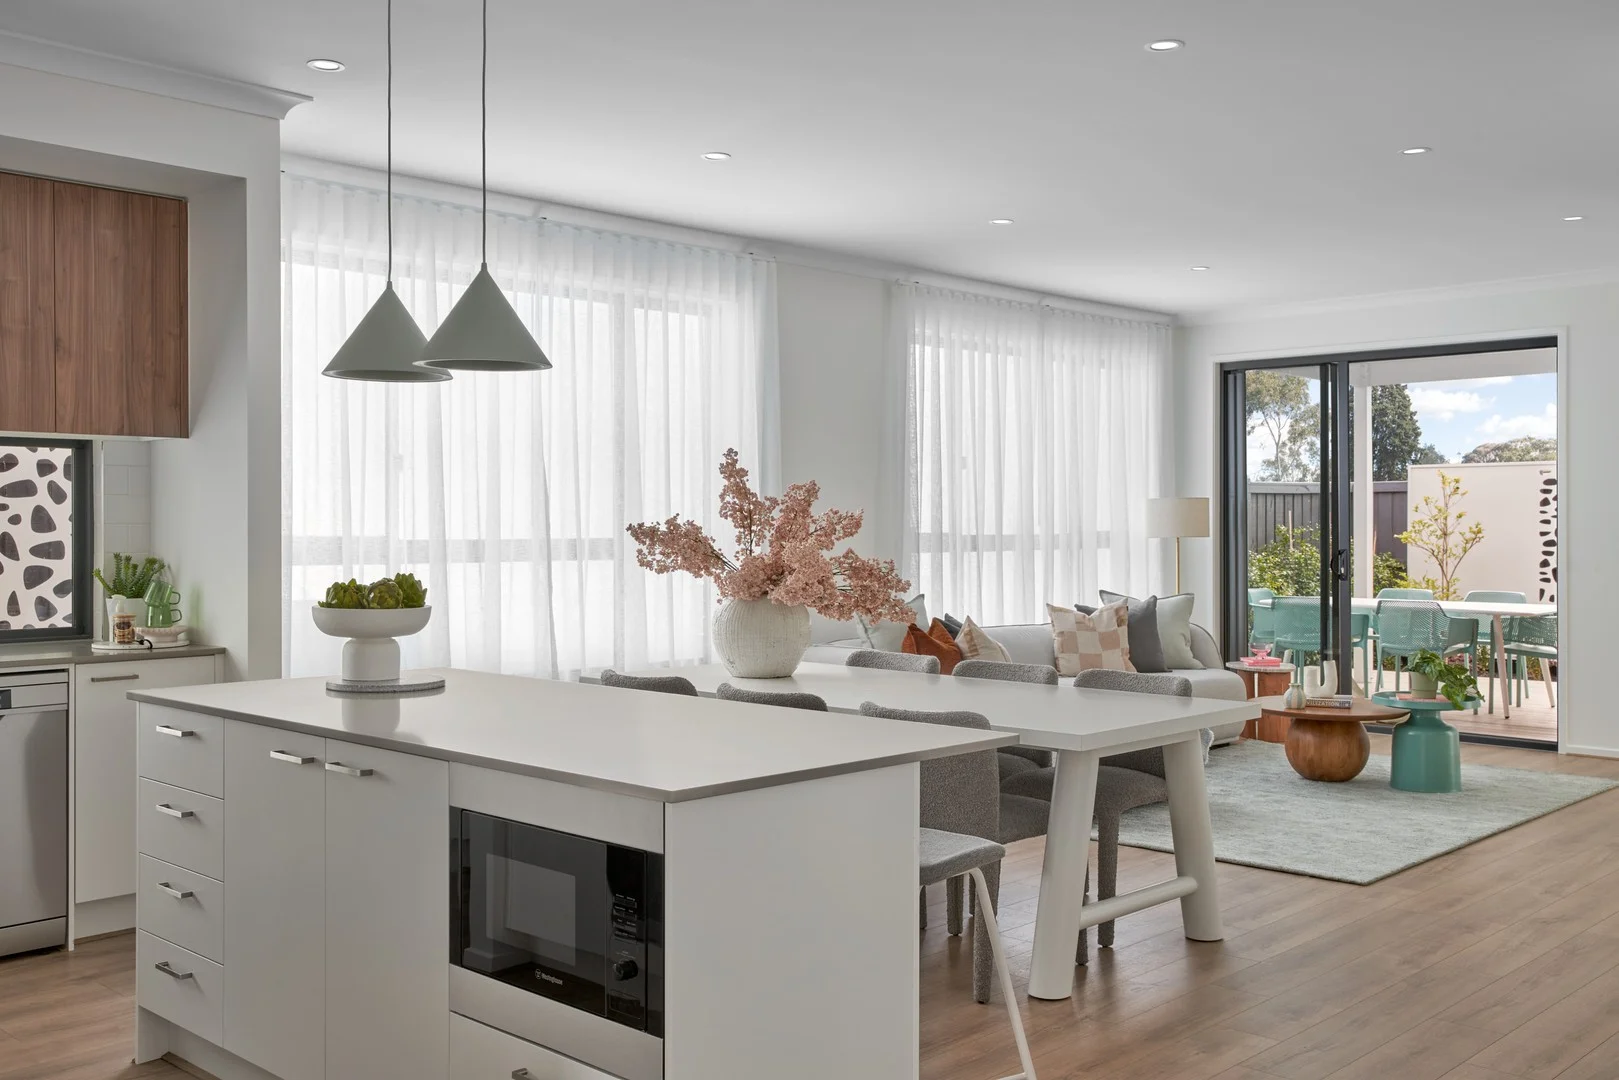
The gourmet kitchen features a large island bench designed for casual mealtimes, while the nearby e-zone area allows supervised internet usage. A generous walk-in pantry allows plenty of storage space and convenient refrigerator allocation to keep the kitchen clutter free.
The integrated outdoor living area cleverly extends the main living space seamlessly via sliding doors. The Oslo also includes three minor bedrooms, central bathroom and versatile home theatre which could also be used as a formal lounge or rumpus room.
Your new home will come standard with quality inclusions, industry leading guarantees/warranties and brand names that you can trust:
7-Star energy rating
Fixed site costs
Low E Double glazed thermally broken awning windows
Low E Double glazed sliding stacker doors
3.5kW solar PV system
Quality floor coverings throughout
2550mm high ceilings to ground floor
LED downlights to entry, kitchen and living
Soft closers to draws and doors
ILVE 900mm wide oven, cooktop and rangehood
Overhead kitchen cupboards adjacent to rangehood
40mm stone kitchen benchtops
20mm stone bathroom benchtops
Quality Caroma basins and tapware
12 month maintenance period & 25 year structural guarantee
To find out everything included in this amazing package, just hit the big red 'Get In Touch' button and I'll be in contact as soon as possible!
Price based on floor plan shown and on builder's preferred siting. Floor plan depicts a modern facade shown and included in price. Image used is an artist impression for illustrative purposes only and may show decorative items not included in the price shown including path, fencing, landscaping, coach lights and furnishings. The price is based on developer supplied engineering plans and plans of subdivision and final pricing may vary if actual site conditions differ to those shown in these developer supplied documents Block and building dimensions may vary from the illustration and the details shown. The price does not include transfer duty, settlement costs, community infrastructure levies imposed or any other fees or disbursements associated with the settlement of the land. Additions to the contract may be required in order to comply with Council and Regulatory Authority requirements which may also affect the price. Pricing subject to change without notice. Further terms and conditions apply to this offer including with respect to the price, for the full terms and conditions please visit http://www.boutiquehomes.com.au/disclaimer.
© The copyright in this house design (including the floorplan, façade, rooflines and elevations) is owned by Boutique Homes®. Boutique Homes specifically prohibits any reproduction, communication to the public, publication, or any other use of this house design or a substantial part of it for any purpose other than for the building of houses by Boutique Homes without its express written consent.
Read more
Location
The pin uses coordinates supplied with this listing. Confirm the exact location with the listing contact.