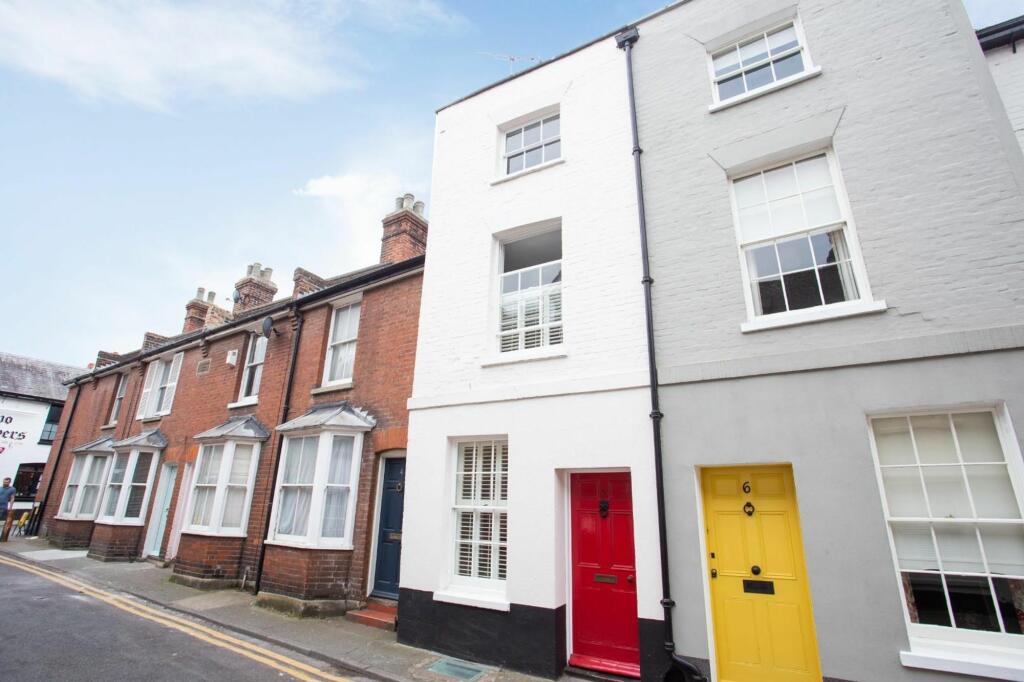


Love Lane, Canterbury, CT1
Property facts
- Property type
- Terraced
- Bedrooms
- 3
- Bathrooms
- 1
- Taxes (as supplied)
- Band: C
Only details supplied with this listing are shown. Ask the listing contact to confirm measurements, taxes and costs.
About this home
Property Details: • Type: Terraced • Tenure: N/A • Floor Area: N/A
Key Features: • Georgian Town House with Period Feature • Three Spacious Bedrooms • Grade II • Central Accommodation • Immaculately Presented Throughout • Viewing Recommended • Basement
Location: • Nearest Station: N/A • Distance to Station: N/A
Agent Information: • Address: 14 Lower Chantry Lane Canterbury CT1 1UF
Full Description: **GUIDE PRICE £450,000 - £500,000**Miles and Barr are delighted to offer this Grade II Listed Georgian Town House that has been sympathetically restored and designed to capture the elegance and grandeur of the era. With its abundance of charm and character, we strongly believe that this period home would be perfect for a family that love the city life. Love Lane is located within a couple of hundred yards of Canterbury City Centre where extensive shopping and recreational facilities are available. The ground floor accommodation comprises the open lounge/ dining room separated by the staircase, giving a light and airy feel. The kitchen is to the rear of the property and offers wall and base units for storage, with an option to extend this to the side to create more room (subject to the correct planning permissions).The staircase will also lead you down into the basement, that's is split into two sections and offers under floor heating. On the first floor you will find a double bedroom with a stunning fireplace, and the main family bathroom. The second floor consists of a further two double bedroom's. The rear garden is low maintenance with a small lawn area, shed and a seating area to soak up the sun. Please call Miles and Barr as the sole agent to arrange all viewings!Identification checksShould a purchaser(s) have an offer accepted on a property marketed by Miles & Barr, they will need to undertake an identification check. This is done to meet our obligation under Anti Money Laundering Regulations (AML) and is a legal requirement. | We use a specialist third party service to verify your identity provided by Lifetime Legal. The cost of these checks is £60 inc. VAT per purchase, which is paid in advance, directly to Lifetime Legal, when an offer is agreed and prior to a sales memorandum being issued. This charge is non-refundable under any circumstances. Entrance Hall Leading to Lounge/ Diner (7.52m x 2.95m) Kitchen (1.6m x 3.02m) Lower Ground Floor Leading to Basement (3.03m x 7.21m) First Floor Leading to Bathroom (2.26m x 3.1m) Bedroom (2.34m x 3m) Second Floor Leading to Bedroom (3.02m x 3.91m) Bedroom (3.96m x 2.9m) Parking - On street
Features & amenities
Location
If the interactive map is unavailable, open the supplied location in maps.
Open location in mapsThe pin uses coordinates supplied with this listing. Confirm the exact location with the listing contact.
Listing information
- Original source
- www.rightmove.co.uk
- Added to Mirror
- Record updated
Added and updated dates describe the Mirror record. Source publication and verification dates are shown separately when known; none establishes time on market. Confirm current price and availability with the listing contact.
View original listing