For Sale
USD400,000
Windleaves Road, Castle Bromwich B36
4 bd
Metropolitan Borough of Solihull
Listed by Zoopla Agent
Property Details: • Type: House • Tenure: Freehold • Floor Area: N/A
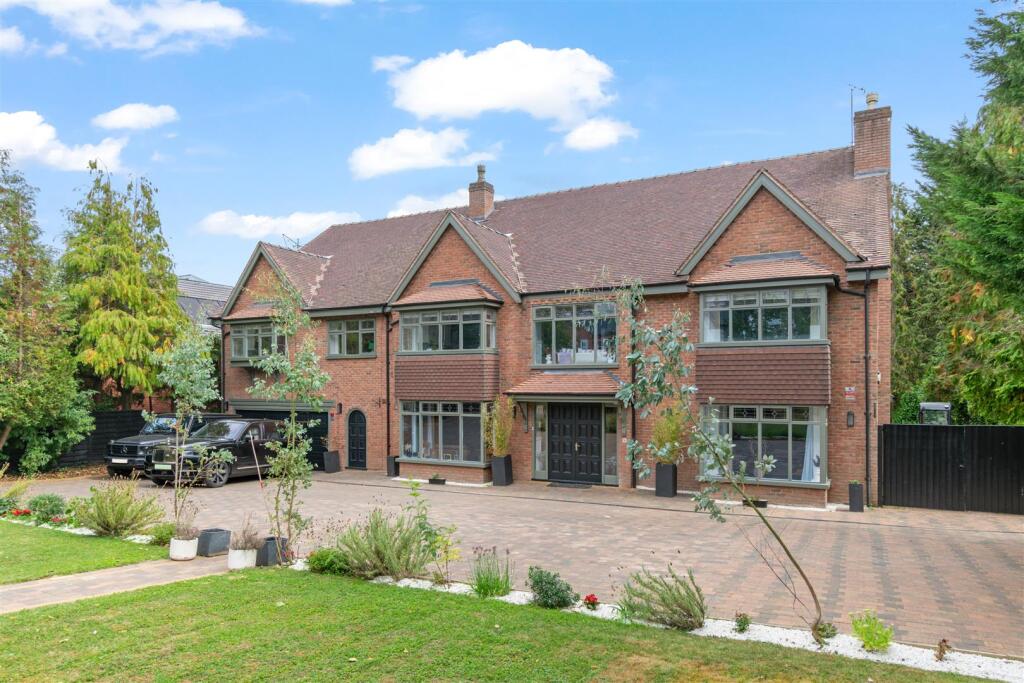
Key Features: • Situated on arguably the most desirable road in Solihull - 'Lovelace Avenue.' • An extensive property extending to 10,293 square feet. • Sitting on grounds extending to 0.66 acres. • an expansive kitchen/ dining and family Room of 1100 square feet. • Four deluxe receptions rooms, sitting Room, living Room, snug and study. • Primary Bedroom, with two walk in wardrobes, ensuite, sitting room/ nursery and balcony. • Two further suites with dressing room and ensuite • Bedroom four and five are both very generous with ensuite bathrooms. • A large cinema room, which could be used as bedroom six. • Located in the grounds is a 'Wellness Suite' complete with swimming Pool, gym and sauna.
Location: • Nearest Station: N/A • Distance to Station: N/A
Agent Information: • Address: 116A High Street Henley in Arden Warwickshire B95 5BS
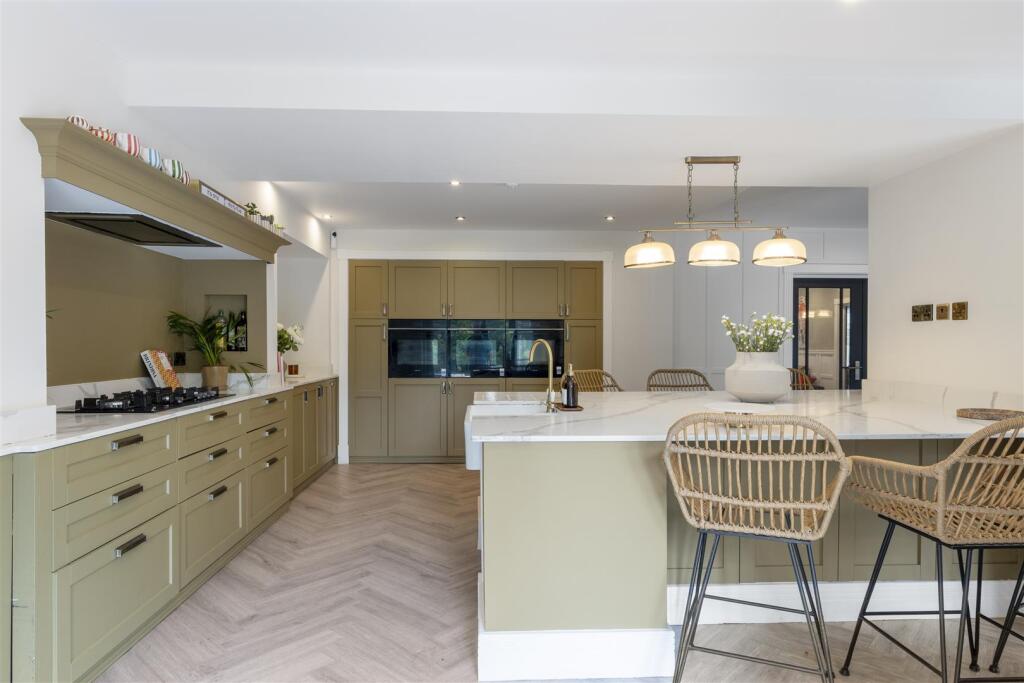
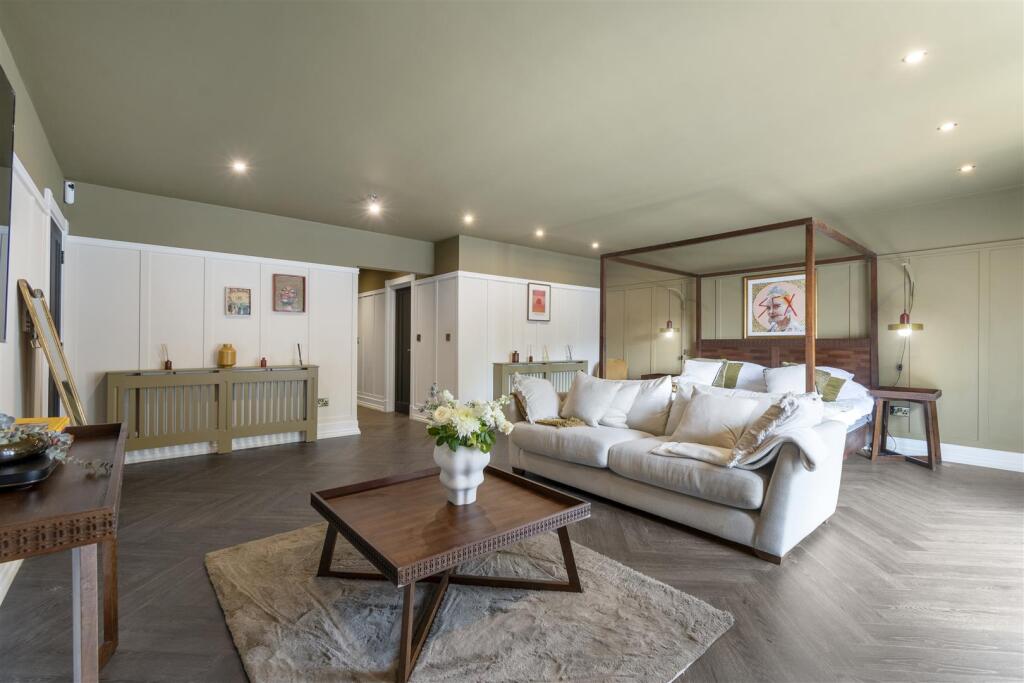
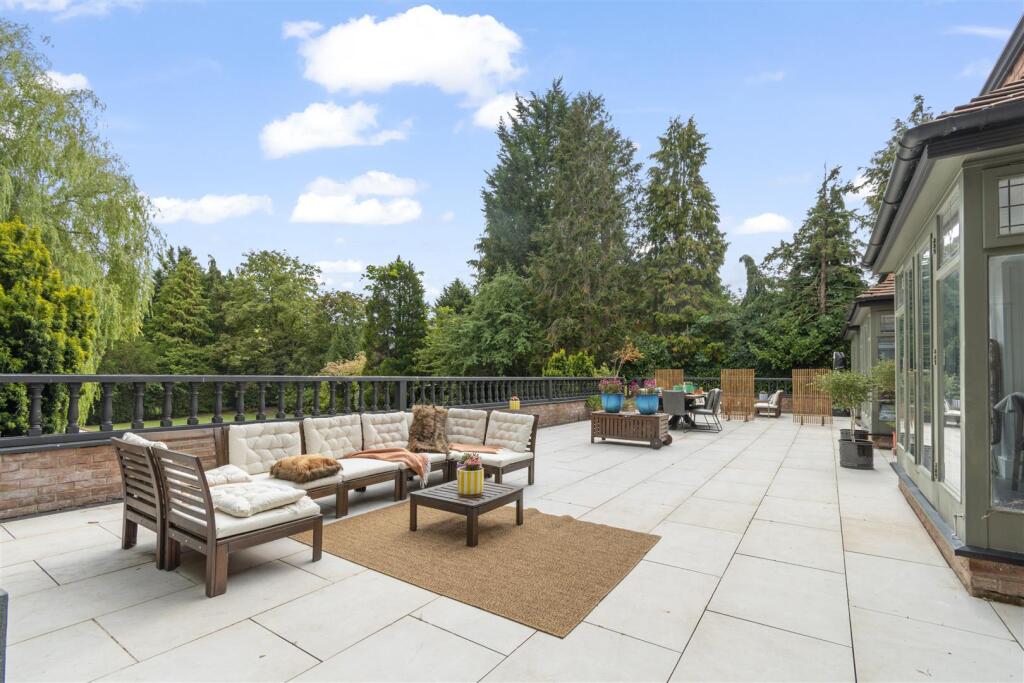

Full Description: ** AMAZING STAMP DUTY INCENTIVE - CALL FOR MORE INFORMATION **Situated at the secluded end of one of Solihull’s most prestigious private roads this recently renovated luxury six-bedroom residence embodies refinement, space, and timeless sophistication. Extending to over 10,293 sqft, the home has been thoughtfully reimagined balancing grandeur with comfort, offering a seamless blend of exquisite living and entertaining spaces.Beyond the main house, a detached wellness suite awaits, complete with swimming pool, sauna and bespoke fitness and leisure facilities, creating a sanctuary dedicated to wellbeing and relaxation.Property Overview - Offered with no upward chain Treetops sits behind electric gates on a beautifully landscaped 0.89-acre plot with manicured fore gardens and parking for 10 cars.Arranged over three floors, the property blends elegance with modern luxury, offering formal and family living spaces alongside outstanding leisure facilities.Ground Floor - Upon entering you are greeted by the grand entrance hallway with a spectacular galleried staircase allowing access to the first and second floors.The living space has been thoughtfully arranged with single and multi family living in mind, provides three generous reception rooms – the family living room with bespoke built in media storage, French doors leading onto the rear terrace, a formal panelled sitting room providing a quiet space to relax, a third lounge with piano and cocktail area; perfect for entertaining .The real star is the impressive kitchen dining and family room, extending to 1100 sqft, spanning the rear of the property; providing direct access to the porcelain-tiled rear terrace through three sets of French doors, providing excellent entertaining space and seamlessly blending indoor/outdoor space.The study has bespoke cabinetry built around a Calacatta marble desktop with seating for three, A Guest cloakroom, two generous storage rooms.The hallway leads to 2 further storage rooms, a second front door access ideal for staff, bicycles and muddy boots which sits next to the double garage.First Floor - Benefits from a stylish galleried landing and a full width private balcony to the rear with views over the garden; all bedrooms on this floor have access to the balcony via French doors:Principal Suite – well thought out and private space, completely versatile in its use comprising a large bedroom which opens onto the balcony, two walk-in wardrobes, private sitting room, which could make the perfect nursery, an ensuite with freestanding bath and double shower.Suite 2 comprises a large bedroom and sitting area, separate lobby area, access to the balcony, a walk-in wardrobe, ensuite with freestanding bath and double shower.Bedrooms Three & Four: Spacious double bedrooms, separate walk-in wardrobes to both which share a Jack & Jill en-suite.A luxury family bathroom houses a freestanding bath and a double shower.There is a fully fitted laundry room on this floor.Second Floor - Upstairs via a galleried landing there are two further double bedroom suites both with en-suites and built in wardrobes, perfect for guests.Plus a large multi-purpose room currently a cinema room; there is ample space to add a games room or additional reception. Also two storage rooms and eaves access.Grounds And Welness Suite - The southerly-facing rear gardens are private, beautifully landscaped with lawns, borders, mature shrubs and trees. At the rear boundary stands The Orchard —a detached wellness suite featuring: Indoor pool, Fully equipped gym and yoga studio, built in Sauna, Shower room, Garden room, plant room. A decked terrace and landscaped surroundingscomplete this superb private leisure retreat.Location - Consistently ranked among the UK’s most desirable places to live, Solihull combines leafy suburbs, outstanding schools, and a vibrant town centre.Residents enjoy Touchwood Shopping Centre, beautiful parks, and excellent leisure facilities. Superb transport links include direct trains to Birmingham (15 mins) andLondon Marylebone (approx. 1hr 40), quick access to the M42 and motorway network, and Birmingham Airport just minutes away.BrochuresLovelace Avenue Brochure 2908.pdfBrochure