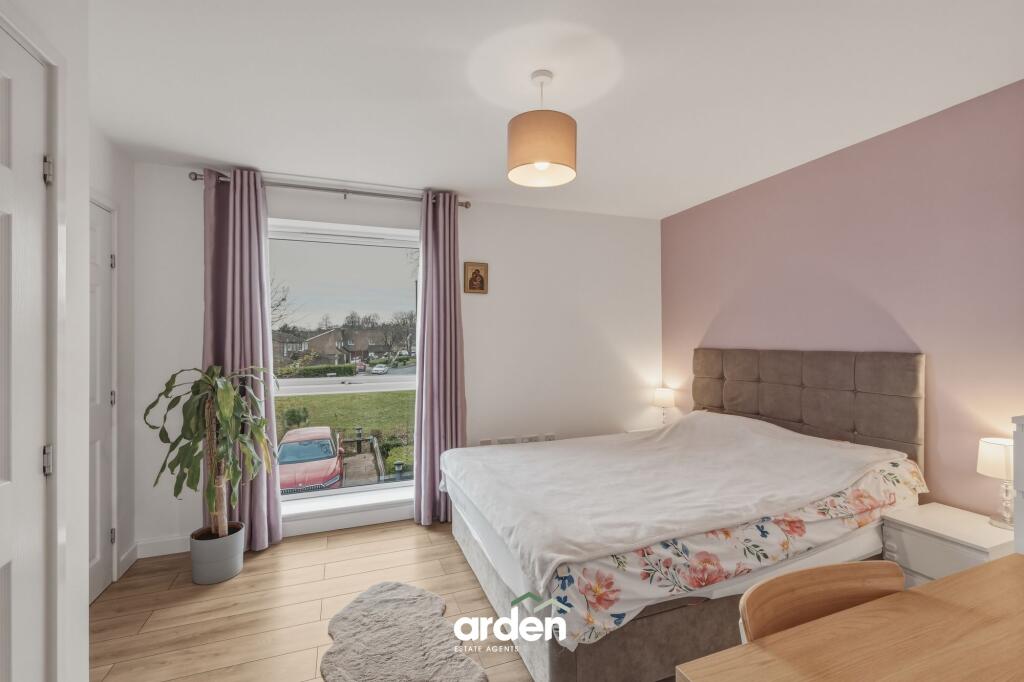
Property Details:
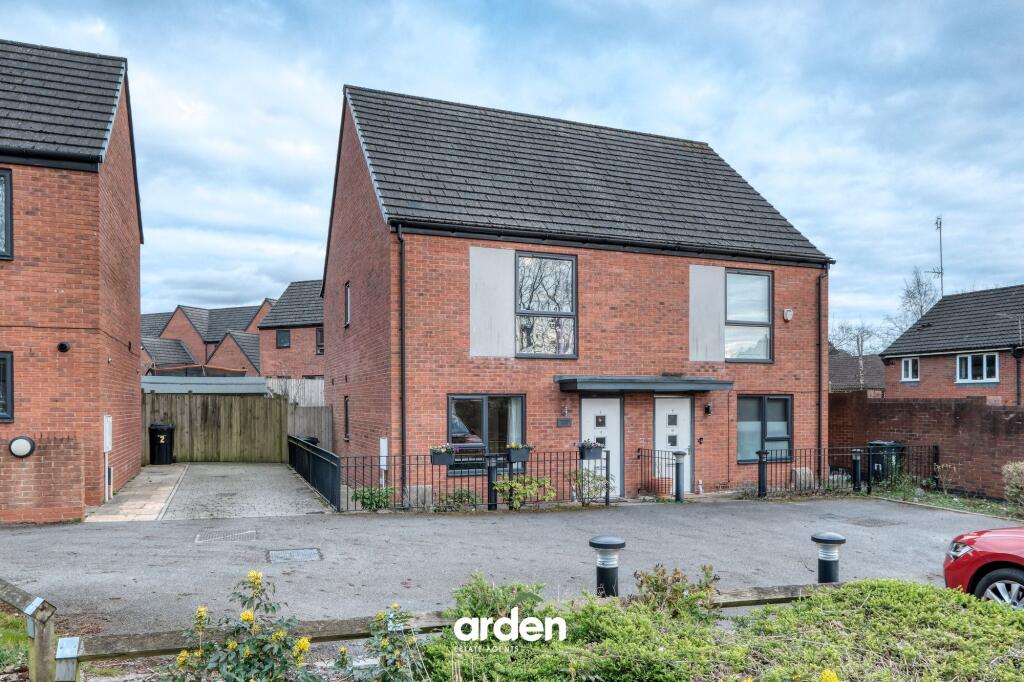
• Type: Semi-Detached
• Tenure: FREEHOLD
• Floor Area: 822 sqft
Key Features:
• Two generously sized bedrooms
• Bathroom and downstairs WC
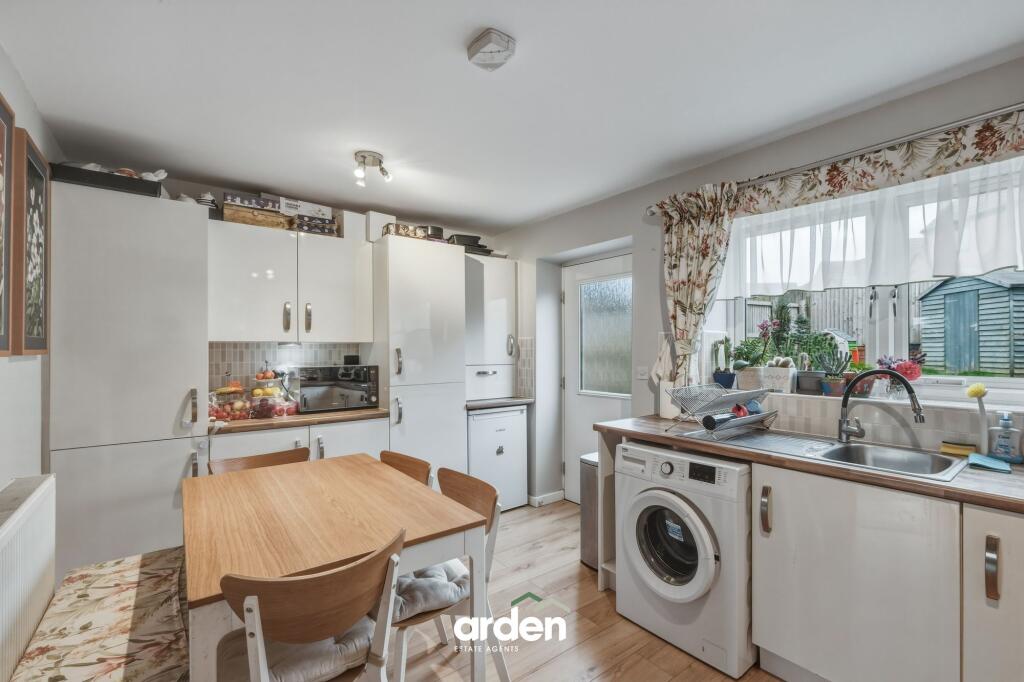
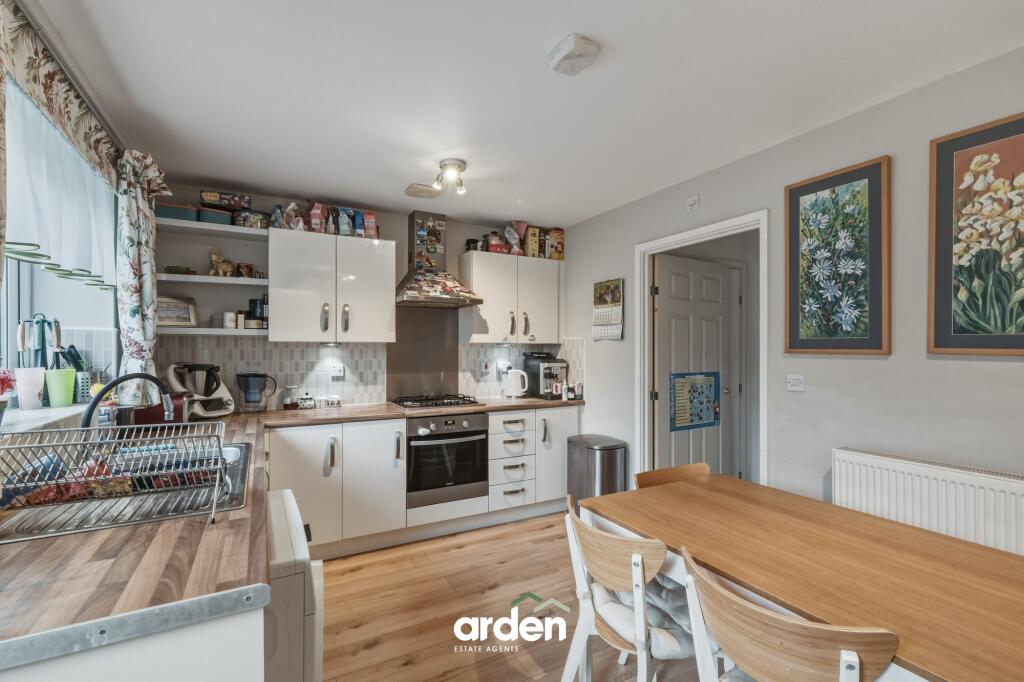
• Modern Kitchen/Diner
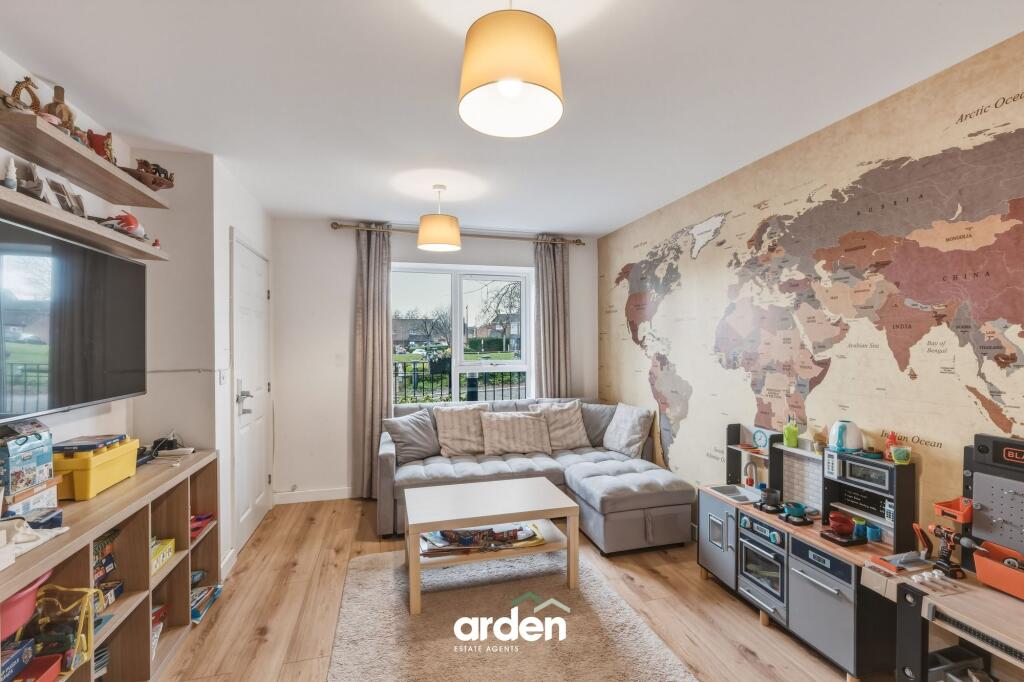
• Lounge
• Rear garden
• Off-road parking
• Local amenities, including shops, schools, and parks within easy walking distance
• Excellent transport links
Location:
• Nearest Station: Longbridge Station
• Distance to Station: 1.139505463641873 miles
Agent Information:
• Address: 14
Old Birmingham Road
Lickey End
Bromsgrove
B60 1DE
Full Description:
<p>A neatly presented, generously sized semi-detached home situated in the popular area of Northfield, Birmingham. This well-maintained property benefits from a spacious kitchen/diner, comfortable lounge, family bathroom, guest WC, rear garden, and off-road parking.</p><p>The property is approached via a driveway providing convenient off-road parking adjacent to the home.</p><p>Upon entering, you are welcomed into the lounge, which provides access to a guest WC and a useful storage cupboard, and leads through to the kitchen/diner. The kitchen is fitted with an integrated oven, hob, and extractor, with additional space for freestanding appliances, and also offers direct access to the rear garden.</p><p>Stairs rise to the first-floor landing, with doors leading to the master bedroom, a second double bedroom, and the family bathroom.</p><p>Externally, the property enjoys a well-proportioned rear garden featuring a paved patio area, lawn, and fenced boundaries.</p><p>Situated in a quiet residential cul-de-sac, Low Field Close offers a peaceful setting while remaining well-connected to Birmingham’s city centre. The area benefits from local amenities, including shops, schools, and parks within easy walking distance. Excellent transport links, including nearby bus routes and road access, make commuting straightforward. <br /></p><p><strong>Room dimensions: </strong><br /><br /><strong>Lounge - </strong>4.18m x 3.34m max<br /><strong>WC - </strong>1.54m x 1.21m<br /><strong>Kitchen / Diner - </strong>4.49m x 2.91m<br /><br /><strong>Stairs To First Floor Landing</strong><br /><br /><strong>Master Bedroom - </strong>4.51m x 2.91m<br /><strong>Bedroom 2 - </strong>3.84m x 3.29m max<br /><strong>Bathroom - </strong>2.34m x 2.09m max</p><br />EPC Rating: B