Property Details:
• Type: Detached
• Tenure: N/A
• Floor Area: N/A
Key Features:
• Possible renovation project!
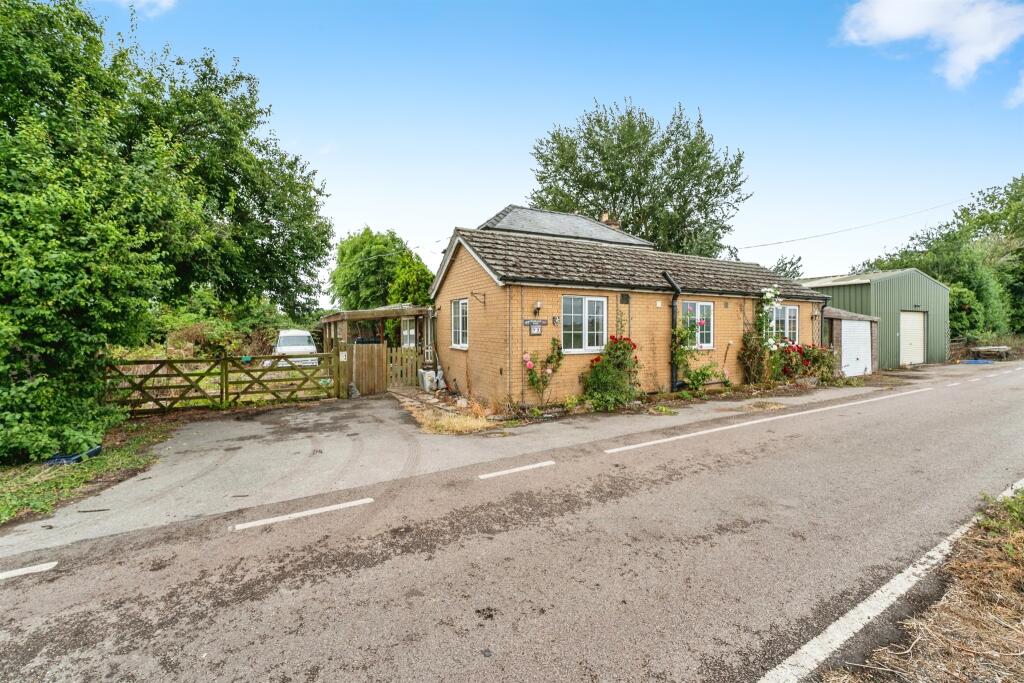
• Detached, extended farmhouse
• Virtual tour
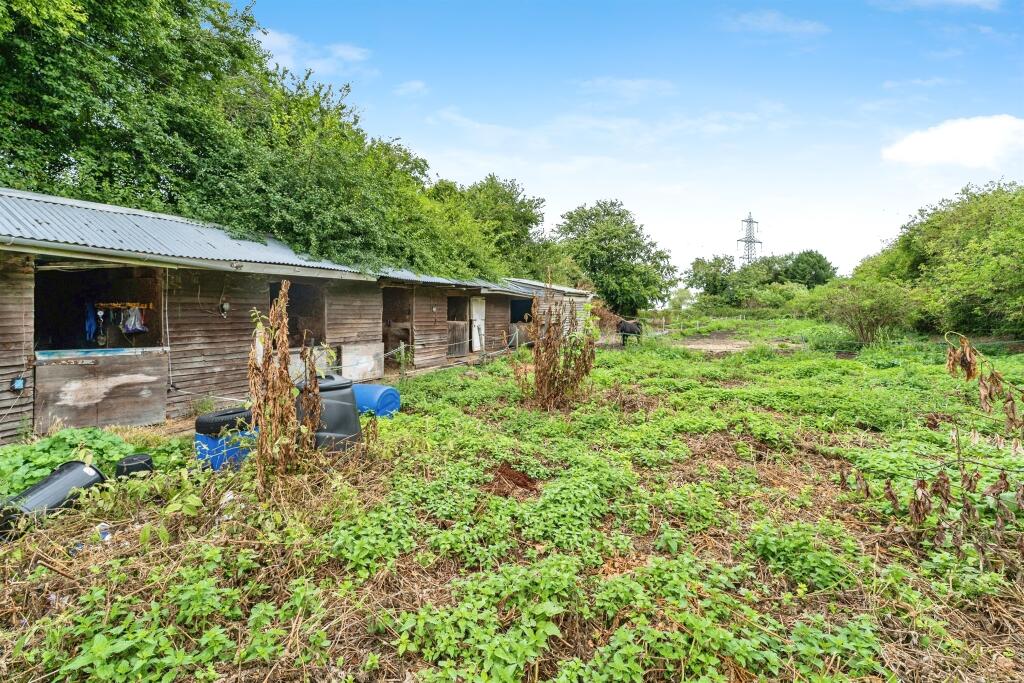
• 3 Acre plot (sts)
• Paddock & Stables
Location:
• Nearest Station: N/A
• Distance to Station: N/A
Agent Information:
• Address: 6 Forehill
Ely
CB7 4AF
Full Description:
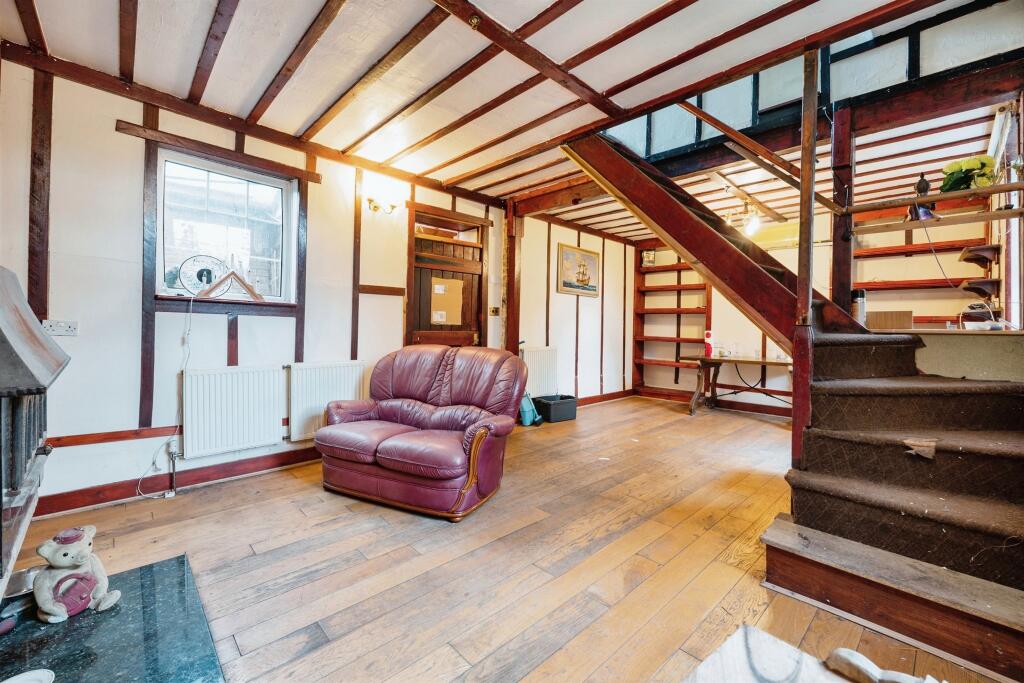
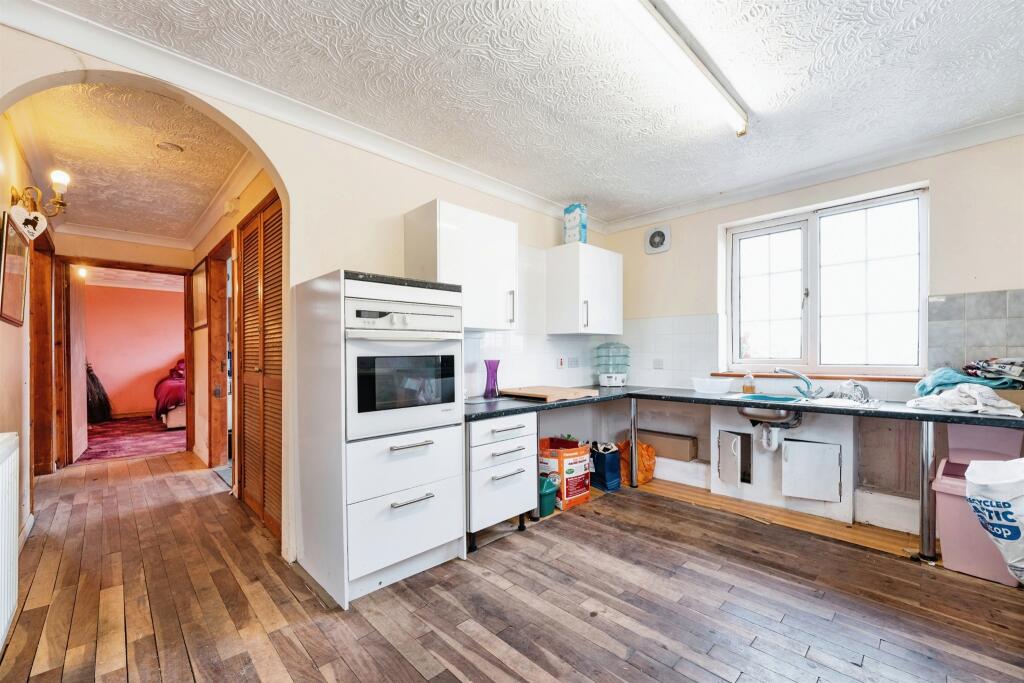
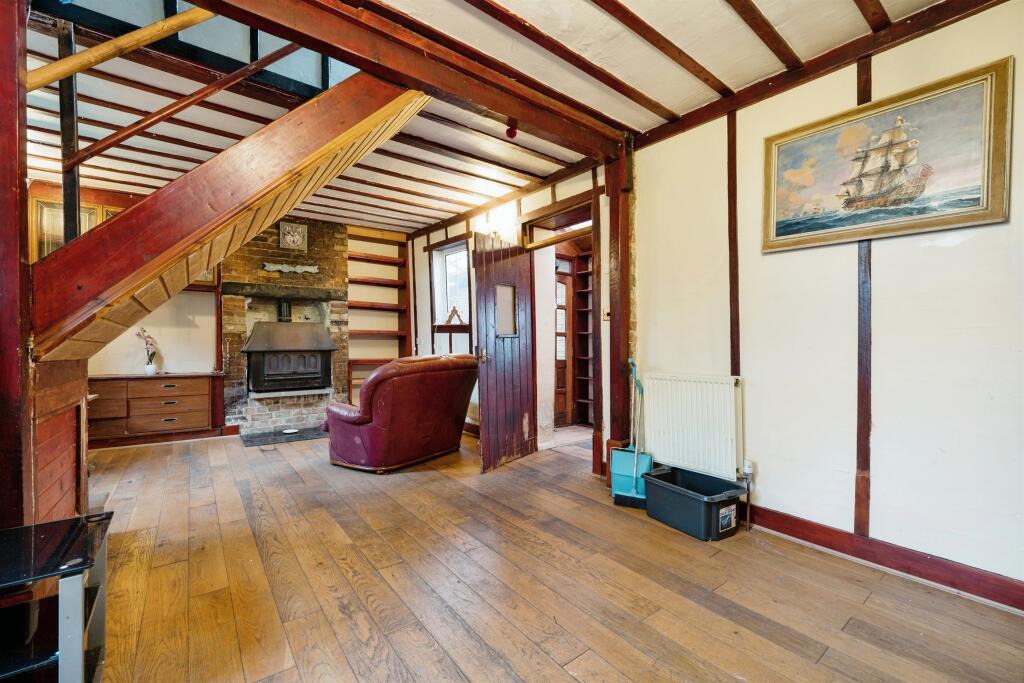
SUMMARYWITH STUNNING FIELD VIEWS AND BUILT IN THE 1800'S THIS DETACHED FARMHOUSE HAS BEEN EXTENDED TO ADD A BUNGALOW TO THE FRONT OF THE PROPERTY. SET ON A 3 ACRE PLOT (sts) WITH PADDOCK & STABLE BLOCK.DESCRIPTIONLocated in the delightful village of Queen Adealaide, we have this Extended Farmhouse built in the 1800's. Sat on a 3 acre plot(sts) with paddock and stables. The downstairs has an entrance hall, lounge/diner, kitchen, bedroom one/reception room, conservatory and bathroom.Upstairs being the original property has two bedrooms.The property is in need of some renovation work, offering lots of potential to buyers.Viewings are a must call now Agents note: "It is our understanding that the Property is not registered at the Land Registry which is the case with a significant proportion of land across England and Wales. Your Conveyancer will take the necessary steps and advise you accordingly."Entrance Hall Lounge 21' 3" x 12' 7" ( 6.48m x 3.84m )Window to front & two to rear. Radiator x 2. Open fireplace with birch wood mantle. Staircase leading to first floor.Kitchen 12' 7" x 10' 6" ( 3.84m x 3.20m )Window to front & side. Door to rear. Radiator. Wall & base units, tiled splash back, extractor fan. Vinyl flooring.Bedroom One/Reception Room 12' 7" x 12' 6" ( 3.84m x 3.81m )Window to front. Ground floor.Bedroom Two 12' 3" x 10' 3" ( 3.73m x 3.12m )Window to rear, Radiator.Bedroom Three 12' 3" x 10' 1" ( 3.73m x 3.07m )Bathroom/Wet Room Window to front. Radiator. Loft access. Vanity hand wash basin, wc, panel bath & walk-in shower.Outbuilding 26' 5" x 26' 5" ( 8.05m x 8.05m )Window to front. Radiator. Loft access. Vanity hand wash basin, wc, panel bath & walk-in shower.1. MONEY LAUNDERING REGULATIONS: Intending purchasers will be asked to produce identification documentation at a later stage and we would ask for your co-operation in order that there will be no delay in agreeing the sale.
2. General: While we endeavour to make our sales particulars fair, accurate and reliable, they are only a general guide to the property and, accordingly, if there is any point which is of particular importance to you, please contact the office and we will be pleased to check the position for you, especially if you are contemplating travelling some distance to view the property.
3. The measurements indicated are supplied for guidance only and as such must be considered incorrect.
4. Services: Please note we have not tested the services or any of the equipment or appliances in this property, accordingly we strongly advise prospective buyers to commission their own survey or service reports before finalising their offer to purchase.
5. THESE PARTICULARS ARE ISSUED IN GOOD FAITH BUT DO NOT CONSTITUTE REPRESENTATIONS OF FACT OR FORM PART OF ANY OFFER OR CONTRACT. THE MATTERS REFERRED TO IN THESE PARTICULARS SHOULD BE INDEPENDENTLY VERIFIED BY PROSPECTIVE BUYERS OR TENANTS. NEITHER SEQUENCE (UK) LIMITED NOR ANY OF ITS EMPLOYEES OR AGENTS HAS ANY AUTHORITY TO MAKE OR GIVE ANY REPRESENTATION OR WARRANTY WHATEVER IN RELATION TO THIS PROPERTY.BrochuresFull Details