Property Details:
- Type: Semi-detached house
- Bedrooms: 4
- Bathrooms: 2
Agent: Smart Homes - Shirley
Phone: 0121 721 8707
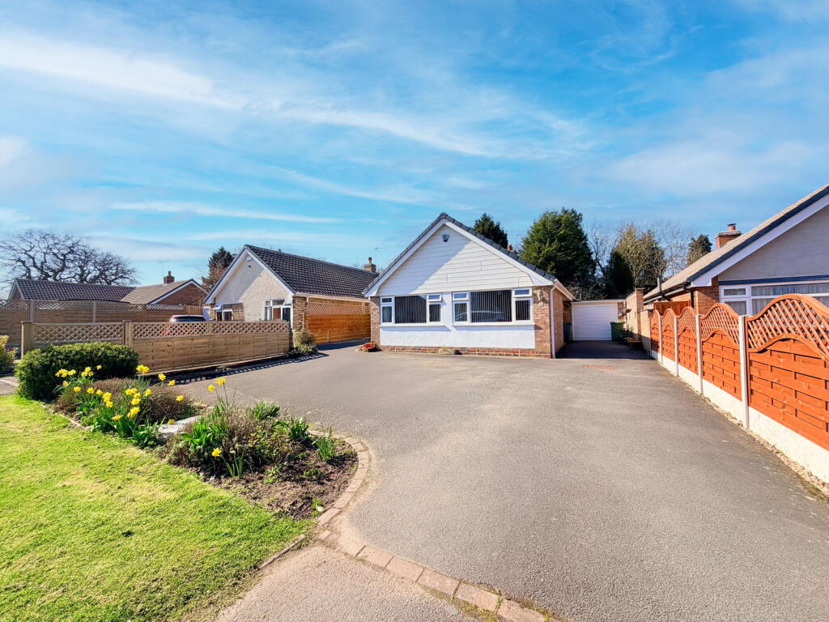
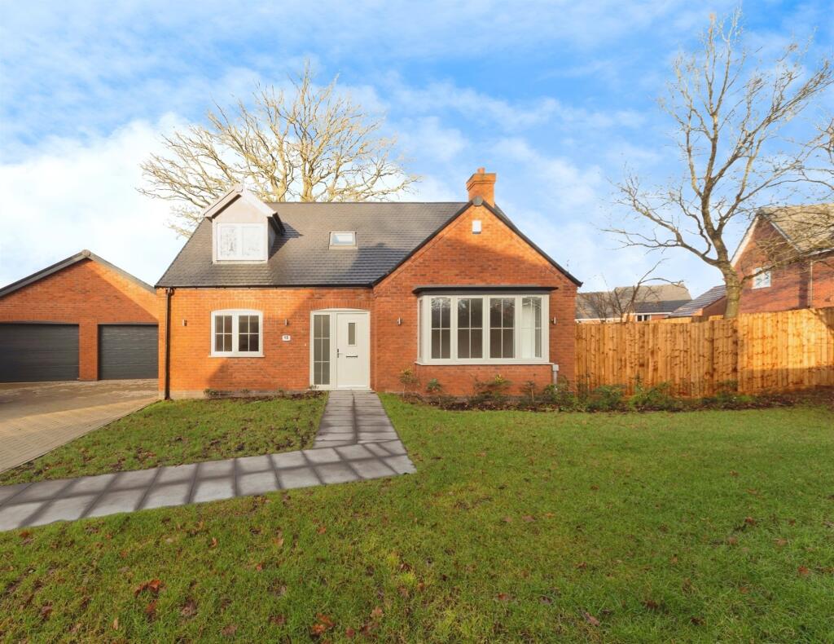
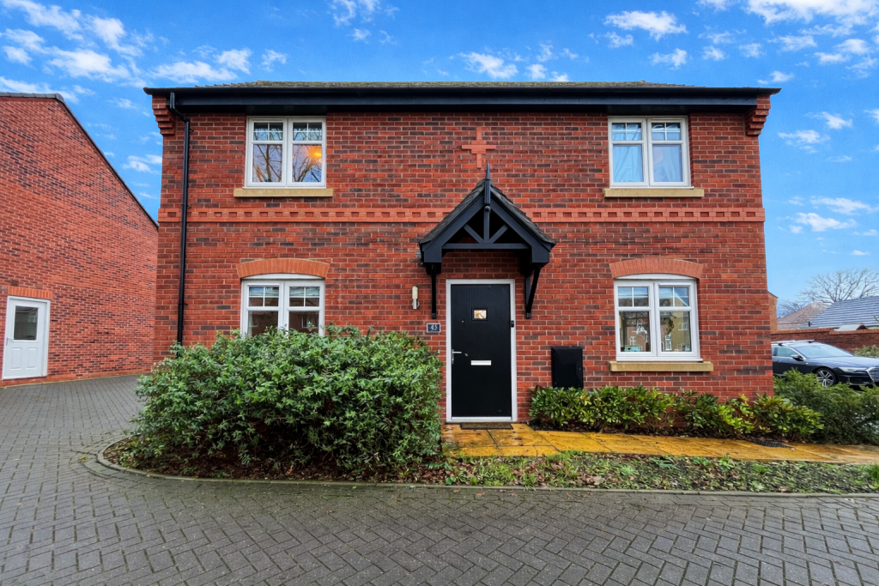
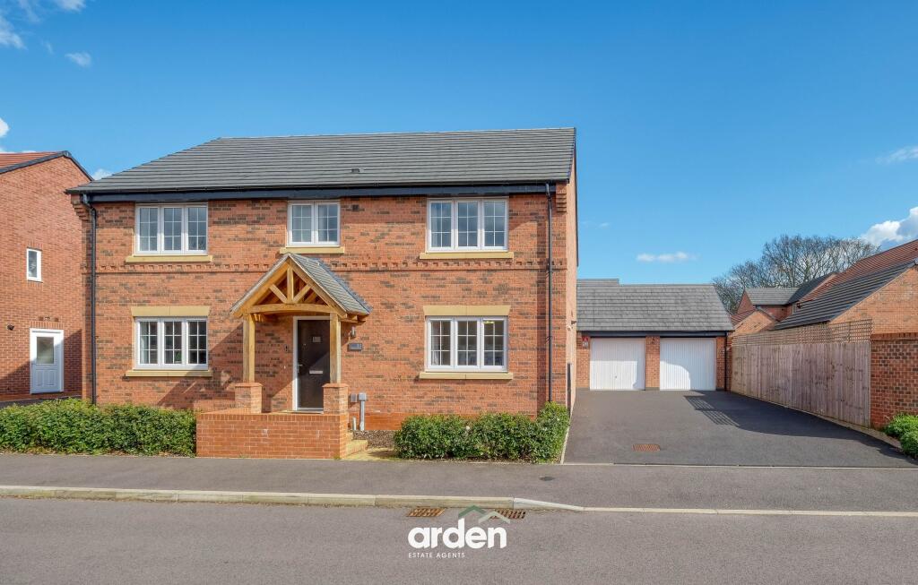
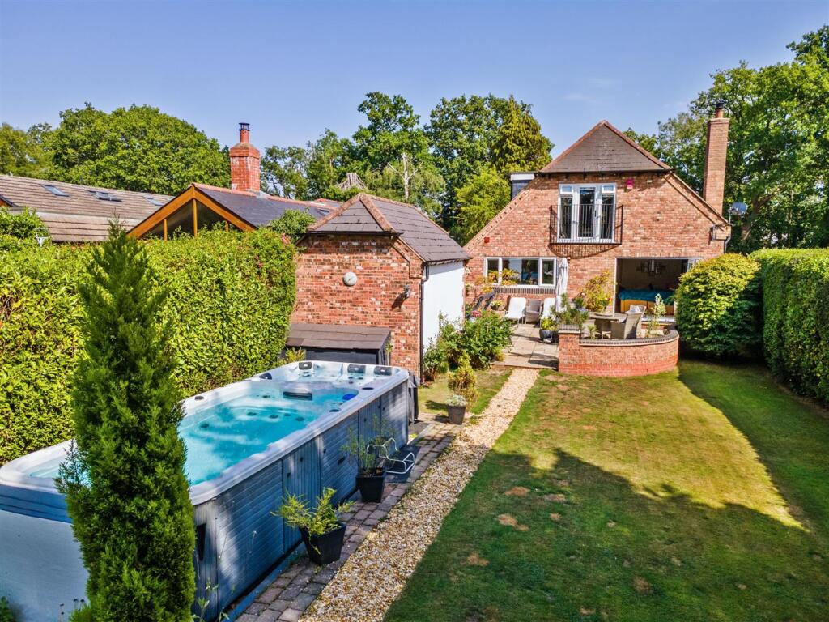
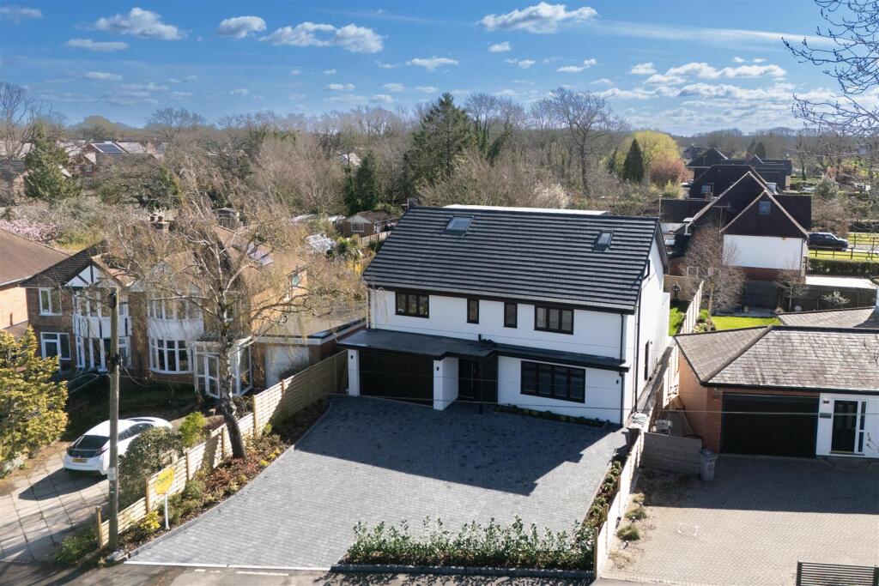
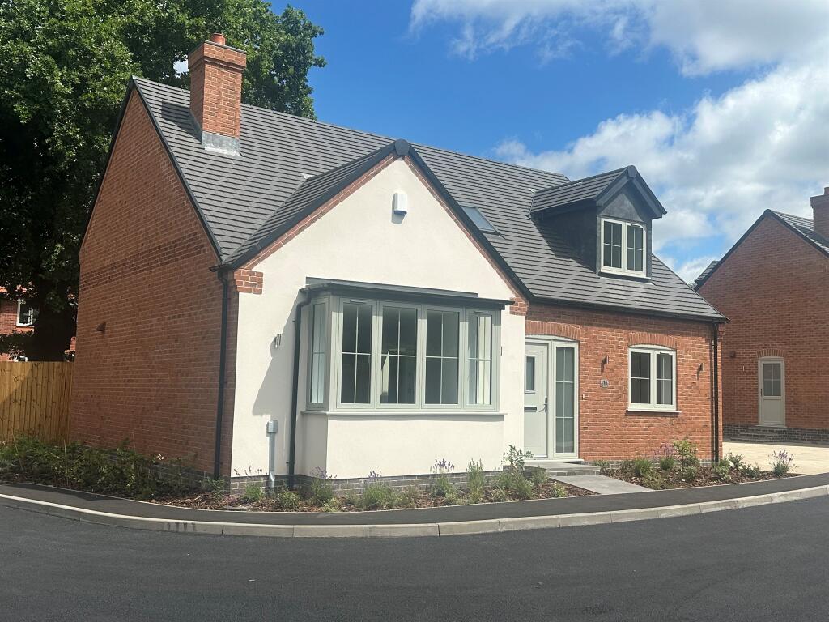
<p>A beautifully presented versatile four bedroom semi detached home, offering split level accommodation with three double bedrooms to first floor and two bathrooms, further ground floor bedroom with en suite shower room, spacious lounge, fitted kitchen, utility and superb full width extended room to rear with vaulted ceiling offering superb potential for conversation to kitchen family room</p><p></p><p></p><p>The Village of Tidbury Green provides semi-rural character surrounded by lush greenery and has a close-knit community feel. Earlswood Lakes are less than a mile away and made up of three reservoirs popular with anglers, as well as being a nature reserve – a lovely spot for walking.</p><p>Around five miles from the town centre and just less than a mile from Whitlocks End Train Station, taking around 20 minutes to Birmingham Moor Street, this is the perfect spot for commuters and for accessing the many leisure attractions Birmingham has to offer. Wythall Train Station is also less than a mile away providing access to Stratford-Upon-Avon and there is easy access to the M42 and motorway links. The nearest supermarket is also about a mile away (Tesco Express) in the neighbouring village of Dickens Heath, along with several independent stores, Costa Coffee, restaurants and bars.</p><p></p><p>Further afield, Solihull Town Centre has two malls – Touchwood and Mell Square – and a good selection of chain stores and independents along High Street, Mill Lane and Drury Lane.</p><p>For families, there are several well-regarded schools in the local area, including Tidbury Green School, Dicken's Heath Community Primary School and Light Hall School for secondary students; however we do advise all interested parties to check the school catchments for yourselves</p><p><strong>Property Frontage</strong></p><p>The property is set back from the road behind a pressed concrete driveway providing ample off-road parking, extending to courtesy access to side and composite door with double glazed inserts leading into:</p><p><strong>Spacious Entrance Hall</strong></p><p>With stripped timber effect tiled flooring, spindle balustrade staircase leading off to the first floor with under-stairs storage cupboard, door to en suite bedroom four, hallway extending to further sitting area, central heating radiator and door leading into:</p><p><strong>Spacious Lounge to Front</strong> - 7.54m x 3.56m (24'9" x 11'8" (max)</p><p>Having a double glazed bay window to the front elevation with fitted plantation shutters, feature slate tiled wall, chimney recess, two central heating radiators and two ceiling light points</p><p><strong>Fitted Kitchen </strong> - 2.87m x 3.66m (9'5" x 12'0")</p><p>Having a range of wall, drawer and base units with marble work surfaces over, complementary tiled splash-backs, inset stainless steel bowl with mixer tap, integrated microwave, five ring gas hob set below combination light and extractor, integrated fridge freezer, tiled flooring, ceiling spot-lights and door leading off to:</p><p><strong>Utility Room to Side</strong> - 1.17m x 1.32m (3'10" x 4'4")</p><p>Having tiled flooring, double glazed window to the side elevation, ceiling light point, courtesy door leading out to the rear garden and feature leaded glazed door leading off to:</p><p><strong>Full Width Extended Studio </strong> - 9.78m x 3.94m (32'1" x 12'11")</p><p>Currently utilised as a studio but offering superb potential for kitchen/family room; having two UPVC double glazed French doors leading out to the rear garden, vaulted ceiling, ceiling light points and under-floor heating</p><p><strong>Ground Floor Bedroom to Side</strong> - 3.02m x 3.28m (9'11" x 10'9")</p><p>Having a double glazed window to the side elevation, central heating radiator, ceiling spot-lights and glazed door leading off to:</p><p><strong>En Suite Shower Room </strong> - 3.28m x 1.7m (10'9" x 5'7")</p><p>Having vanity push button WC and wash hand basin with storage beneath, large low profile walk-in shower with thermostatic rainfall shower over and separate shower attachment, ladder style central heating radiator, ceiling spot-lights and double glazed window to the front elevation with plantation shutters</p><p><strong>Accommodation On The First Floor </strong></p><p><strong>Landing </strong></p><p>With access to loft space and doors radiating off to:</p><p><strong>Master Bedroom </strong> - 5.23m x 3.68m (17'2" x 12'1" (into wardrobe)</p><p>Having dual aspect double glazed windows to the front and rear elevations with fitted plantation shutters, two ceiling light points, two central heating radiators and a comprehensive range of fitted wardrobes </p><p><strong>Master En Suite Shower Room to Rear</strong></p><p>With contemporary floating wash hand basin, low flush WC and fully tiled shower enclosure, tiling to walls, tiling to floor, ladder style central heating radiator, obscure double glazed window to the rear elevation and door leading into:</p><p><strong>Bedroom Two to Front</strong> - 4.44m x 3.63m (14'7" x 11'11")</p><p>Having a double glazed bay window to the front elevation, ceiling light point and door leading off to Jack & Jill en suite</p><p><strong>Bedroom Three to Rear</strong> - 3.18m x 3.07m (10'5" x 10'1")</p><p>Having a double glazed window to the rear elevation with plantation shutters, central heating radiator and ceiling light point </p><p><strong>Jack & Jill Bathroom to Front</strong></p><p>Having a large vanity unit with inset sink and mixer tap, low level WC, tiled panelled bath, tiled walls, tiled flooring, ceiling spot-lights, ladder style central heating radiator and double glazed window to the front elevation</p><p><strong>Rear Garden</strong></p><p>Being mainly laid to lawn with retaining laurel borders, substantial timber built workshop/storage, paved patio area and pathway extending through to the side</p><p><strong>Tenure</strong></p><p></p><p>We are advised by the vendor that the property is freehold. We would advise all interested parties to obtain verification through their own solicitor or legal representative. EPC supplied by vendor. Current council tax band – D</p><p><strong>Property Misdescriptions Act</strong></p><p>Smart Homes have not tested any equipment, fixtures, fittings or services mentioned and do not by these Particulars or otherwise verify or warrant that they are in working order. All measurements listed are given as an approximate guide and must be carefully checked by and verified by any Prospective Purchaser. These particulars form no part of any sale contract. Any Prospective Purchaser should obtain verification of all legal and factual matters and information from their Solicitor, Licensed Conveyancer or Surveyors as appropriate.</p>