Property Details:
• Type: Barn Conversion
• Tenure: N/A
• Floor Area: N/A
Key Features:
• A Very Well Presented Conversion In An Excellent Courtyard Development
• Located on The Outskirts Of This Highly Regarded & Conveniently Positioned Village
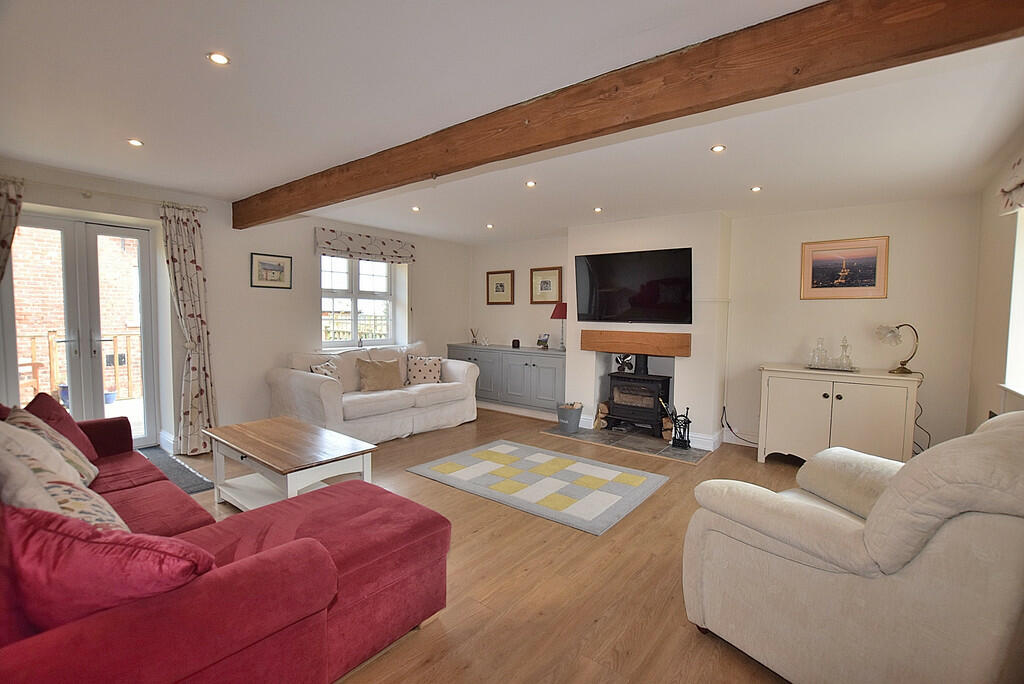
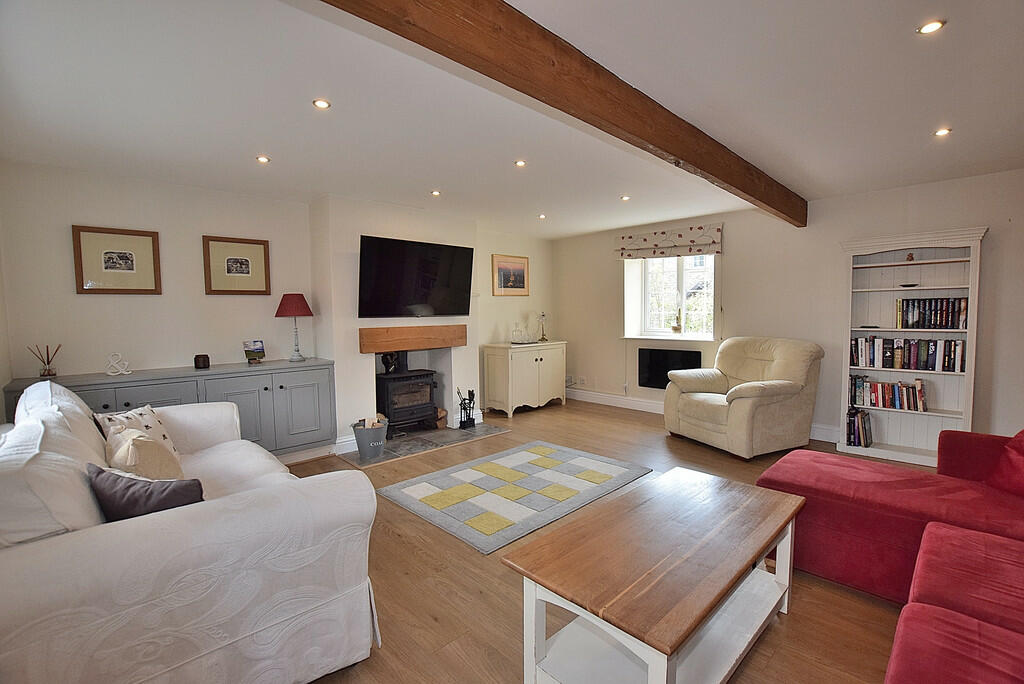
• Living Room with Log Burning Stove
• Dining Kitchen
• Two Double Bedrooms
• Master Bedroom with Ensuite
• Well Appointed Bathroom
• Patio Garden
• CHAIN FREE
• Viewing a Must!
Location:
• Nearest Station: N/A
• Distance to Station: N/A
Agent Information:
• Address: 52 Richmond Road,
Catterick Garrison,
DL9 3JF
Full Description:
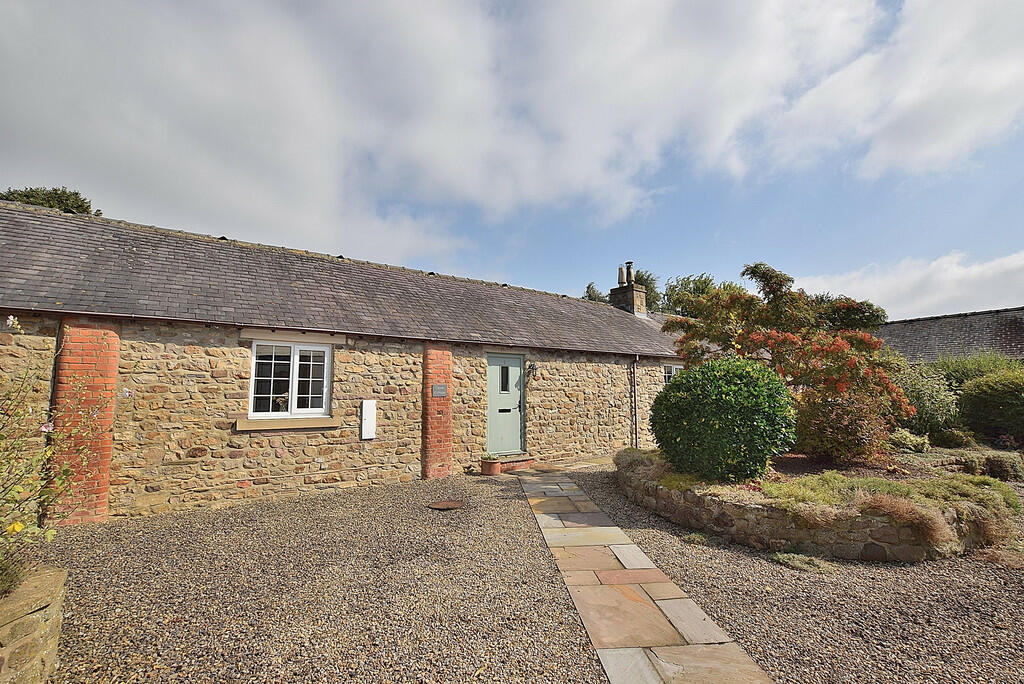
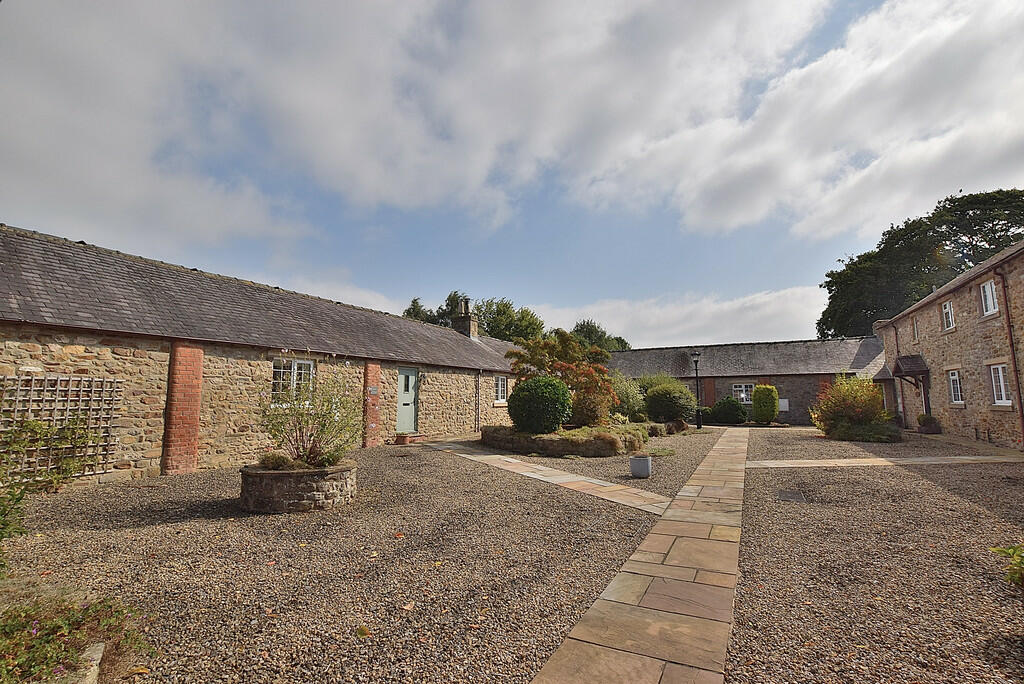
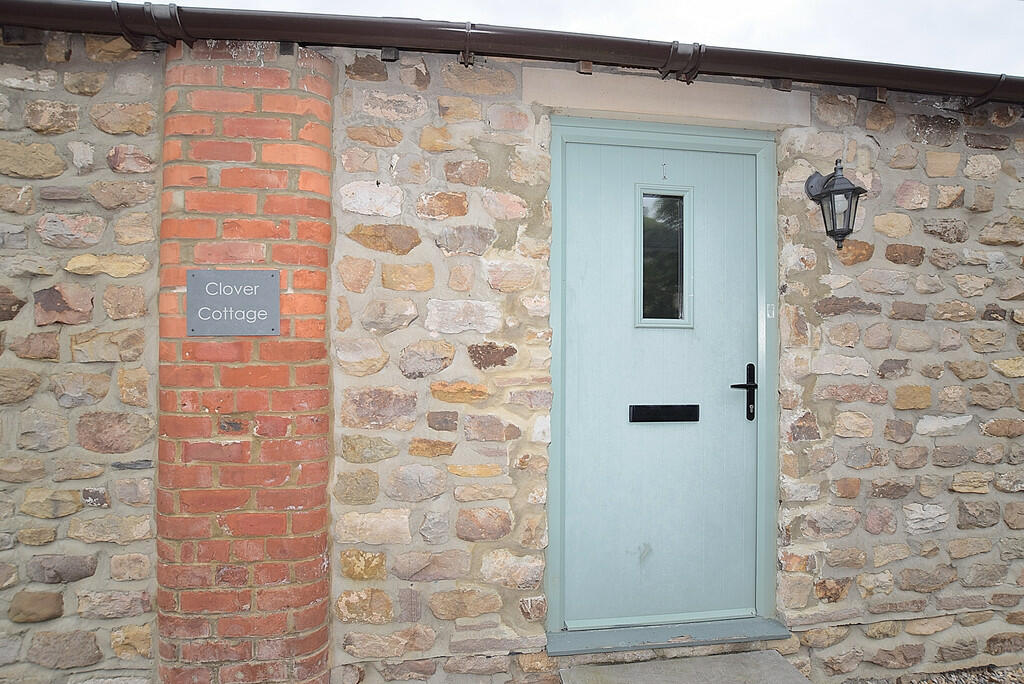
Forming part of a select and private courtyard development on the edge of this highly regarded village, "Clover Cottage" is a very well presented conversion that provides very generous and well laid out living spaces that will appeal to a range of buyer. The layout features a large living room with a log burning stove, a quality dining kitchen, two double bedrooms, the master being ensuite and a well appointed bathroom. Externally there is a low maintenance terrace garden, a garage and parking. Being offered to the market CHAIN FREE, an early inspection is strongly advised. ENTRANCE HALL The welcoming hallway features exposed beams, an electric heater, a upvc double glazed window and loft access. LIVING ROOM 5.36m x 5.17m A generous, dual aspect room having upvc double glazed windows to the front and rear of the property and a pair of upvc double glazed doors that open out to the decked seating area. There are exposed beams, an electric heater, a TV point and an impressive fireplace which houses a large log burning stove. DINING KITCHEN 3.95m x 3.52m With ample space for a table, the kitchen is fitted with a range of quality wall and base units with soft close fittings and complimenting countertops. Integrated into the units are dual electric hobs with an extractor over, an electric oven, a dishwasher, a freezer and a washing machine. There is a fridge freezer, exposed beams and a upvc double glazed window to the rear of the property. BEDROOM 3.73m x 3.51m A double bedroom with fitted wardrobes, an electric heater and a upvc double glazed window.The Ensuite is fitted with a WC, a wash hand basin and a shower enclosure with a dual headed shower. BEDROOM 4.28m x 3.59m A double bedroom with an electric heater, freestanding wardrobes and a upvc double glazed window to the rear of the property. BATHROOM 3.91m x 1.92m The large, well appointed bathroom features a bath, a WC, a wash hand basin and a walk in shower. There is a heated towel rail and a upvc double glazed window. EXTERNAL The property forms part of a quiet and select courtyard development that is set around well tended communal gardens.To the rear of the cottage there is a low maintenance terrace garden which has a decked seating area that enjoys the morning sun. There is a summerhouse and a water tap.The Garage is located in a block of garages at the entrance to the development. There is also a communal parking area.The Lowden Court development also own a 3.5 acre paddock which provides a lovely space for walking in the evening and has a lovely beck. ADDITIONAL INFORMATION The postcode is DL10 7RQ and the Council Tax Band is D.The property benefits from a management company, Lowden Court Maintenance Limited, and as an owner you become a shareholder of the non-profit making company.The properties in the development are served by a sewage treatment system for which there is a monthly maintenance charge of £60.00(subject to small increases when necessary), which also includes upkeep of the parking area and the surrounding communal garden area within the development.There is an annual ground rent of £2 per annum.Electricity for the garages is charged annually by usage. BrochuresSales Brochure