For Rent
Price on request
2 bed flat for salePrestleigh Road, Evercreech, Shepton Mallet, Somerset BA4
Studio
Shepton Mallet
Property Details: • Type: Detached • Tenure: Freehold • Floor Area: N/A
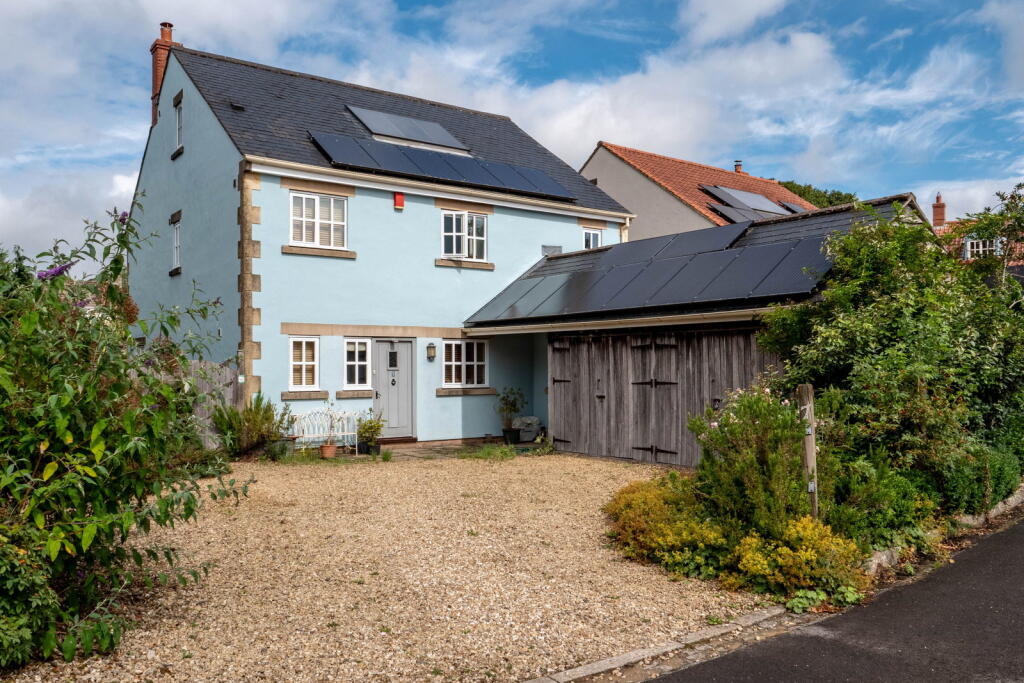
Key Features: • No onward chain • Prime location • Characterful four-bedroom detached house • Off-street parking • South facing garden • Walled Garden • Walking Distance To Amenities
Location: • Nearest Station: N/A • Distance to Station: N/A
Agent Information: • Address: Wedmore
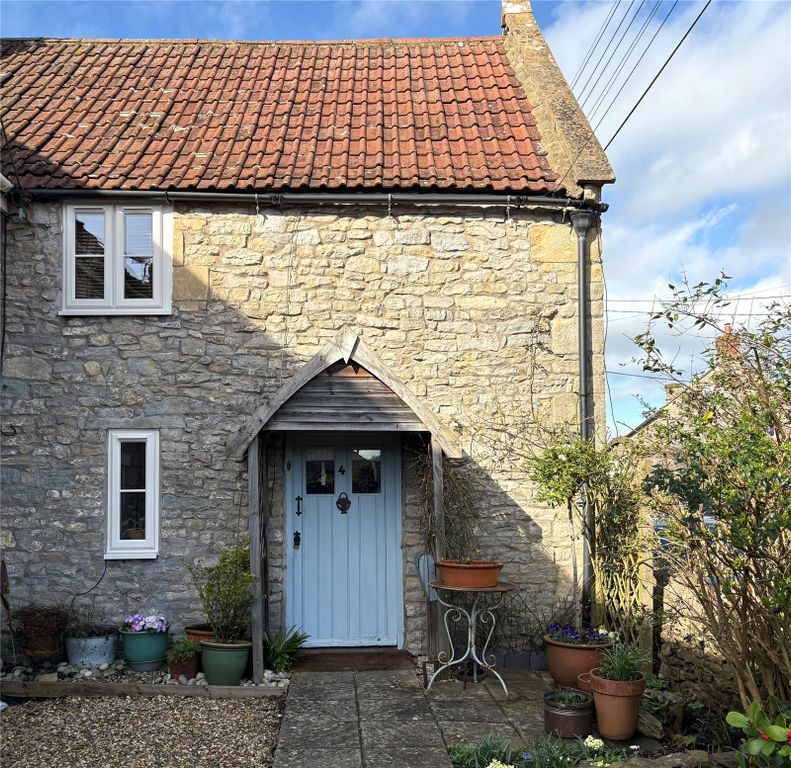
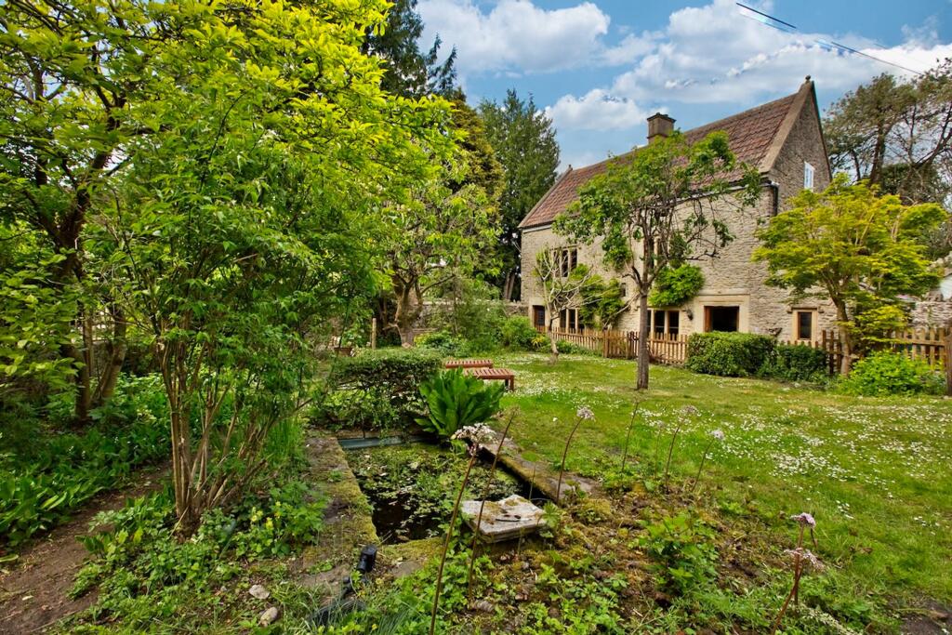
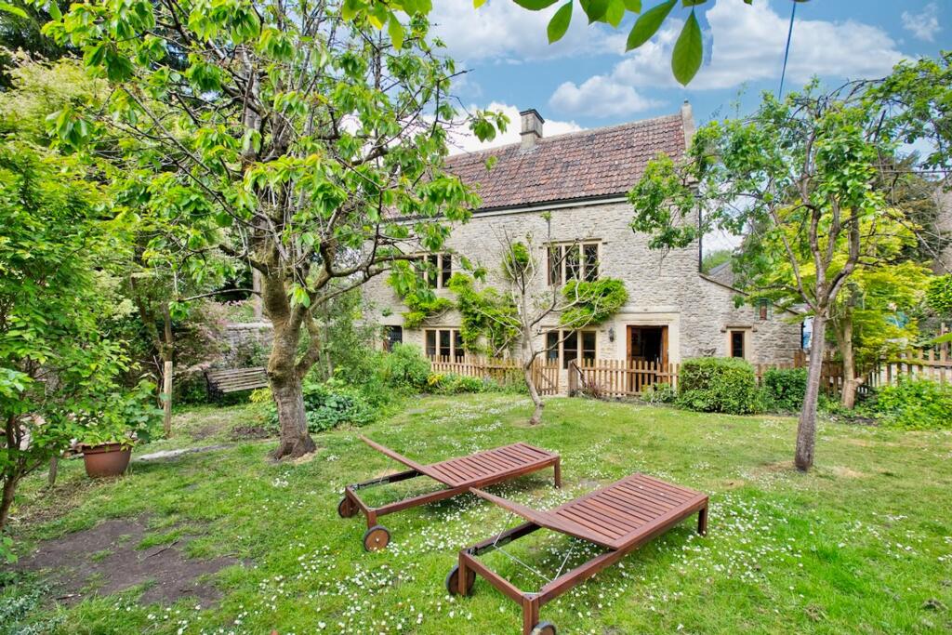
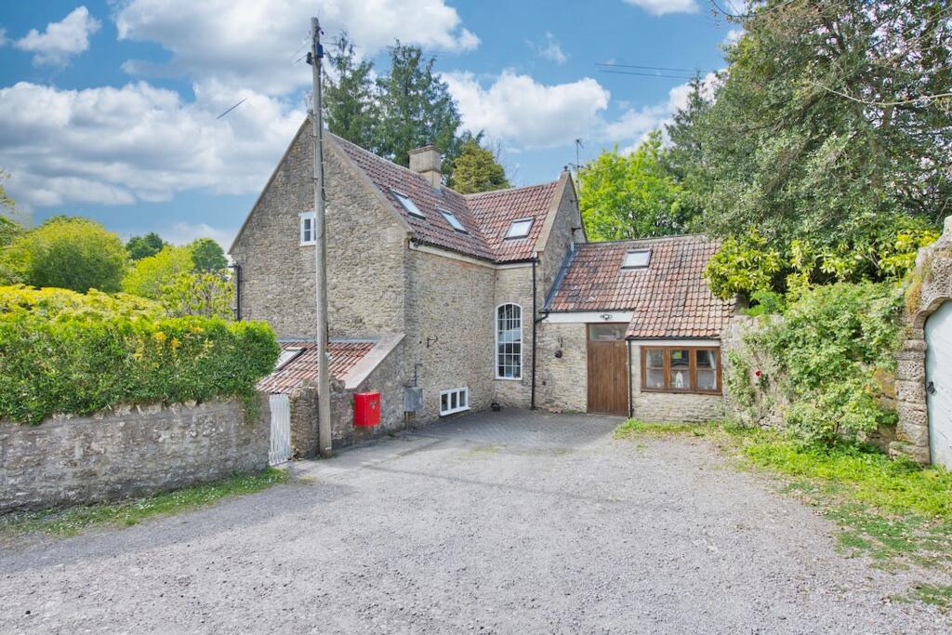
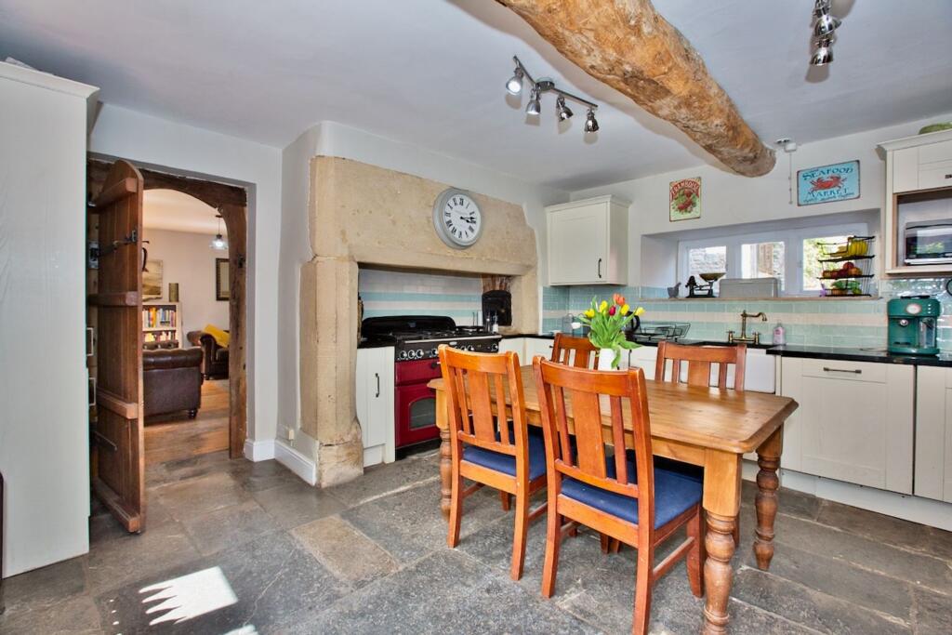
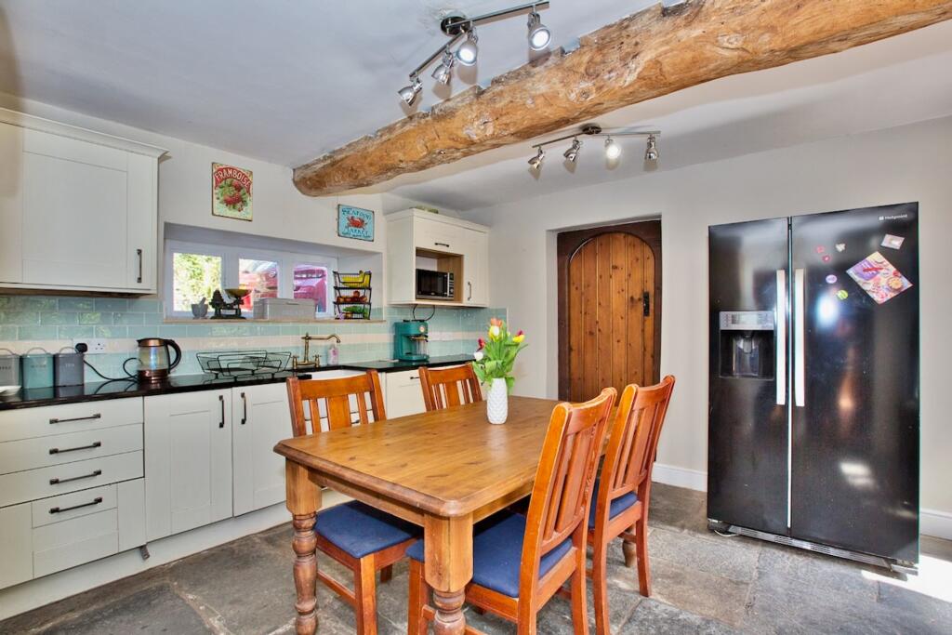
Full Description: 5 Brewery Lane is a charming Grade II listed stone cottage situated on the edge of Shepton Mallet, dating back to the 1600s. This detached period home retains a wealth of character features, blending historic charm with modern updates.Upon entering through the stained-glass front door, you are welcomed into a warm and inviting kitchen, where flagstone flooring and an aged oak beam set the tone for the home's rustic appeal. Granite work surfaces complement the shaker-style units, incorporating a Belfast sink and an integrated dishwasher, while a range cooker, framed by a Bath Stone lintel, serves as a striking focal point. Adjacent to the kitchen is a utility room, offering additional storage, a sink, and space for a washing machine.The main reception room boasts beautiful timber floors and a stunning inglenook fireplace, home to a wood-burning stove. A second reception room provides flexibility, serving as a dining area or additional sitting room, with access to a shower room and a spacious loft area, which can be utilized as a home office.The property features four double bedrooms, spread across two floors. The first floor hosts two well-proportioned bedrooms and a bathroom, while the second floor offers two additional bedrooms and another bathroom. The bedrooms enjoy garden views, and some have been recently redecorated, with new carpets fitted on the landings. The bathrooms are elegantly furnished with traditional fixtures, heated chrome towel rails, and attractive tiling.Recent upgrades include a new boiler and heating system, along with newly installed double-glazed windows.Outside, the property benefits from a enclosed walled garden, featuring mature trees, a patio area, and two outbuildings one of which is currently used as a wood store. The outbuildings are ideal for storage or potential improvements.AGENT NOTE; fibre installationEPC Rating: EKitchenThe stained-glass front door opens into a charming, well-sized kitchen, featuring flagstone flooring and an aged oak beam overhead. Granite work surfaces complement the shaker-style units, incorporating a Belfast sink and an integrated dishwasher. A range cooker, framed by a Bath Stone lintel, adds character, with traditional cast iron radiators.UtilityThis practical space features flagstone flooring, cupboards, a sink, Worktop space , fittings for a washing machine, and access to a pantry, providing both storage and functionality.LoungeFeaturing beautiful oak timber flooring, this inviting space is centered around a stunning inglenook fireplace, housing a wood-burning stove for warmth and character. A stained-glass door adds charm and access, while two cast iron radiators ensures comfort throughout.Dining RoomThis versatile space offers privacy within the home, featuring its own shower room, direct access to the front door, and entry to a spacious loft area, making it ideal for various uses beyond dining.Loft spaceSituated above the dining room, this boarded-out loft offers ladder access and presents a versatile opportunity for additional living or working space.Master BedroomA spacious double room featuring exposed wooden beams that add character, along with updated mullion windows offering picturesque views of the back garden.Bedroom TwoA spacious double room offering lovely views of the back garden, with additional views of the viaduct. Double aspect mullion windows.Bedroom ThreeA spacious double room featuring updated mullion windows, which provide charming views. This room also has access to a loft space for added storage.Bedroom FourThis generously sized top floor double bedroom boasts Velux windows, allowing for plenty of natural light while maintaining a cozy ambiance. A well-positioned window at the front of the property offers a pleasant outlook. Additional storage is conveniently available above, utilizing loft space for practicality.Family BathroomA well-appointed space featuring a freestanding bath, a towel warmer for added comfort, and half-height tiling surrounding the room. The tiled flooring enhances durability and style, while a sink and toilet complete this functional and elegant bathroom. The window creates a light and warm atmosphere.Shower RoomA spacious and well-appointed shower room featuring a large shower, toilet, and sink. The walls and flooring are elegantly tiled.Downstairs Shower RoomThis well-appointed space features a shower, eco toilet, and a towel warmer, ensuring convenience and comfort.GardenSouth-Facing Garden: A generously sized outdoor space, featuring a patio area, well established mature trees and plants, and two outbuildings, perfect for storage or potential enhancement. With its south-facing orientation,Parking - Off streetThe property benefits from off-street parking for multiple vehiclesBrochuresProperty Brochure