Property Details:
• Type: Detached
• Tenure: Freehold
• Floor Area: N/A
Key Features:
• DETACHED
• THREE BEDROOMS
• GAMES ROOM/BAR
• LOUNGE
• FITTED KITCHEN
• 2.5 BATHROOMS
• GARAGE
• FRONT DRIVEWAY
• EPC: C
• COUNCIL TAX: F
Location:
• Nearest Station: N/A
• Distance to Station: N/A
Agent Information:
• Address: 18 Birmingham Street,
Oldbury,
B69 4DS
Full Description:
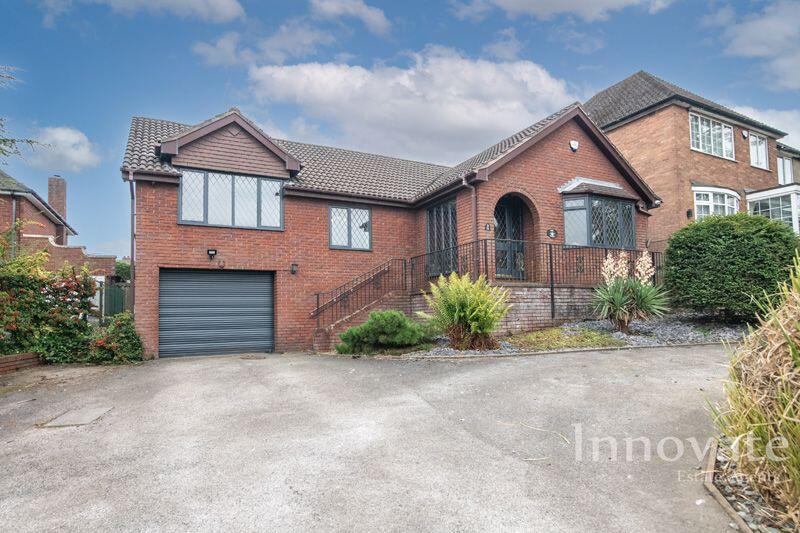
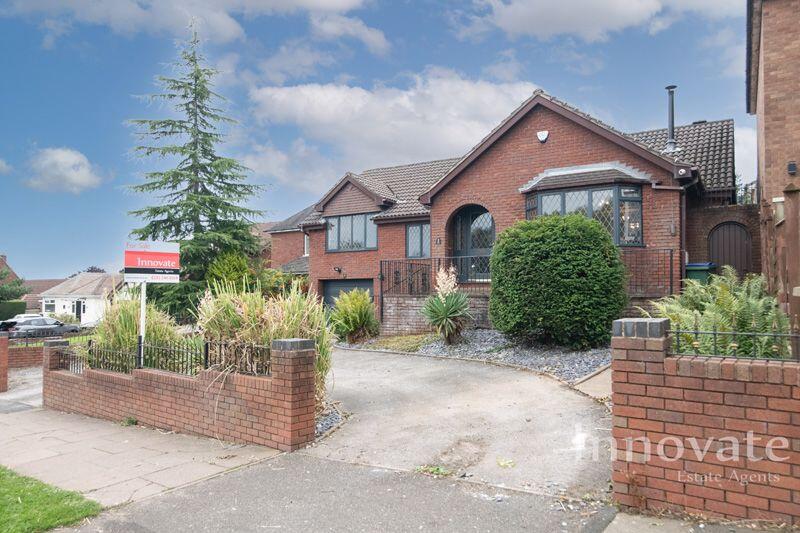
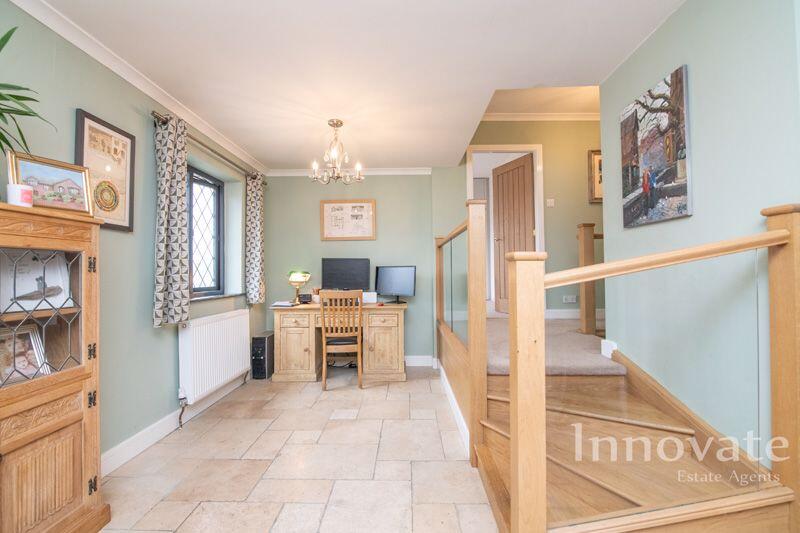
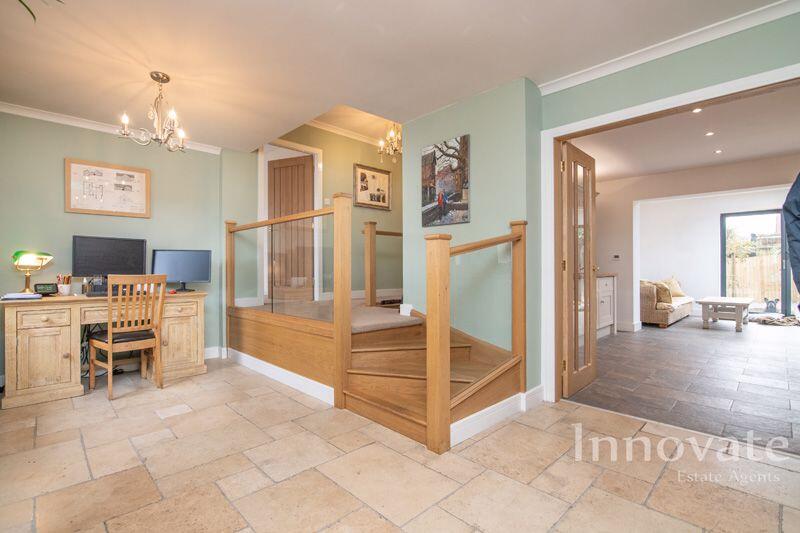
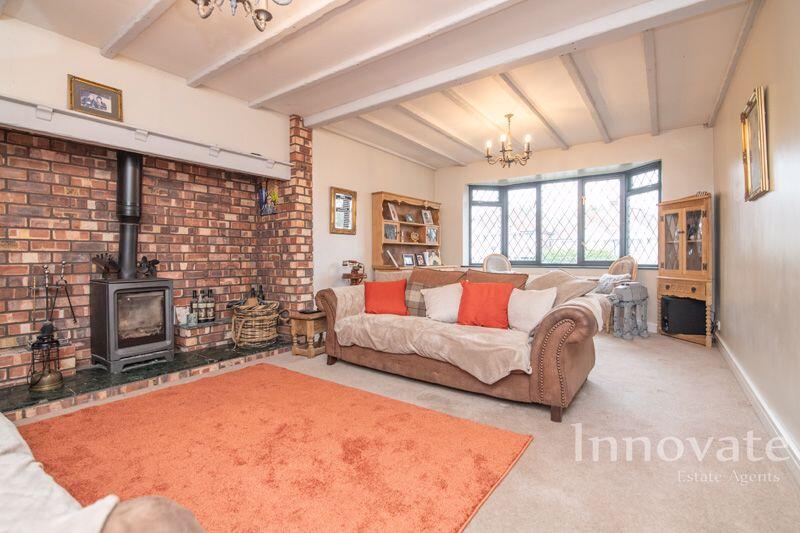
Innovate Estate Agents are delighted to present this THREE BEDROOM DETACHED HOUSE situated in Tividale, Oldbury! The property boasts a FRONT DRIVEWAY allowing OFF ROAD PARKING, entrance hallway, LOUNGE, 'LARGE' FITTED KITCHEN/DINER, UTILITY ROOM, guest W.C, EN-SUITE to master bedroom, family bathroom, GARAGE, GAMES ROOM/BAR, double glazing and gas central heating throughout! Thanks to its sought after location the property has easy commute to a range of day to day amenities and transport links such as Tividale Park, Oldbury Green Retail Park, Sainsburys Supermarket, Sandwell and Dudley Train Station and M5 (Junction 2). EPC Rating: C. Council Tax Band: F. Admin Fees May Apply.ApproachThe property is approached via in and out of driveway leading to garage and foregarden with steps ascending to the front entrance door.Entance HallwayHaving ceiling light points, double glazed window to side elevation and door to landing.Landing Having ceiling light point, power points, double glazed window to front elevation, gas central heating radiator, storage cupboard, stairs descending to lower ground level, doors to bedrooms, family bathroom, lounge and kitchen.Lounge20' 0'' x 13' 9'' (6.10m x 4.18m)Having ceiling light point, power points, double glazed bay window to front elevation and brick built fire place chamber with log burner.Fitted Kitchen/DinerHaving ceiling light point, power points, obscure double glazed window to side elevation, sky lantern, bi fold door to rear garden, storage cupboard, fitted kitchen comprises of matching wall and base units, compact splash back, island unit with breakfast bar and built in wine rack and crockery storage, Belfast sink unit, space for range style cooker, extractor cooker hood, integrated Bosch dishwasher, larder unit with under 2 under counter Bosch fridges and 1 under counter Bosch freezer, tiling to floor and door to utility room.Utility RoomHaving ceiling light point, power points, gas central heating towel radiator, plumbing for washing machine, space for tumble dryer, tilling to floor and door to guest W.CGuest W.CBeing fully tiled and having ceiling light point, obscure double glazed window and low level W.C.Bedroom One13' 1'' x 10' 9'' (4.0m x 3.28m)Having ceiling light point, power points, double glazed window to rear elevation, gas central heating radiator, built in wardrobes, built in vanity unit with mirror and door to en-suite.En-suiteBeing fully tiled and having ceiling light point, gas central heating radiator, obscure double glazed window to front elevation, low level w.c, floating vanity sink and walk-in shower cubicle with thermostatic shower.Bedroom Two11' 6'' x 10' 6'' (3.5m x 3.2m)Having ceiling light point, power points, double glazed window to front elevation, gas central heating radiator and fitted wardrobes.Bedroom Three10' 11'' x 8' 5'' (3.33m x 2.57m)Having ceiling light point, power points, double glazed window to side elevation and gas central heating radiator.Family Bathroom Being fully tiled and having ceiling light point, low level W.C, vanity unit with hand wash basin and panel bath with thermostatic shower above.Lower Ground Level Games Room/Bar16' 5'' x 8' 6'' (5m x 2.6m)Having ceiling light point, power points, door to rear garden, gas central heating radiator, fitted bar units with space for drinks fridge, door to work shop and garage.Work shop8' 2'' x 6' 7'' (2.5m x 2.0m)Having ceiling light point and power points.Garage18' 4'' x 10' 2'' (5.6m x 3.1m)Having ceiling light point, garage door to front driveway and archway to store roomStoreHaving ceiling light point.BrochuresFull Details