For Rent
Price on request
1 bed flat for saleHigh Street, Bidford-On-Avon, Alcester B50
Studio
Alcester

Property Details: • Type: Semi-Detached • Tenure: Freehold • Floor Area: N/A
Key Features: • A semi-deatched family home • Three bedrooms • Sizeable living space • Generous kitchen/diner and utility • Family bathroom and downstairs WC • Reasonable sized front and rear gardens • Garage and driveway
Location: • Nearest Station: N/A • Distance to Station: N/A
Agent Information: • Address: Estate House, 12 Church Green East, Redditch, B98 8BP
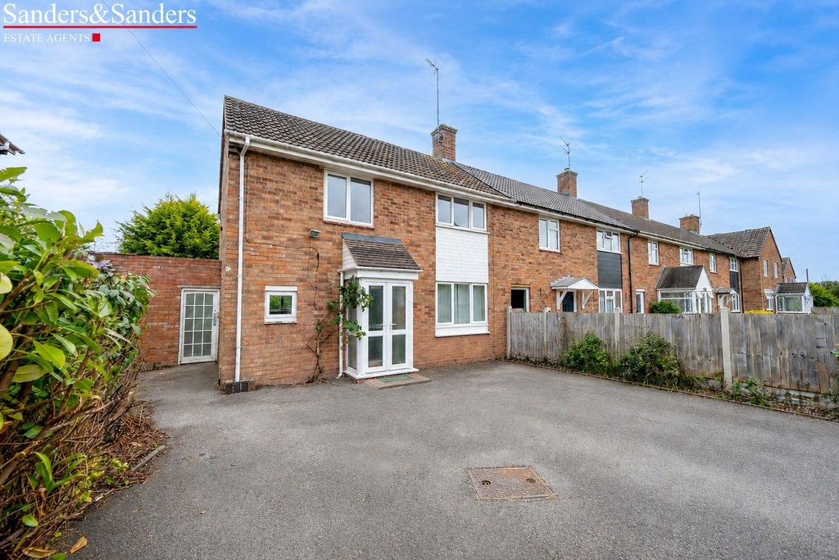
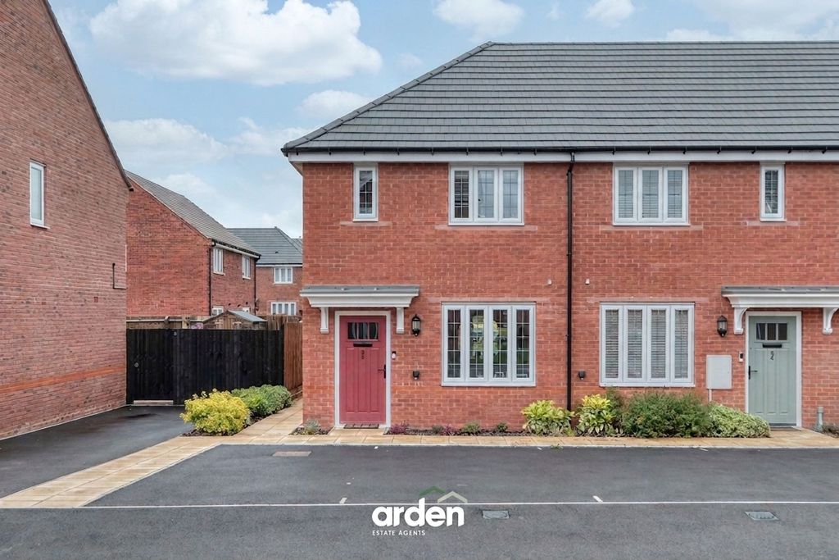
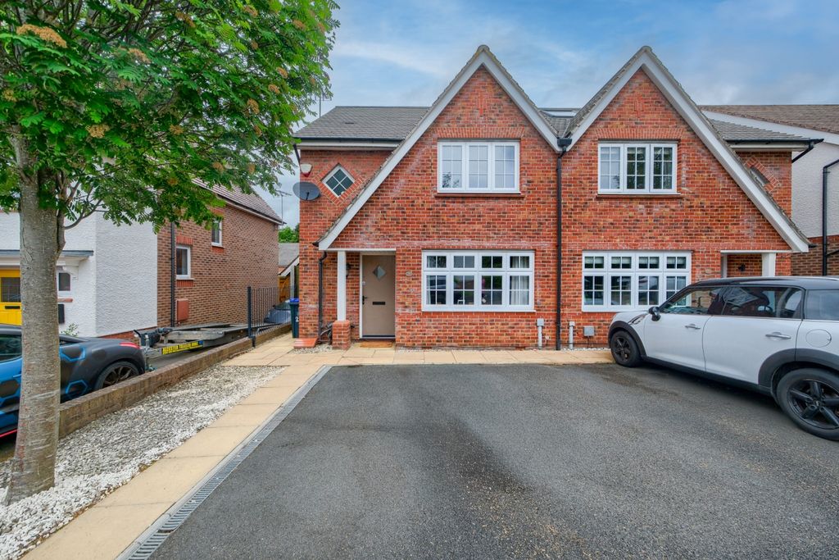
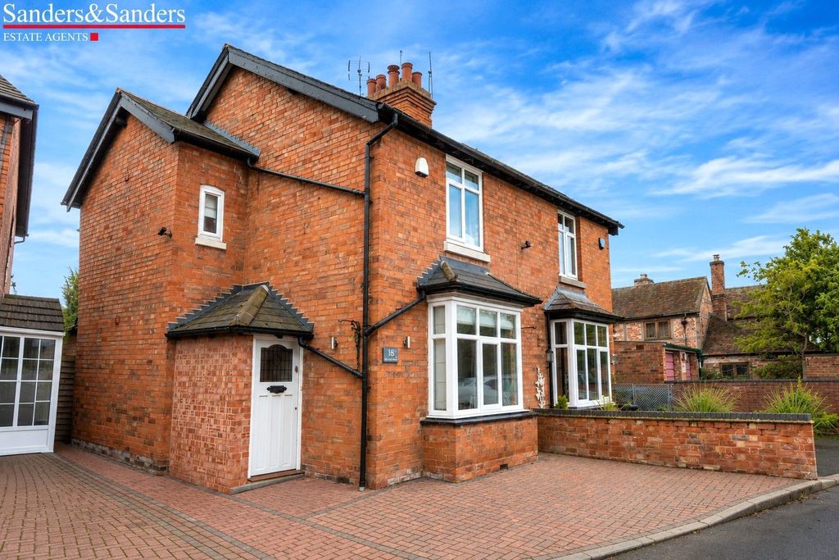
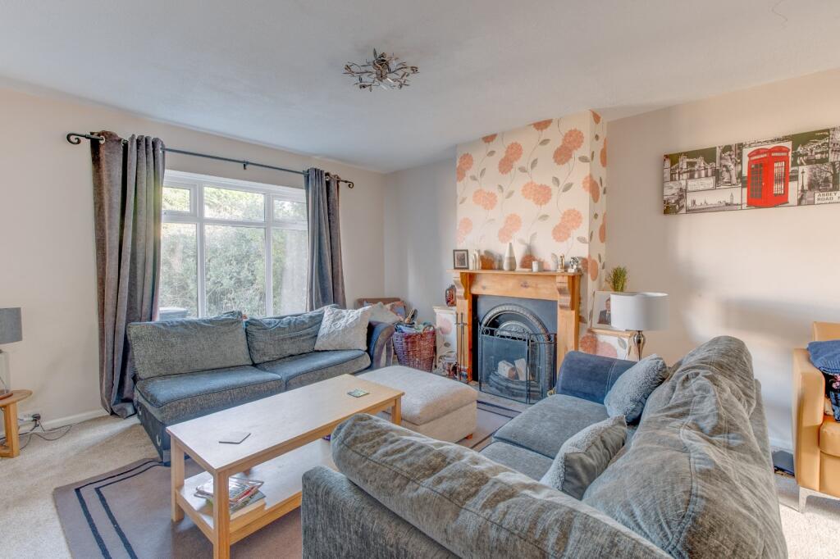
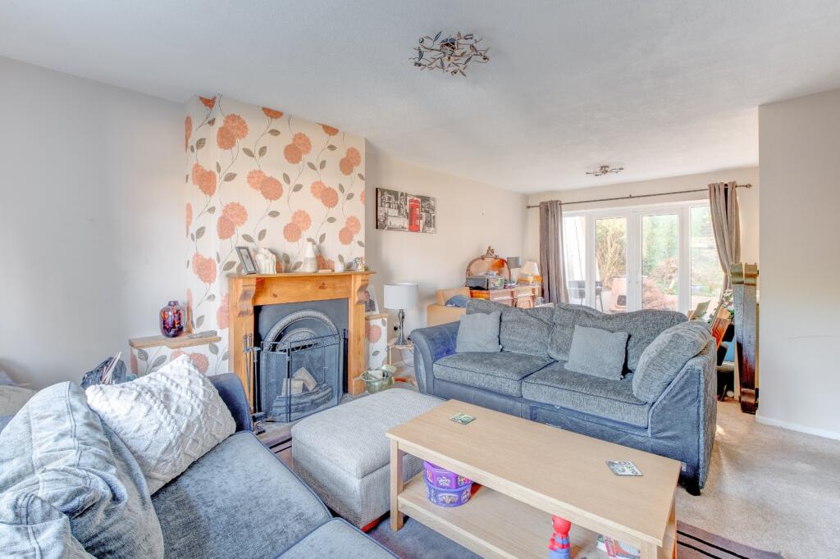
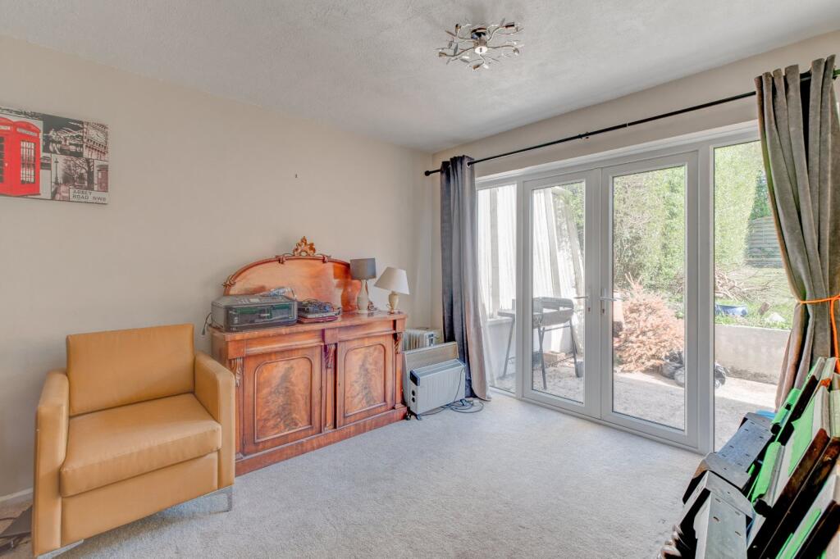
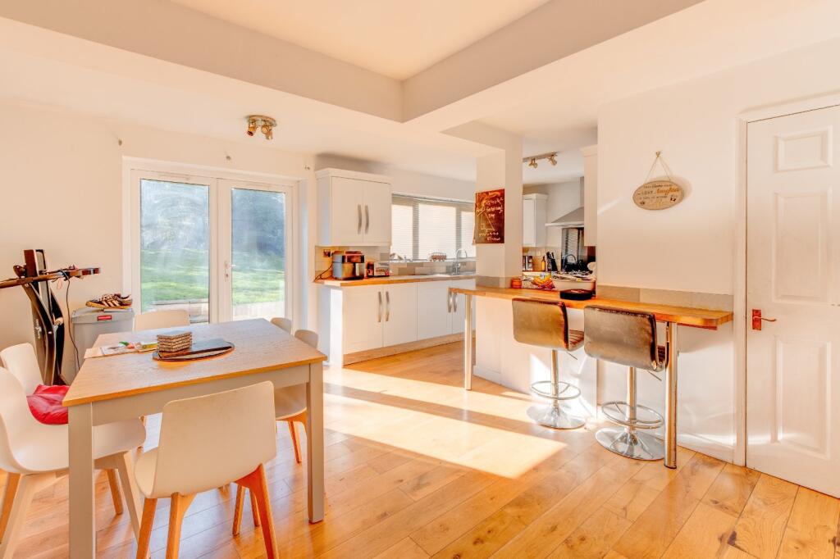
Full Description: A semi-detached family home, offering three bedrooms, a sizeable living space and off-road parking. This property is well situated in Cookhill, Alcester. To the front of the property is a driveway, providing ample off-road parking, a landscaped front garden and access to the integral garage and porch.The ground floor accommodation briefly comprises, a welcoming porch, hall, with stairs rising to the first-floor landing and understairs guest WC, a spacious lounge, with a feature fireplace and French door access to the rear garden. The ground floor is complete with the generous kitchen/diner, which gives access to the utility, garage and French doors to the rear.The first-floor landing establishes two double bedrooms, a further single bedroom and the family bathroom, providing a bath, with an overhead shower, WC and washbasin.To the rear of the property is a reasonably sized garden, with an initial patio and steps up to the generous lawn, and a second patio area, which is perfect for garden furniture, with fenced and mature hedged boundaries.This property is well situated in Cookhill, conveniently positioned for an excellent school, shop/post office, butchers, a choice of eating establishments, as well as being semi-rural. The property is roughly 7.3 miles from the Redditch Town Centre, offering an assortment of amenities including shopping, bars and restaurants, along with the local bus and railway stations. Additionally, the M5 and M42 motorways are easily accessible.Estate Agents are required by law to conduct anti-money laundering checks on all those buying a property. We have partnered with a third party supplier to undertake these who will contact you once you have had an offer accepted on a property you wish to buy. The cost of these checks is £39 + VAT per buyer and this is a non-refundable fee. These charges cover the cost of obtaining relevant data, any manual checks and monitoring which might be required. This fee will need to be paid and the checks completed in advance of the issuing of a memorandum of sale on the property you would like to buy.No statement in these details is to be relied upon as representation of fact, and purchasers should satisfy themselves by inspection or otherwise as to the accuracy of the statements contained within. These details do not constitute any part of any offer or contract. AP Morgan and their employees and agents do not have any authority to give any warranty or representation whatsoever in respect of this property. These details and all statements herein are provided without any responsibility on the part of AP Morgan or the vendors. Equipment: AP Morgan has not tested the equipment or central heating system mentioned in these particulars and the purchasers are advised to satisfy themselves as to the working order and condition. Measurements: Great care is taken when measuring, but measurements should not be relied upon for ordering carpets, equipment, etc. The Laws of Copyright protect this material. AP Morgan is the Owner of the copyright. This property sheet forms part of our database and is protected by the database right and copyright laws. No unauthorised copying or distribution without permission..PorchHallWC1.7m x 0.9mLounge6.93m x 3.84mmax dimensionsKitchen/Diner4.37m x 6.45mUtility2.18m x 2.57mGarage4.83m x 3.76mLandingBedroom 13.43m x 3.43mBedroom 23.4m x 3.43mBedroom 32.26m x 2.6mBathroom1.85m x 2.34mBrochuresParticulars