Property Details:
• Type: Detached
• Tenure: N/A
• Floor Area: N/A
Key Features:
• PERIOD HOME
• POTENTIAL HOME & INCOME
• STUNNING GARDENS
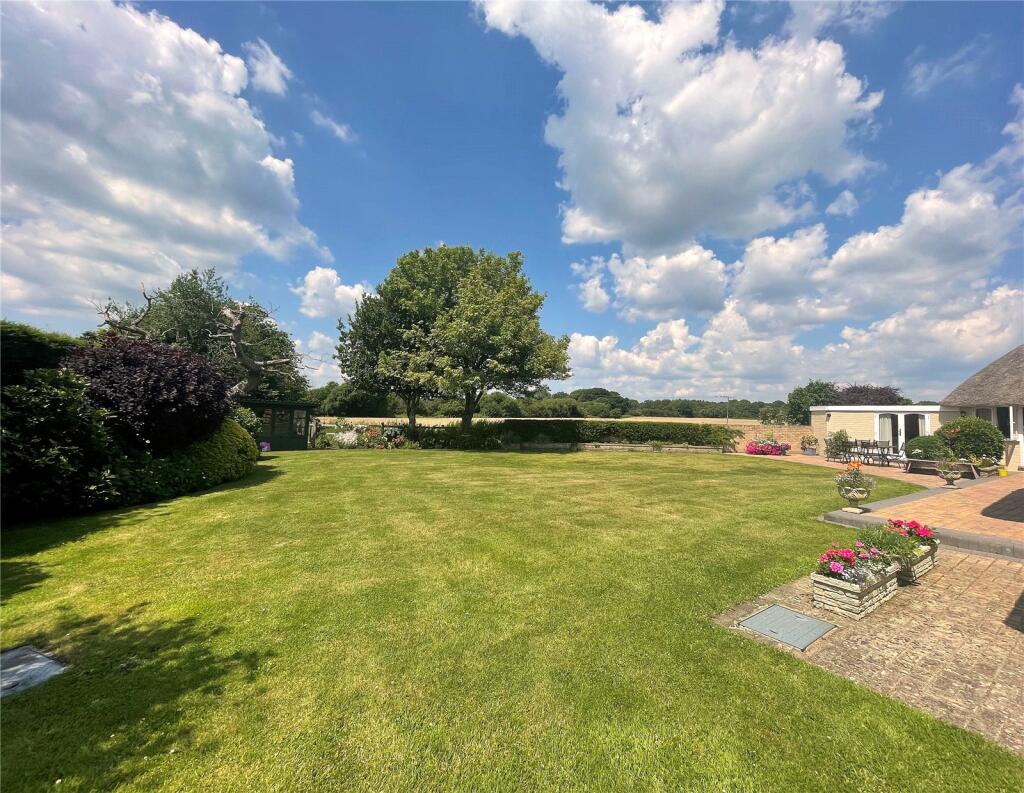
• COUNTRYSIDE VIEWS
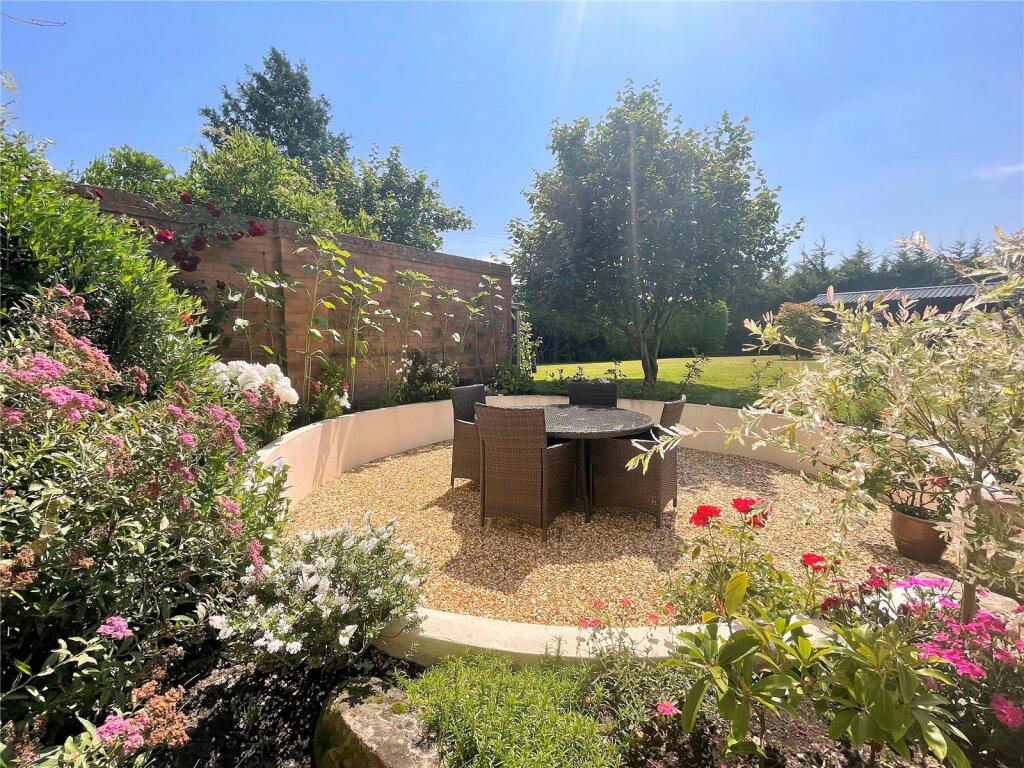
• SUNKEN GARDEN
• SEPARATE STUDIO APARTMENT
• ANNEXE POTENTIAL
Location:
• Nearest Station: N/A
• Distance to Station: N/A
Agent Information:
• Address: 23 High Street,
Ringwood,
BH24 1AB
Full Description:
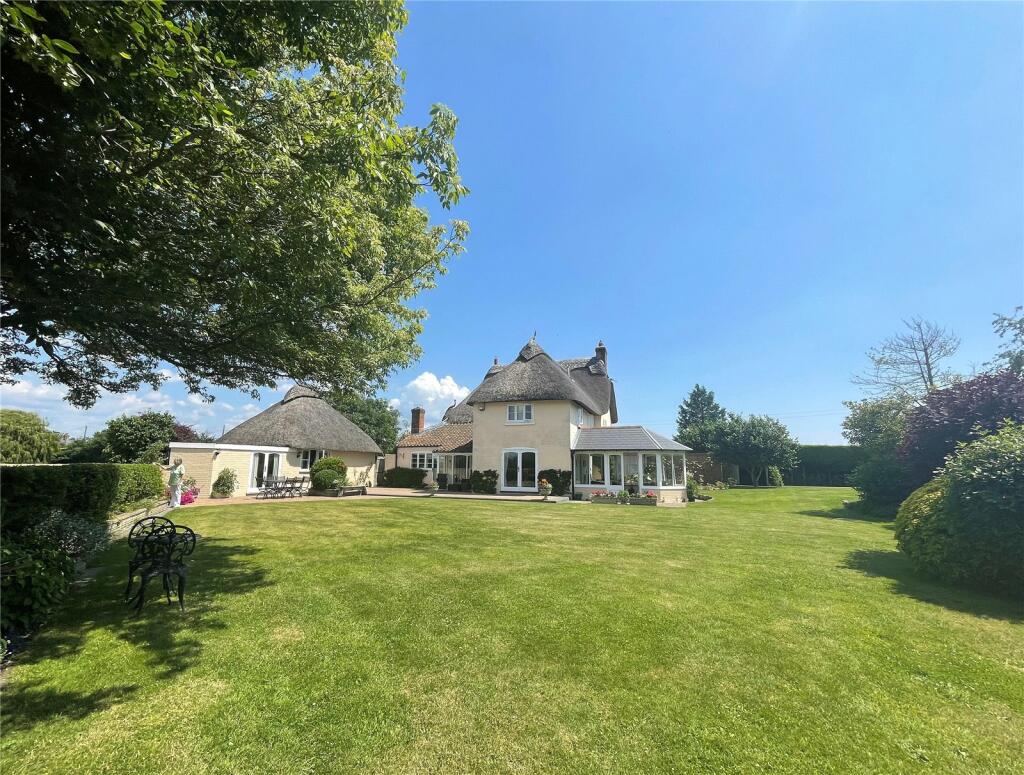
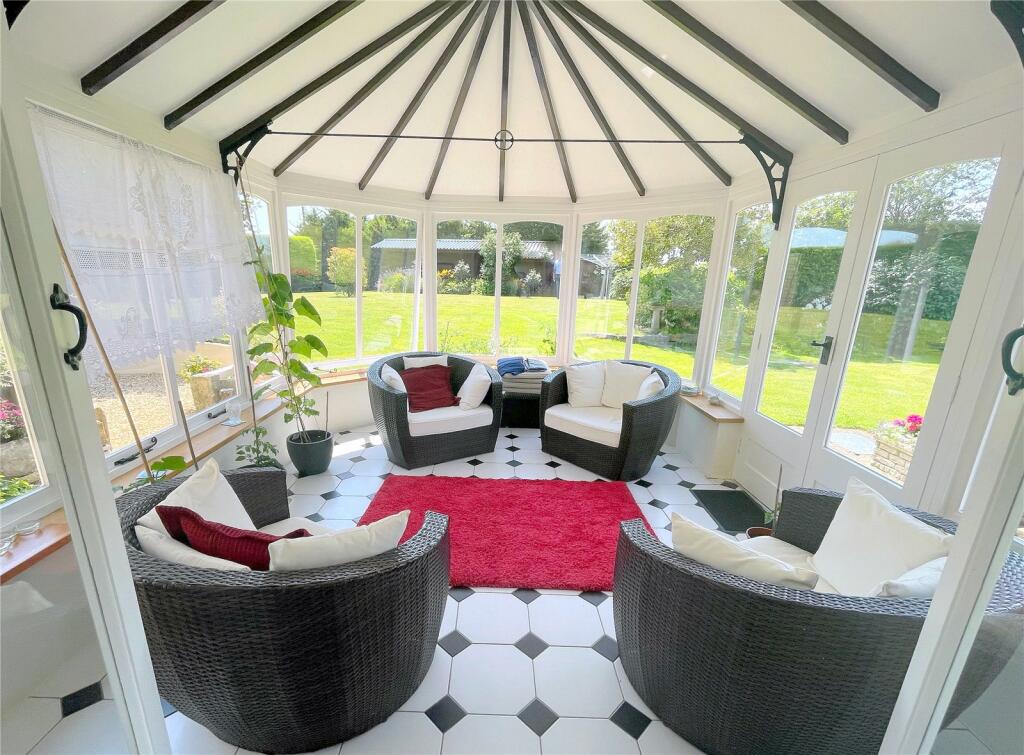
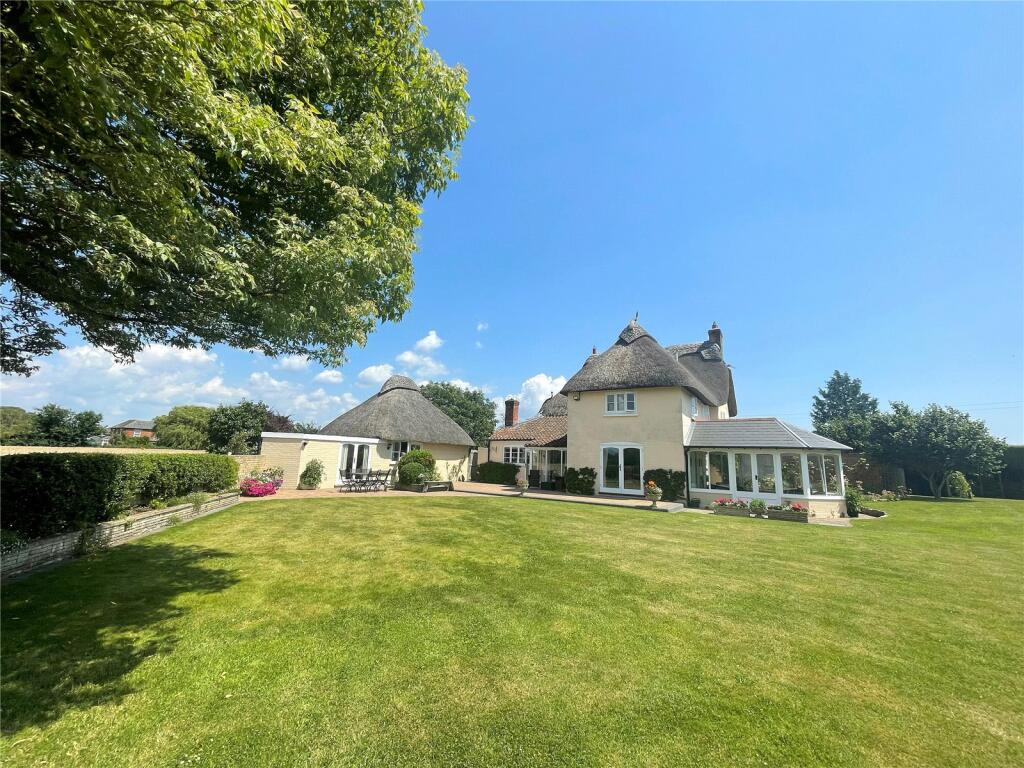
A VERY PRIVATE grade II listed thatch cottage with STUNNING COUNTRYSIDE VIEWS and access to the nearby Kingston Common. The property provides spacious and sociable areas, with features that transport you back to CIRCA 1745 when the original part of the property was built. The HAVEN-LIKE GARDENS offer bursts of colour and a SUNKEN GARDEN, along with both open and sheltered dining areas, all beautifully cared for by the current owners. The plot includes a thatch roof STUDIO APARTMENT and further POTENTIAL FOR A DETACHED ANNEXE/GARAGE STPP, with separate access.The spacious ground floor accommodation is mostly dedicated to relaxing and socialising with family and friends.The kitchen/breakfast room overlooks the gardens and is fitted with a bespoke range of reclaimed pine units and coordinating granite work tops, which encompass a double butlers sink. There is an integrated dishwasher, a tall fridge/freezer and a large electric Rangemaster oven. Additional space for laundry appliances can be accessed via a door to the utility room. Next to the kitchen, via a connecting hall is the dining room, where double doors open out to the rear garden. The dining room connects to the large tile floor conservatory and a further set of doors lead into walk in storage, which offers a window out to the garden and is large enough for a desk if working from home is required. Returning to the connecting hall, there is a cloakroom/WC and an open way to the snug, which offers an inviting Inglenook fireplace with an inset log burner and beamed ceiling. From here is the front entrance porch and stairs rise to the first floor. Also accessible from the kitchen and snug is the sitting room, with a brick built fireplace, solid oak mantle and inset log burner. The first floor provides access to three double bedrooms. The dual aspect master bedroom overlooks the gardens and enjoys far reaching views over neighbouring fields. This room, along with bedroom three, is serviced by the principle bathroom, which has a bath, separate shower cubicle and views over the garden through a floor to ceiling window. The second bedroom overlooks the front aspect and has a large fitted wardrobe and en-suite facilities. From bedroom three, there is a large walk through cupboard, with a double fitted wardrobe, shelving and cupboards, Also from bedroom three is a set of stairs to the loft room, which is currently set up as an office. A door from here leads to a full standing loft space which is situated above the master bedroom.Lower Kingston is a rural hamlet within the Avon Valley conservation area on the outskirts of the historic market town of Ringwood. The popular market town of Ringwood has much to offer in the way of amenities, including numerous country pubs & restaurants, boutique shops, a David Lloyd Health & Leisure Club and is host to much sought after educational establishments. The area borders The New Forest, giving access to acres of moor, heath and woodland offering a wide range of pursuits such as cycling, walking, riding & fishing. The A31 & A338 dual carriageways provide links to the sandy coastline of Bournemouth (8 miles south), Salisbury (18 miles north) & and the M27 for Southampton (18 miles east). National Express coaches make regular trips to London and all its airports.The property is accessed via a five bar gate onto an expansive gravel laid driveway which surrounds the front of the property. Situated close to the front entrance is the original water well, where if you look closely, you’ll see the the exact distance inscribed on the entrance wall. To both the left and right side of the property are secure gates, which bring you to the stunning rear gardens. The sunshine filled garden wrap around the rear of property, offering manicured lawns, edged with bursts of colour from the tastefully arranged flower beds. The views extend far beyond over the neighbouring fields and there is a gated, private trail that leads to the the Kingston Common, ideal for dog walkers. The current owners recently installed a circular sunken garden, with rendered walls and surrounding flower beds, further adding to the many options available for outside entertaining. There is also a log store and potting shed. A separate detached studio annexe with a thatch roof offers a bedroom/sitting room, kitchenette and shower room, and there is potential on the far opposite end of the garden to convert the large stable into a garage or self contained annexe STPP with separate access onto the road.EPC Band: Not required. Council Tax Band: GAll viewings should be by appointment only arranged through our Ringwood office: 23, High Street, Ringwood, Hampshire, BH24 1AB, T: , E: .EPC Band: Not required. Oil & Septic tank Council Tax Band: GBrochuresParticulars