Lower Luton Road, Wheathampstead
About this home
Property Details: • Type: Detached • Tenure: FREEHOLD • Floor Area: 2297 sqft
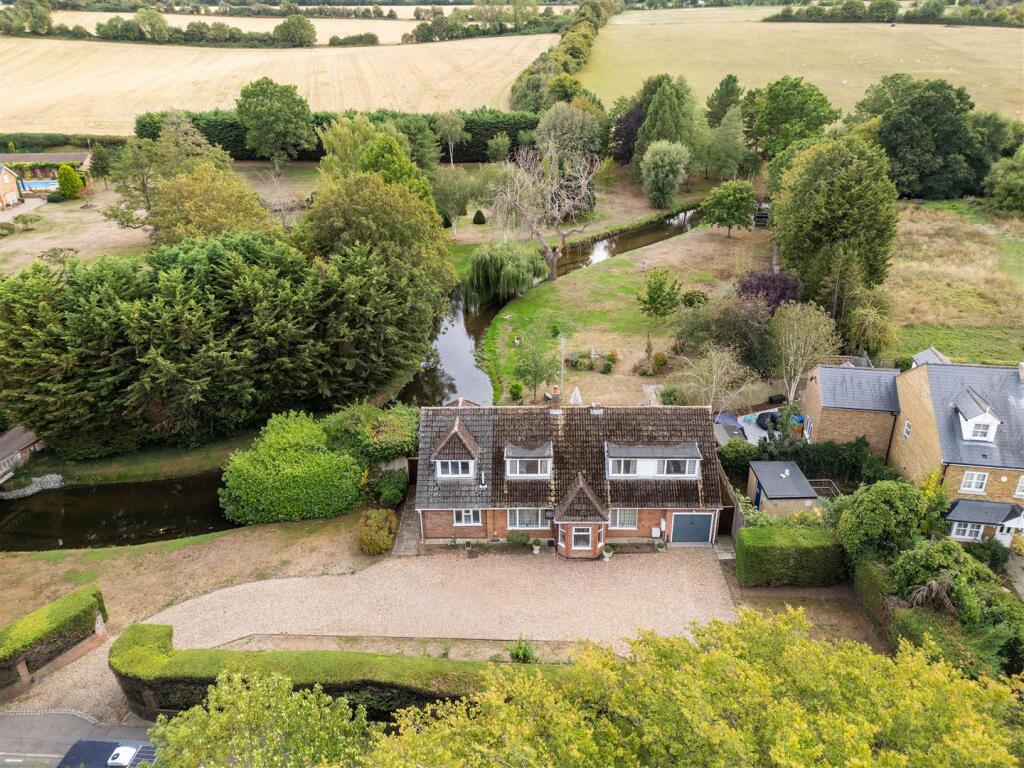
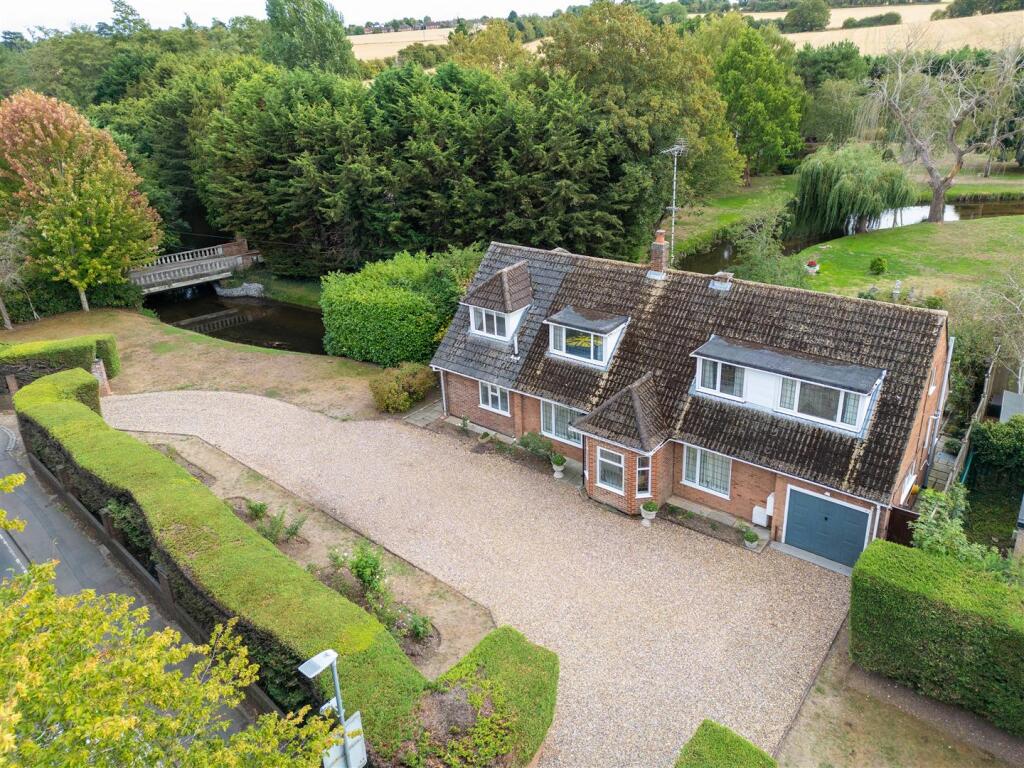
Key Features: • Detached five bedroom home • Principal bedroom with en-suite & dressing room • Circa 2,296 sq ft • 0.69 acre plot • River Lea running through • South facing private rear garden in excess of 270 ft • Close to the amenities of Wheathampstead • Within easy reach of Harpenden town centre & station • Council Tax Band G
Location: • Nearest Station: Harpenden Station • Distance to Station: 2.0297945455195734 miles
Agent Information: • Address: 1 Leyton Green, Harpenden, Herts, AL5 2TE
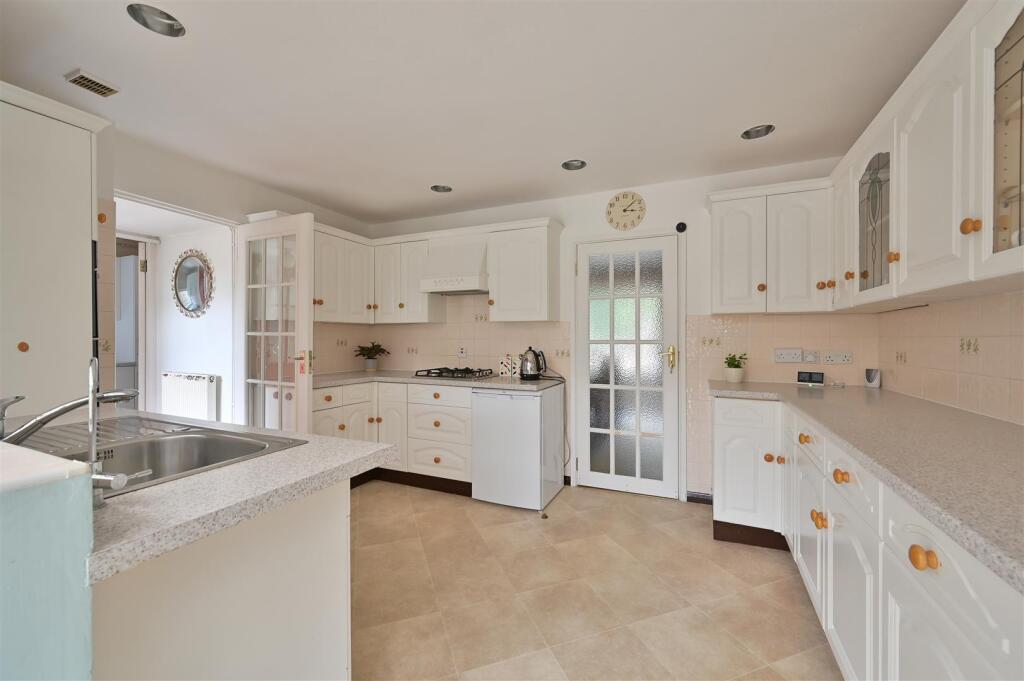
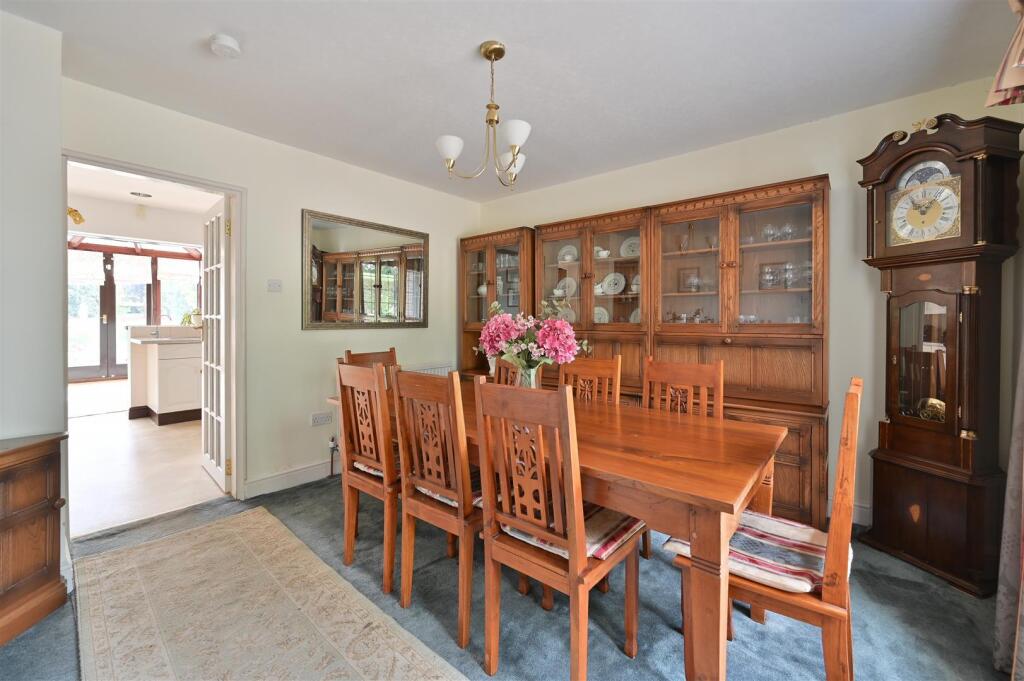
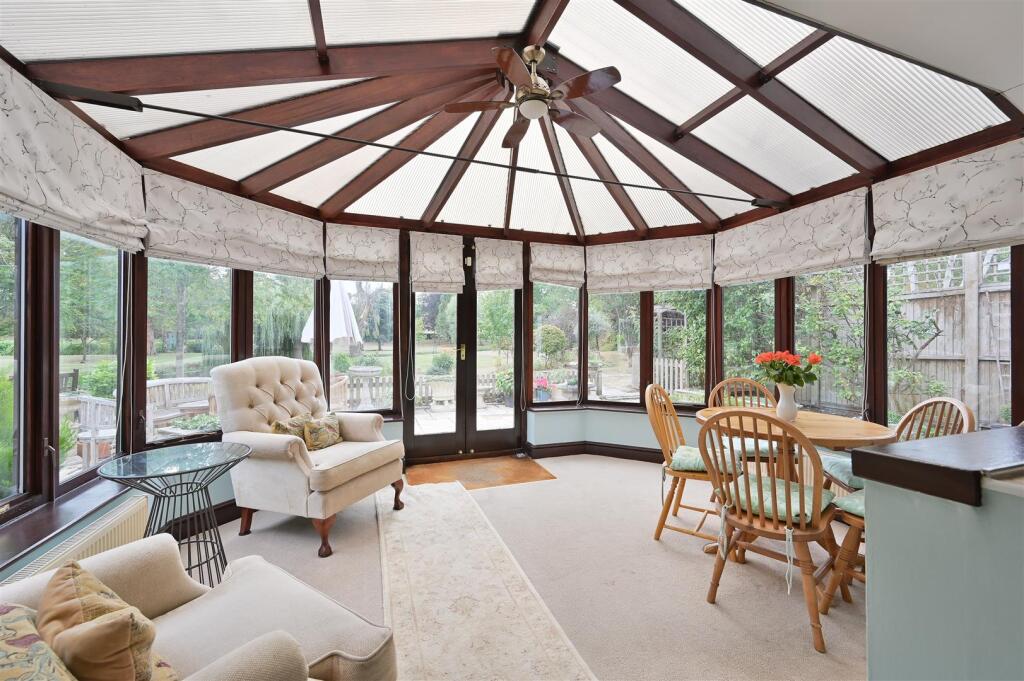
Full Description: Charming and well presented detached, five bedroom home of circa 2,296 sq ft occupying a 0.69 acre plot. Principal bedroom with en-suite and dressing room and three reception rooms. A beautiful section of the River Lea runs through the generous south facing, mature, private rear garden in excess of 270 ft, backing onto open countryside. Driveway with plenty of off-street parking, garage and workshop. Close to the amenities of Wheathampstead and within easy reach of Harpenden town centre and station. Council Tax Band G. CHAIN FREE<br /><br /><b>Porch</b> - <br /><br /><b>Entrance Hall</b> - <br /><br /><b>Living Room</b> - 6.78 x 3.93 (22'2" x 12'10") - <br /><br /><b>Cloakroom</b> - <br /><br /><b>Kitchen</b> - 4.04 x 2.93 (13'3" x 9'7") - <br /><br /><b>Conservatory</b> - 4.04 x 3.22 (13'3" x 10'6" ) - <br /><br /><b>Utility Room</b> - 2.96 x 2.55 (9'8" x 8'4") - <br /><br /><b>Dining Room</b> - 3.65 x 3.49 (11'11" x 11'5") - <br /><br /><b>Bedroom Five</b> - 4.97 x 3.67 (16'3" x 12'0") - <br /><br /><b>En-Suite With Shower</b> - <br /><br /><b>Landing</b> - <br /><br /><b>Bedroom One</b> - 3.87 x 3.68 (12'8" x 12'0" ) - <br /><br /><b>En-Suite With Bath</b> - <br /><br /><b>Study/Dressing Room</b> - 3.91 x 2.39 (12'9" x 7'10" ) - <br /><br /><b>Bathroom</b> - <br /><br /><b>Bedroom Two</b> - 4.71 x 3.14 (15'5" x 10'3") - <br /><br /><b>Bedroom Three</b> - 3.34 x 3.14 (10'11" x 10'3") - <br /><br /><b>Bedroom Four</b> - 3.87 x 3.28 (12'8" x 10'9") - <br /><br /><b>Garage</b> - 4.49 x 3.09 (14'8" x 10'1" ) - <br /><br /><b>Work Shop</b> - 3.96 x 2.91 (12'11" x 9'6" ) - <br /><br />