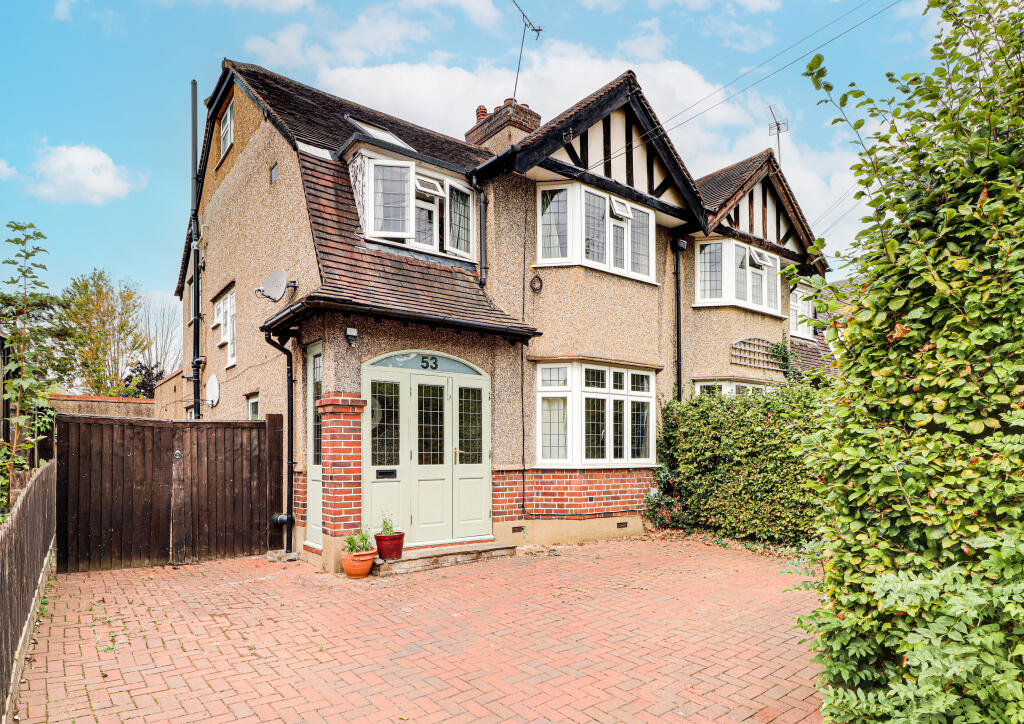
Lower Luton Road, Wheathampstead
About this home
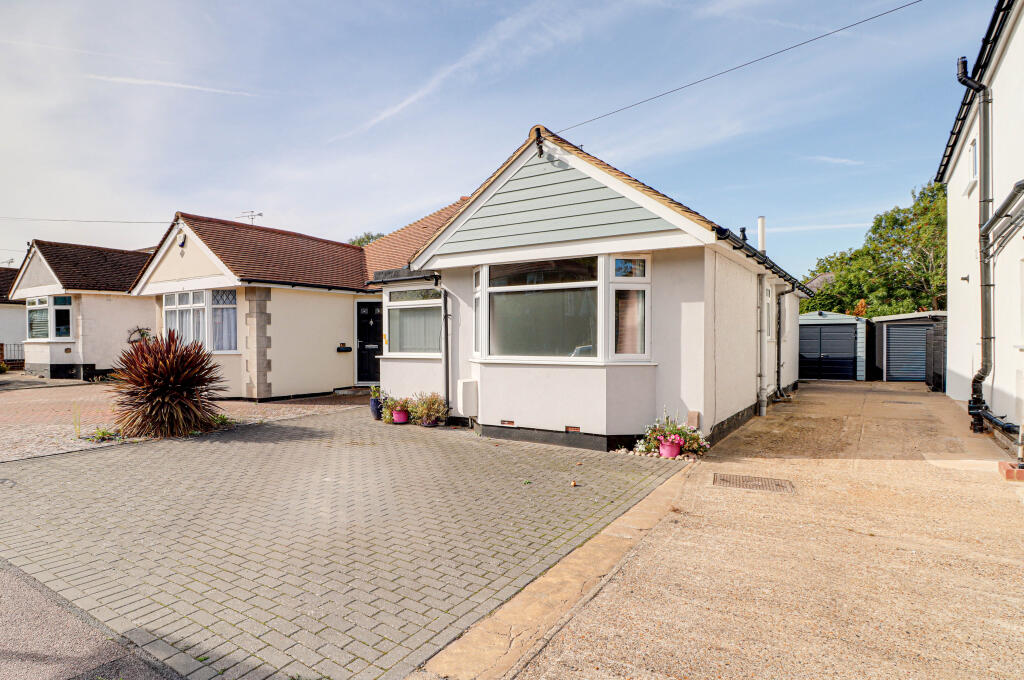
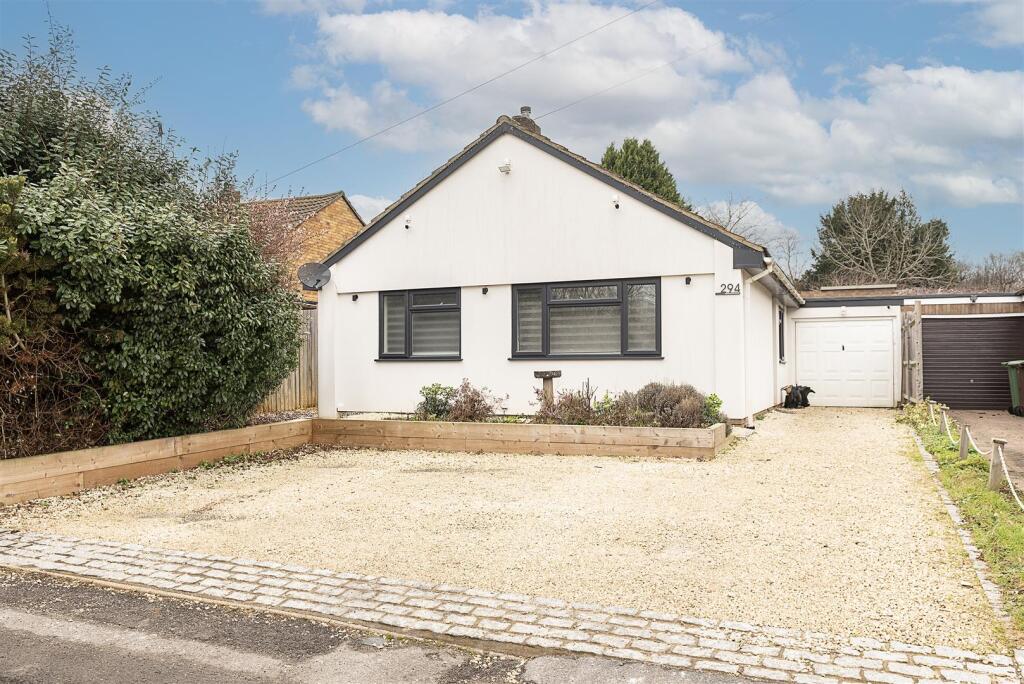
Property Details: • Type: Detached Bungalow • Tenure: N/A • Floor Area: N/A
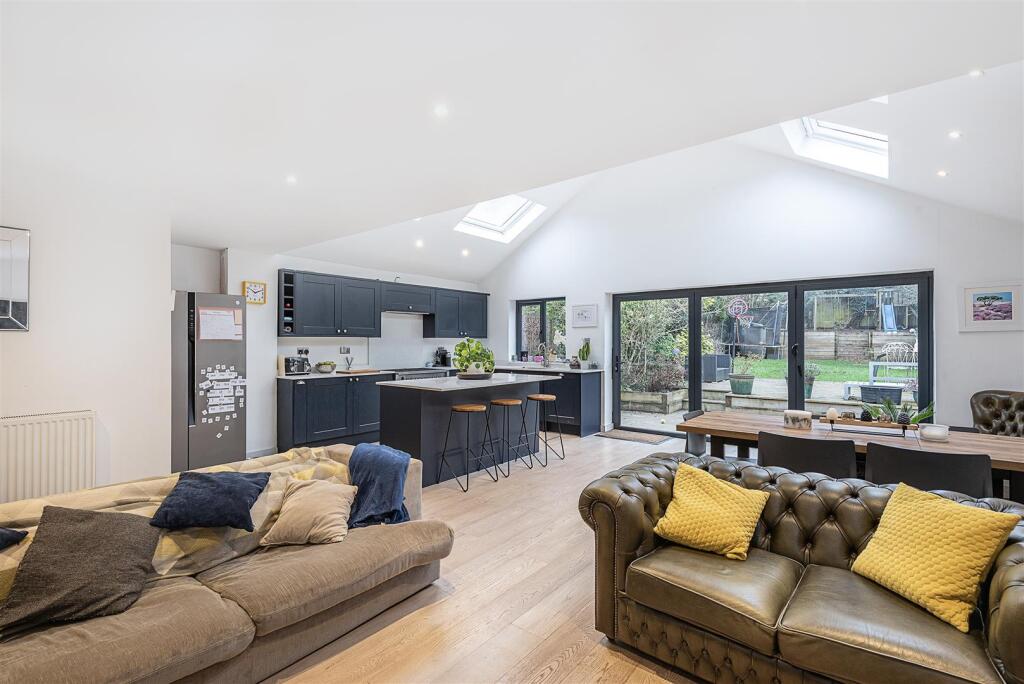
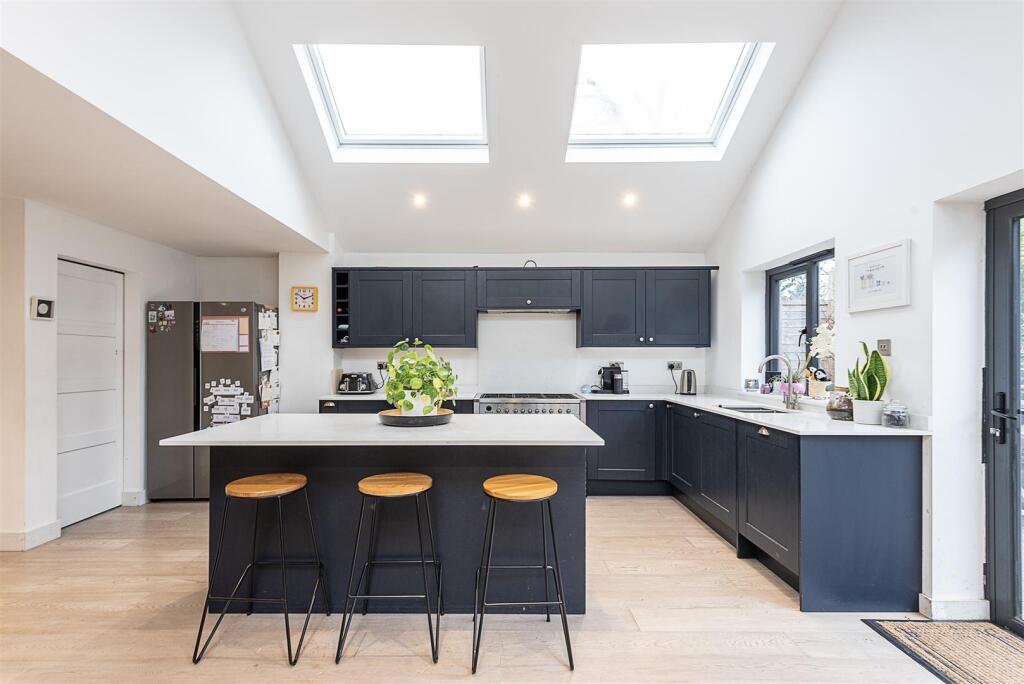
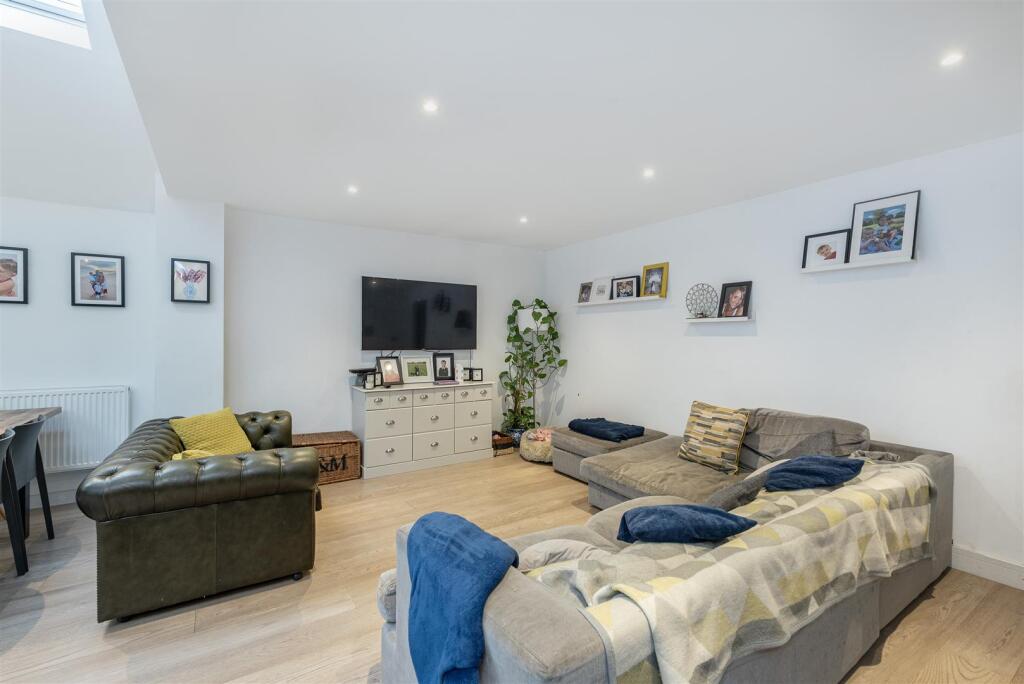
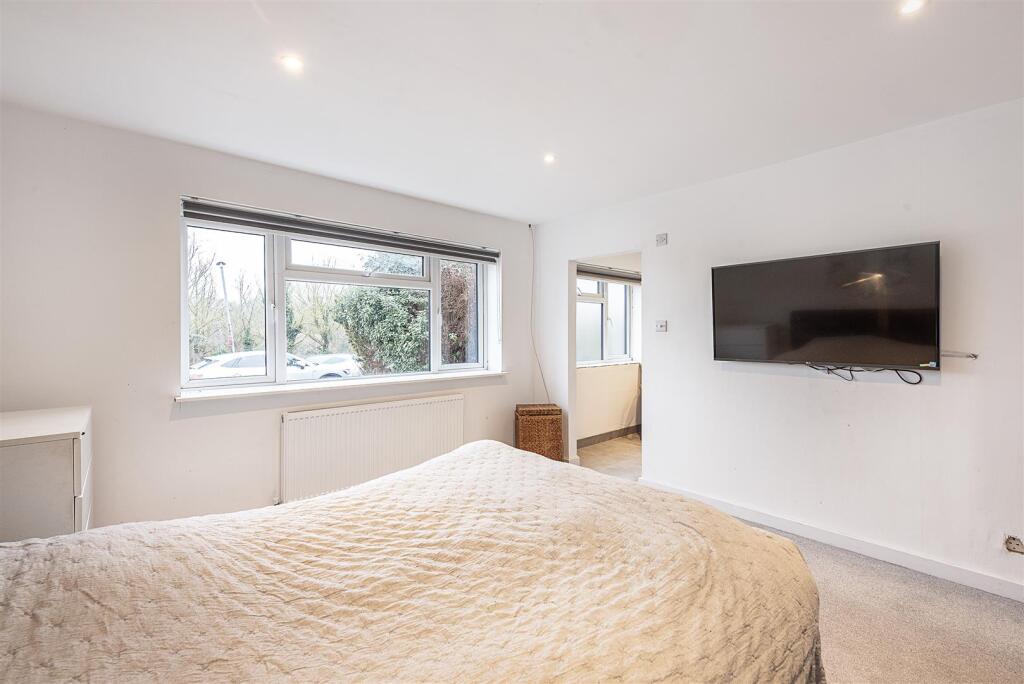
Key Features: • A well presented detached bungalow with a superb extention • Impressive open plan kitchen/dining/family room with a part vaulted ceiling and Bi-fold doors to the rear • Stunning kitchen area with quartz work surfaces and adjoining utility room • Spacious main bedroom with tasteful en suite bathroom • Three further bedrooms and a beautiful family bathroom • Parking to the front and side of the bungalow, together with an integral bike store • Well proportioned rear garden 92 feet deep • Tesco Express (1.1 miles), Katherine Warrington Secondary School (0.8 mile), Harpenden Station (2.2 miles)
Location: • Nearest Station: N/A • Distance to Station: N/A
Agent Information: • Address: 1 Leyton Green, Harpenden, Herts, AL5 2TE
Full Description: A beautiful detached bungalow with an accommodation that has been extended and remodelled to create a contemporary, versatile living space that will appeal to all age groups. Notable features include a stunning living/kitchen/dining room, incorporating a well fitted kitchen and glass Bi-Fold doors to the well proportioned garden.Interior - Entrance Hall - Kitchen/Dining/Family Room - 7.44m x 6.68m (24'5 x 21'11) - Utility Room - 2.11m x 1.65m (6'11 x 5'5) - Study/Bedroom Four - 4.60m x 2.13m (15'1 x 7') - Main Bedroom - 4.17m x 3.78m (13'8 x 12'5) - En Suite Bathroom - Bedroom Two - 3.18m x 2.79m (10'5 x 9'2) - Bedroom Three - 2.77m x 2.77m (9'1 x 9'1) - Family Bathroom - Externally - Bike Store - 2.54m x 2.39m (8'4 x 7'10) - Driveway Parking To Front & Side - Rear Garden - 28.04m in depth (92' in depth) - BrochuresLower Luton Road, WheathampsteadBrochure
Property facts
Features & amenities
Location
Similar homes nearby