Property Details:
• Type: End of Terrace
• Tenure: Freehold
• Floor Area: N/A
Key Features:
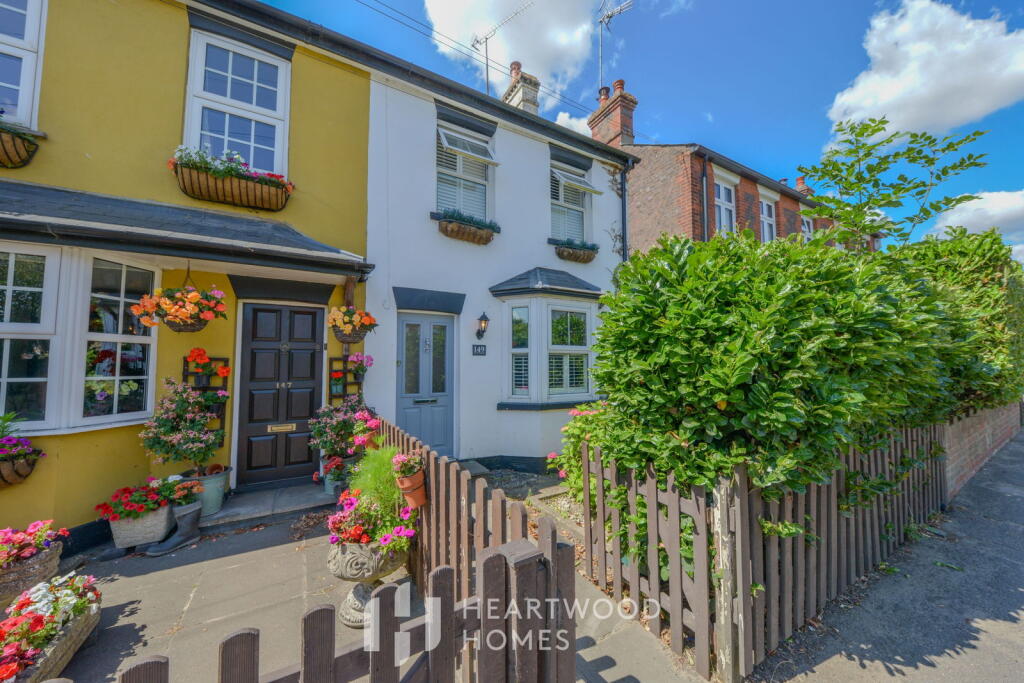
• Charming Victorian end-of-terrace period home arranged over three floors
• Three spacious bedrooms, including a top-floor master with fitted eaves storage
• Stunning views of neighbouring countryside
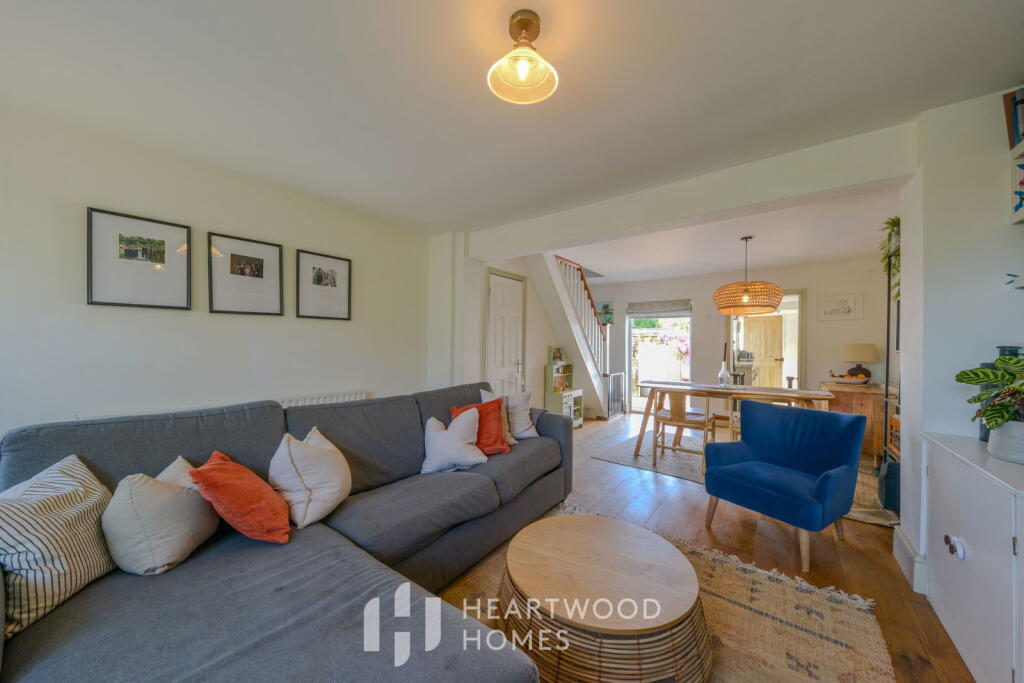
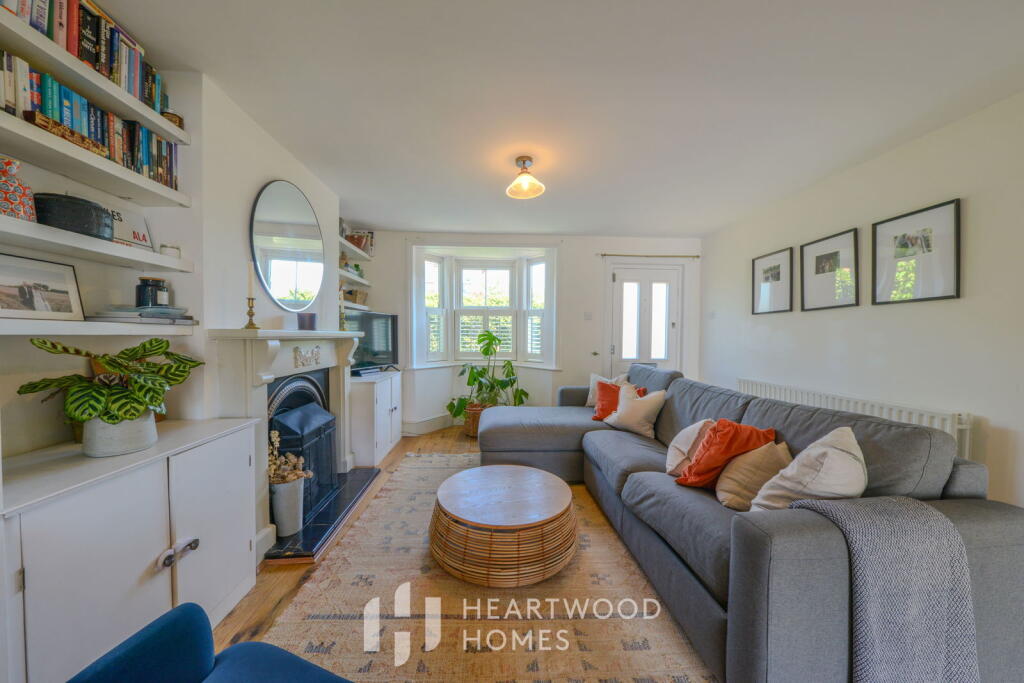
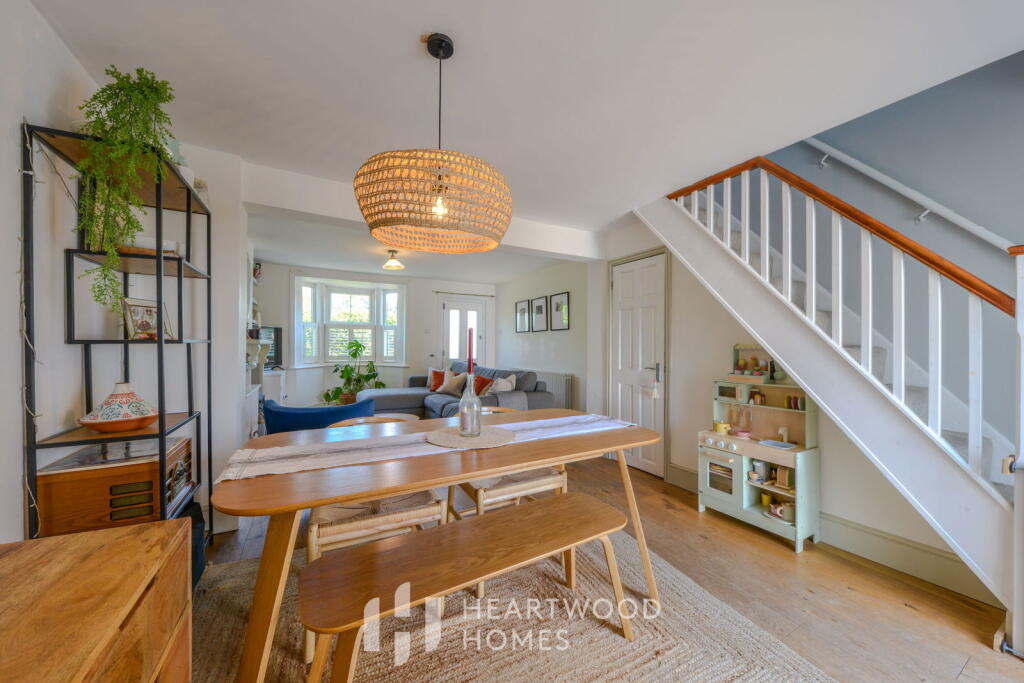
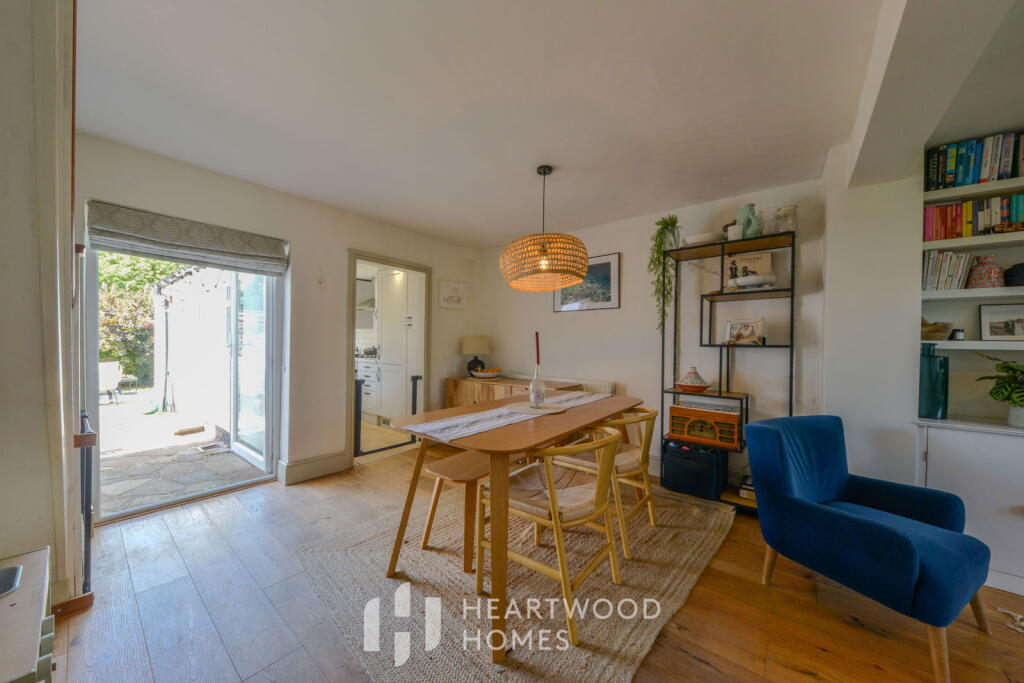
• Generous 22ft open-plan lounge/diner with oak flooring and a working open fireplace
• Modern kitchen designed for functionality and style
• Contemporary family bathroom with a high-quality, tasteful finish
• First-floor bedroom with exposed brickwork feature wall for added character
• South-facing rear garden with patio, lawn, and access to a powered utility/storeroom
• Enclosed front garden with fencing and hedging for privacy
• EPC E
Location:
• Nearest Station: N/A
• Distance to Station: N/A
Agent Information:
• Address: 1u Long Spring,
St Albans
AL3 6EN
Full Description:
Enjoying stunning views of the surrounding countryside and ideally located, this charming Victorian end-of-terrace home offers generous family accommodation across three well-arranged floors. Boasting three great size bedrooms, it perfectly blends period character with modern style.At the heart of the home is a welcoming 22ft open-plan lounge and dining area, featuring beautiful oak flooring and a fully functional open fireplace. This space seamlessly connects to both the rear garden and the stylishly refitted kitchen.The sleek, modern kitchen has been thoughtfully designed to maximise space and functionality. It leads to a tasteful family bathroom, complete with a contemporary suite.On the first floor, you'll find a spacious principal bedroom highlighted by an eye-catching exposed brick feature wall, while the second bedroom enjoys peaceful views over the rear garden and open countryside.A staircase leads to the top floor, where the third double bedroom—currently used as the master—benefits from lovely views and newly installed eaves storage.Outside, the front garden is enclosed by hedging and fencing, while the sunny south-facing rear garden offers both a large patio and a lawned area. A separate storeroom/utility room with electricity provides additional practicality.The current owners lease a nearby garage from the local authority—just a couple of minutes' walk from the house—which could be transferred to new owners. Additional guest parking is also available in nearby Folly Fields.BrochuresBrochure 1