Property Details:
- Type: Detached bungalow
- Bedrooms: 3
- Bathrooms: 2
Agent: Bear Estate Agents - Hockley
Phone: 01702 787793
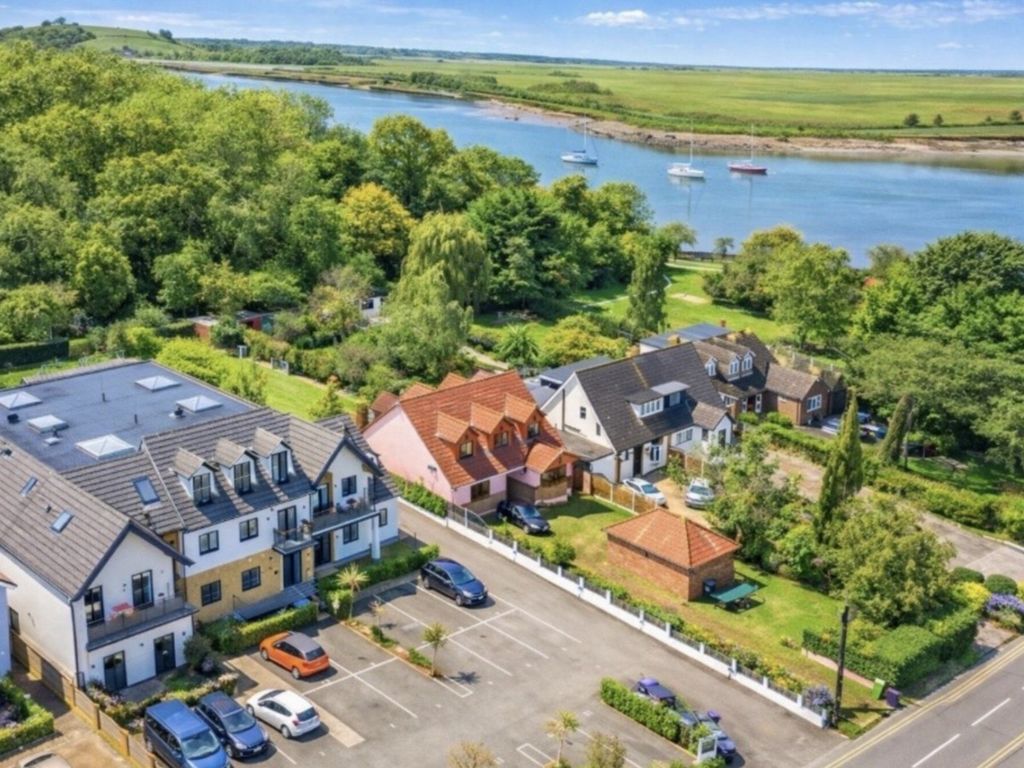
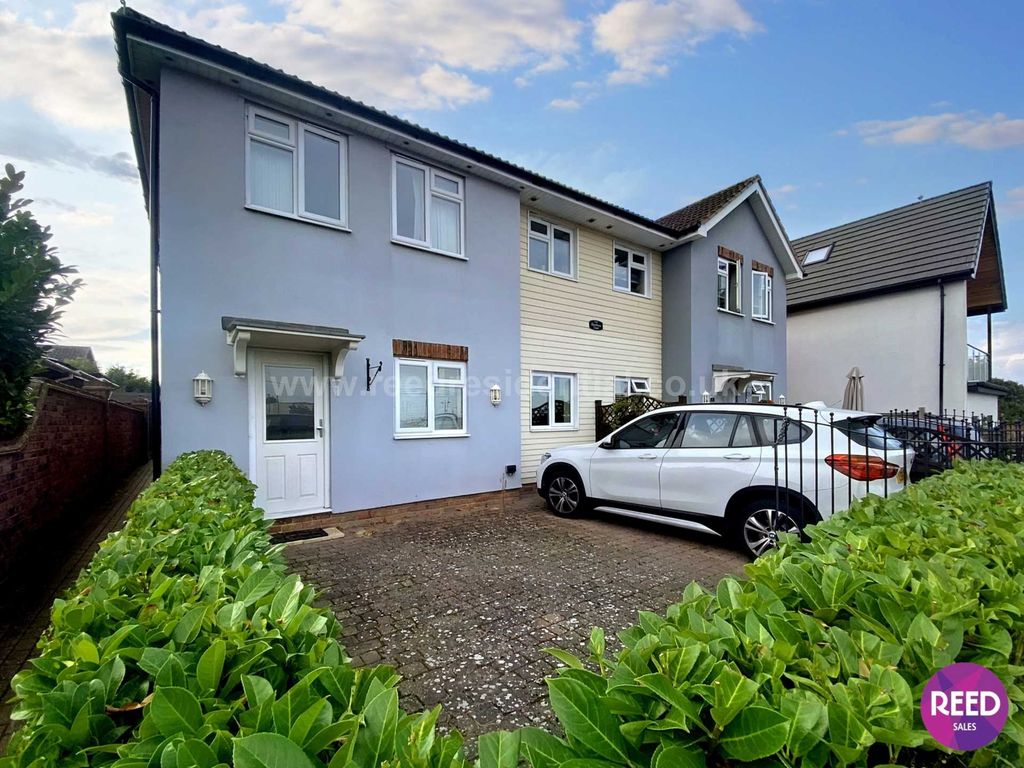
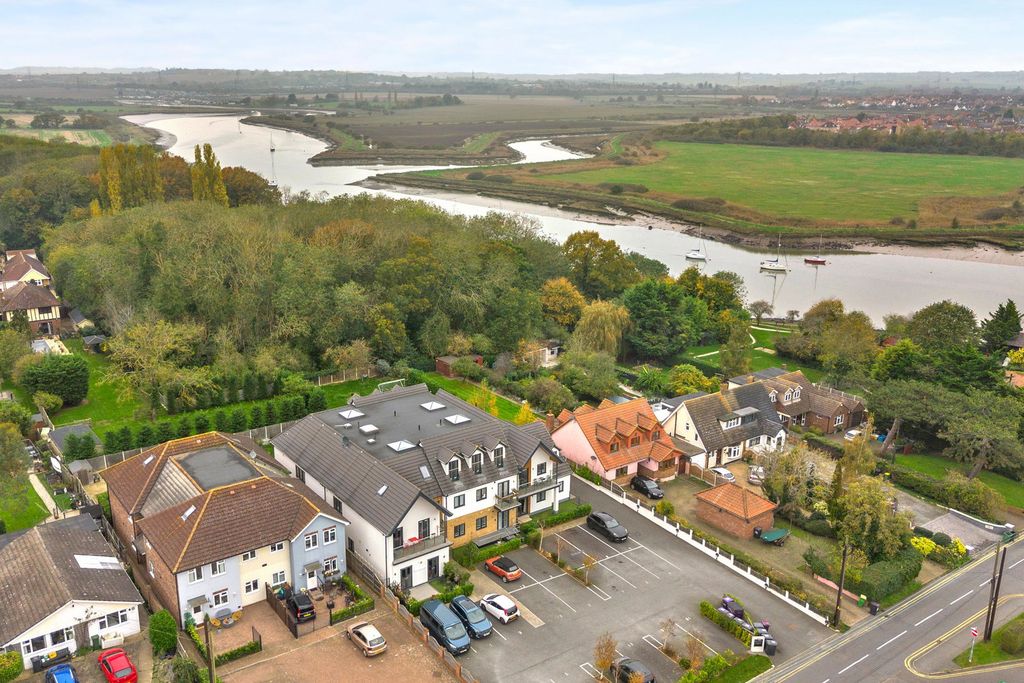
*Guide Price £450,000 to £500.000*<br/><br/>Bear Estate Agents are delighted to present this three-bedroom detached bungalow, a spacious and versatile home offering comfortable single-level living with excellent potential for contemporary enhancements. Featuring a generous lounge and dining area ideal for family life and entertaining, a bright conservatory, well-proportioned bedrooms, and a convenient WC with an additional bathroom,, the property provides a practical and welcoming layout throughout.<br/><br/>Externally, the home impresses with an attractive in-and-out driveway, delivering superb kerb appeal and effortless parking for multiple vehicles and garage to the rear. The rear garden offers ample outdoor space, perfect for relaxing, entertaining, or shaping into your ideal retreat.<br/><br/>Positioned close to the picturesque River Crouch, residents can enjoy scenic walks and a peaceful setting while still benefiting from nearby local amenities and transport links. With excellent scope for modern updates, this is a fantastic opportunity to secure a home full of potential contact us today to arrange your viewing.<br/><br/><b>Porch</b> - 1.57m x 1.70m (5'2 x 5'7) - UPVC door to front with obscured stain glass effect window surround, stain glass effect double window to side with access to entrance area.<br/><br/><b>Entrance Hall</b> - 1.78m x 1.57m (5'10 x 5'2 ) - Ceiling mounted light fitting, alarm system panel with access into lounge area, leading into remainder of the property.<br/><br/><b>Cloak Room</b> - 1.73m x 1.50m (5'8 x 4'11) - Singular spotlight, parts tiled walls, obscured single window to side, wall mounted radiator and tile flooring. Wash hand basin with separate low-level WC.<br/><br/><b>Living Area</b> - 5.87m x 3.68m (19'3 x 12'1) - Ceiling mounted light fitting, wall mounted radiator, gas fire with brick feature surround, bay window to front and carpeted throughout.<br/><br/><b>Dining Area</b> - 4.88m x 2.46m (16'0 x 8'1) - Two ceiling mounted light fittings, wall mounted radiator, carpeted throughout and access to kitchen, bathroom and rear bedrooms.<br/><br/><b>Kitchen</b> - 3.63m x 3.00m (11'11 x 9'10) - Spotlights, part tiled walls, UPVC door with window surround to rear and tiled flooring. Range of wall and floor mounted units including integrated oven with gas hob and extractor fan overhead and stainless steel sink and dryer unit. Space for washing machine and dishwasher.<br/><br/><b>Bedroom One</b> - 3.78m x 4.88m (12'5 x 16'0) - Two ceiling mounted light fittings, ceiling fan, built-in wardrobe and storage cupboards, wall mounted radiator, double window to side and carpeted throughout.<br/><br/><b>Bedroom Two</b> - 2.62m x 5.16m (8'7 x 16'11) - Ceiling mounted light fitting, wall mounted radiator, single raised window to side with double window to front and carpeted throughout.<br/><br/><b>Bedroom Three</b> - 3.07m x 4.01m (10'1 x 13'2) - Ceiling mounted light fitting, singular wall mounted light fitting, double window to side, wall mounted radiator and original wooden flooring.<br/><br/><b>Shower Room</b> - 2.72m x 1.65m (8'11 x 5'5) - Spotlights, obscured double window to side and tiled flooring. Wall mounted heated towel rail, walk-in shower unit and integrated wash hand basin unit with storage and low-level WC.<br/><br/><b>Conservatory</b> - 2.87m x 1.80m (9'5 x 5'11) - Accessed through sliding door in dining area. Ceiling mounted light/fan, UPVC window surround, wall mounted radiator and electric heater with tiled flooring. Sliding door to rear garden.<br/><br/><b>Rear Garden</b> - Accessed via rear kitchen door and through conservatory, as well as through gate from front drive and double gate to side. Partly laid to lawn with remainder of paving and patio area.<br/><br/><b>Agents Notes</b> - Every care has been taken to ensure the accuracy of these details, however, they do not form part of any offer or contract and should not be relied upon as statements of fact. Measurement, descriptions and other information are provided in good faith and for guidance only. Prospective purchasers should verify all details independently. We have not tested any services, appliances or systems at the property.<br/>Tenure - Freehold<br/>Council Tax Band - D<br/><br/>